Immaculate 4 bedroom, 2 full bath Raised Ranch offering the perfect blend of comfort, convenience, versitility and pride of ownership. This move in ready home features a bright and inviting floor plan designed for both everyday living and entertaining. The lower level includes a private bedroom and a full bathroom, making it an ideal space for extended family, guests, or anyone seeking additional privacy and comfort. A state of the art Puraflo Septic System provides added peace of mind, while Lake Rights to beautiful Lake Carmel is an added bonus. Ideally located on a small quiet low traffic street, close to schools, shopping, dining, and major highways, this home is a commuter's dream. Meticulously maintained inside and out, this exceptional property is ready for its next owners to move right in and enjoy all it has to offer.
Pending
$529,000
17 Scotsdale Road, Carmel, NY 10512
4beds
1,845sqft
Single Family Residence, Residential
Built in 1971
10,454 Square Feet Lot
$-- Zestimate®
$287/sqft
$-- HOA
What's special
- 22 days
- 74
- 1
Zillow last checked:
Listing updated:
Listed by:
KW MidHudson 914-962-0007,
Philip E. Risi 845-242-9978
Source: OneKey® MLS as distributed by MLS GRID,MLS#: 1031081
Facts & features
Interior
Bedrooms & bathrooms
- Bedrooms: 4
- Bathrooms: 2
- Full bathrooms: 2
Primary bedroom
- Description: Master /Primary Bedroom Hardwood Floors
- Level: First
Bedroom 2
- Description: Hardwood Floors
- Level: First
Bedroom 4
- Description: Lower Levl Bedroom great for extended family, Walk-in-closet
- Level: Lower
Bathroom 1
- Description: Hall Bathroom
- Level: First
Bathroom 2
- Description: Full Bathroom
- Level: Lower
Bathroom 3
- Description: Hardwood Floors
- Level: First
Other
- Description: One Car Garage
- Level: Lower
Dining room
- Description: Hardwood Floors, Ceiling Fan, Slider to 2 year old Deck
- Level: First
Family room
- Description: Carpet
- Level: Lower
Kitchen
- Description: Eat-in-kitchen Renovated in 2018, Hardwood Floors
- Level: First
Laundry
- Description: Laundry Washer & Dryer
- Level: Lower
Living room
- Description: Hardwood Floors
- Level: First
Heating
- Baseboard, Hot Water, Oil
Cooling
- Central Air
Appliances
- Included: Dishwasher, Dryer, Electric Oven, Electric Range, Exhaust Fan, Microwave, Refrigerator, Washer
- Laundry: In Basement
Features
- First Floor Bedroom, First Floor Full Bath, Ceiling Fan(s), Eat-in Kitchen, Entrance Foyer, Formal Dining, Recessed Lighting
- Flooring: Carpet, Hardwood
- Basement: Partially Finished
- Attic: Pull Stairs,Unfinished
- Has fireplace: No
Interior area
- Total structure area: 2,190
- Total interior livable area: 1,845 sqft
Property
Parking
- Total spaces: 1
- Parking features: Driveway, Garage, Garage Door Opener
- Garage spaces: 1
- Has uncovered spaces: Yes
Features
- Levels: Bi-Level
- Patio & porch: Deck
- Exterior features: Mailbox, Rain Gutters
- Has view: Yes
- View description: Neighborhood, Trees/Woods
Lot
- Size: 10,454 Square Feet
- Features: Back Yard, Front Yard, Landscaped, Level, Near School
Details
- Parcel number: 37220003305100020160000000
- Special conditions: None
Construction
Type & style
- Home type: SingleFamily
- Architectural style: Hi Ranch,Raised Ranch
- Property subtype: Single Family Residence, Residential
Materials
- Vinyl Siding
Condition
- Actual
- Year built: 1971
- Major remodel year: 1969
Utilities & green energy
- Sewer: Septic Tank
- Water: Well, Private
- Utilities for property: Cable Available, Electricity Connected, Trash Collection Public
Community & HOA
HOA
- Has HOA: No
Location
- Region: Kent Lakes
Financial & listing details
- Price per square foot: $287/sqft
- Tax assessed value: $422,000
- Annual tax amount: $13,001
- Date on market: 8/7/2026
- Cumulative days on market: 62 days
- Listing agreement: Exclusive Right To Sell
- Electric utility on property: Yes
Estimated market value
Not available
Estimated sales range
Not available
Not available
Price history
| Date | Event | Price |
|---|---|---|
| 9/30/2026 | Pending sale | $529,000$287/sqft |
Source:  OneKey® MLS as distributed by MLS GRID #1031081 Report a problem OneKey® MLS as distributed by MLS GRID #1031081 Report a problem | ||
| 9/16/2026 | Listing removed | $529,000$287/sqft |
Source: OneKey® MLS as distributed by MLS GRID #1031081 Report a problem | ||
| 9/2/2026 | Price change | $529,000-3.6%$287/sqft |
Source: OneKey® MLS as distributed by MLS GRID #1031081 Report a problem | ||
| 8/20/2026 | Price change | $549,000-6.8%$298/sqft |
Source: OneKey® MLS as distributed by MLS GRID #1031081 Report a problem | ||
| 8/7/2026 | Listed for sale | $589,000$319/sqft |
Source: OneKey® MLS as distributed by MLS GRID #1031081 Report a problem | ||
Public tax history
| Year | Property taxes | Tax assessment |
|---|---|---|
| 2025 | -- | $422,000 +72% |
| 2024 | -- | $245,300 |
| 2023 | -- | $245,300 |
| 2022 | -- | $245,300 |
| 2021 | -- | $245,300 |
| 2020 | -- | $245,300 |
| 2019 | -- | $245,300 |
| 2018 | -- | $245,300 +9% |
| 2017 | $8,535 | $225,000 |
| 2016 | -- | $225,000 |
| 2015 | -- | $225,000 -3% |
| 2014 | -- | $232,000 -6% |
| 2013 | -- | $246,800 -5% |
| 2012 | -- | $259,800 -7% |
| 2011 | -- | $279,400 -7% |
| 2010 | -- | $300,400 -8% |
| 2009 | -- | $326,500 -8% |
| 2008 | -- | $354,900 |
| 2007 | -- | $354,900 +15.2% |
| 2006 | -- | $308,000 +6% |
| 2005 | -- | $290,600 +11.4% |
| 2004 | -- | $260,932 +28.5% |
| 2003 | -- | $203,052 +11.9% |
| 2002 | -- | $181,410 +22.1% |
| 2001 | -- | $148,600 +0.6% |
| 2000 | -- | $147,700 |
Find assessor info on the county website
Monthly payment
Climate risks
Neighborhood: Lake Carmel
Nearby schools
Schools provided by the listing agent
- Elementary: Matthew Paterson Elementary School
- Middle: George Fischer Middle School
- High: Carmel High School
Source: OneKey® MLS as distributed by MLS GRID. This data may not be complete. We recommend contacting the local school district to confirm school assignments for this home.
Similar homes
- $399,9002 bd2 ba1.7k sqft165 W Lakeshore Drive, Carmel, NY 10512For Sale

 MLS ID #1057279, Amber N. Thomas, Listing by: Compass Greater NY, LLC. OneKey® MLS as distributed by MLS GRID
 - $619,0003 bd3 ba2.1k sqft11 Ann Road, Carmel, NY 10512For Sale
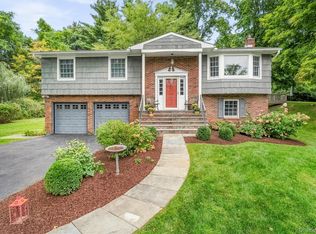 MLS ID #1053334, Patricia A. Wagner, Listing by: Compass Greater NY, LLC. OneKey® MLS as distributed by MLS GRID
 - $665,0003 bd3 ba2k sqft77 Robin Drive, Carmel, NY 10512For Sale
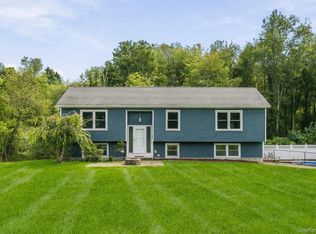 MLS ID #1049102, Lynn Stoecker, Listing by: Briante Realty Group, LLC. OneKey® MLS as distributed by MLS GRID
 - $600,0004 bd3 ba2.3k sqft73 Kentview Drive, Carmel, NY 10512For Sale
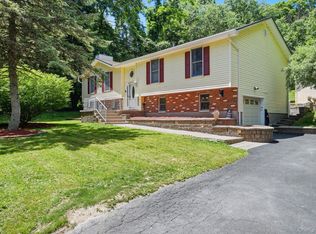 MLS ID #1007023, Omar Harper, Listing by: Epique Realty. OneKey® MLS as distributed by MLS GRID
 - $549,0004 bd2 ba1.8k sqft97 Old Road, Call Listing Agent, NY 10509For SaleMLS ID #1037538, Edward J. Gallagher, Listing by: AmeriHome Realty Corp.. OneKey® MLS as distributed by MLS GRID
- $620,0003 bd2 ba1.9k sqft30 Harkin Road, Carmel, NY 10512For SaleMLS ID #1034539, Jane Ferraro Kane, Listing by: HomeSmart Homes & Estates. OneKey® MLS as distributed by MLS GRID
- $532,0003 bd2 ba1.9k sqft21 Blueberry Lane, Stormville, NY 12582For SaleMLS ID #1037821, Blake Michaud, Listing by: BHHS Hudson Valley Properties. OneKey® MLS as distributed by MLS GRID
- $399,9992 bd2 ba1.2k sqft7 Brayton Road, Carmel, NY 10512For SaleMLS ID #1034465, Virginia Corbett, Listing by: eXp Realty. OneKey® MLS as distributed by MLS GRID
- $449,9003 bd2 ba1.2k sqft2 Wilson Road, Brewster, NY 10509For SaleMLS ID #1060932, John J. Piazza, Listing by: RE/MAX Classic Realty. OneKey® MLS as distributed by MLS GRID
- $549,0004 bd2 ba1.8k sqft635 Long Pond Road, Mahopac, NY 10541For SaleMLS ID #984036, Janice Lanza, Listing by: Houlihan Lawrence Inc.. OneKey® MLS as distributed by MLS GRID
- $549,9993 bd2 ba1.7k sqft2 Shirley Drive, Patterson, NY 12563For SaleMLS ID #1038378, Samantha Ortiz, Listing by: Howard Hanna Rand Realty. OneKey® MLS as distributed by MLS GRID
- $529,9003 bd2 ba1.8k sqft128 Lookout Pass, Stormville, NY 12582For SaleMLS ID #1027029, Marilynn Shultz, Listing by: BHHS Hudson Valley Properties. OneKey® MLS as distributed by MLS GRID
- $589,9003 bd2 ba1.9k sqft25 Hill Street, Mahopac, NY 10541For SaleMLS ID #1061470, Gary Margolis, Listing by: Coldwell Banker Realty. OneKey® MLS as distributed by MLS GRID
- $549,9993 bd2 ba2.3k sqft7 Pine Road, Brewster, NY 10509For SaleMLS ID #1047465, Jessica M. Middlebrooks, Listing by: William Raveis Real Estate. OneKey® MLS as distributed by MLS GRID
- $560,0003 bd2 ba1.8k sqft26 Maple Drive, Mahopac, NY 10541For SaleMLS ID #1013693, Anthony Ruperto, Listing by: Ally Realty. OneKey® MLS as distributed by MLS GRID
- $649,0004 bd3 ba2.6k sqft54 White Pond Road, Stormville, NY 12582For SaleMLS ID #1059796, Justin Pieragostini, Listing by: Coldwell Banker Realty. OneKey® MLS as distributed by MLS GRID
- $575,0004 bd2 ba2.1k sqft15 Oscawana Heights Road, Putnam Valley, NY 10579For SaleMLS ID #1044209, Jane Ferraro Kane, Listing by: HomeSmart Homes & Estates. OneKey® MLS as distributed by MLS GRID
- $569,9993 bd2 ba2.1k sqft24 Inwood Place, Patterson, NY 12563For SaleMLS ID #1037769, Jenny Colon, Listing by: Coldwell Banker Realty. OneKey® MLS as distributed by MLS GRID
- $525,0003 bd3 ba1.9k sqft66 Reservoir Road, Pawling, NY 12564For SaleMLS ID #1033232, Susan Wynne, Listing by: RE/MAX Town & Country. OneKey® MLS as distributed by MLS GRID
- $499,0004 bd3 ba1.5k sqft212 Chestnut Land Road, New Milford, CT 06776For Sale
 MLS ID #24212863, Anthony Rivera Jr, Pro Property Management, LLC. Smart MLS
