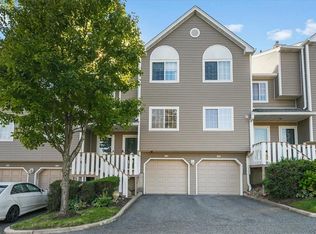
Move right into this beautifully updated 2-bedroom, 3 (full) bathroom townhouse located in the highly desirable Clarkstown School District community offering resort-style amenities, including a pool, tennis courts, pickleball courts, basketball courts, and playground. HOA is responsible for all outdoor maintenance, including snow removal.
This home features an open-concept living and dining area with soaring cathedral ceilings and LED hi-hats throughout, creating a bright, airy atmosphere filled with natural light. Enjoy beautiful sunrise views in the morning & Sunset cocktails for dinner.
The spacious eat-in kitchen offers ample room for dining and includes sliding doors that leads to a private balcony—perfect for relaxing or entertaining outdoors.
Primary bedroom with private full bath. Updated bathrooms add a modern touch, while the recently-fully finished basement, with natural light from small window and newly added full bath provides versatile additional living space ideal for a family room, home office, or gym.
Additional features include a home monitoring system with cameras at the front door and garage, a spacious attic & under stair crawl space for storage, plus a private one-car garage that comfortably accommodates a midsize SUV. With large additional parking area just steps away.Conveniently located just minutes from the Palisades Interstate Parkway and NYS Thruway, this move-in-ready townhouse offers the perfect blend of style, comfort, convenience, and exceptional community amenities in an award-winning school district.
Recent updates include:
• Heating/Cooling System (2017)
• Basement with added full bath (2025)
• Hot Water Tank (2025)
Pending
Price cut: $5K (9/23)
$520,000
198 Eagle Ridge Way, Nanuet, NY 10954
2beds
1,500sqft
Condominium, Residential
Built in 1995
-- sqft lot
$516,800 Zestimate®
$347/sqft
$410/mo HOA
What's special
Beautiful sunrise viewsSoaring cathedral ceilingsLed hi-hats throughoutSunset cocktails for dinnerSpacious eat-in kitchen
- 49 days
- 543
- 17
Likely to sell faster than
Zillow last checked:
Listing updated:
Listed by:
Imagine Properties NY 845-398-1717,
Kathleen A Kennedy 845-461-9889
Source: OneKey® MLS as distributed by MLS GRID,MLS#: H6265541
Facts & features
Interior
Bedrooms & bathrooms
- Bedrooms: 2
- Bathrooms: 3
- Full bathrooms: 3
Primary bedroom
- Level: Second
Bedroom 1
- Level: Second
Bathroom 1
- Level: Second
Bathroom 2
- Level: Second
Bathroom 3
- Level: Lower
Other
- Description: Flex space Home office Entertainment
- Level: Lower
Bonus room
- Level: First
Dining room
- Level: Second
Kitchen
- Level: Second
Laundry
- Level: First
Living room
- Level: Second
Heating
- Forced Air, Natural Gas
Cooling
- Central Air
Appliances
- Included: Dishwasher, Dryer, Microwave, Gas Water Heater
- Laundry: Inside
Features
- Ceiling Fan(s), Chandelier, Eat-in Kitchen, Entrance Foyer, Formal Dining, Granite Counters, Primary Bathroom
- Flooring: Hardwood
- Windows: Drapes, Screens
- Basement: Partial,See Remarks,Walk-Out Access
- Attic: See Remarks
- Has fireplace: No
- Common walls with other units/homes: Center
Interior area
- Total structure area: 1,500
- Total interior livable area: 1,500 sqft
Property
Parking
- Total spaces: 1
- Parking features: Attached, Garage Door Opener, Parking Lot, Private
- Garage spaces: 1
Features
- Levels: Tri-Level
- Stories: 2
- Patio & porch: Deck, Screened
- Exterior features: Mailbox
- Pool features: Community
- Has view: Yes
- View description: Mountain(s), Neighborhood
Lot
- Size: 436 Square Feet
- Features: Near Public Transit, Near School, Near Shops, Views
Details
- Additional structures: Garage(s)
- Parcel number: 39208905701200010030020620
- Special conditions: None
Construction
Type & style
- Home type: Condo
- Property subtype: Condominium, Residential
- Attached to another structure: Yes
Materials
- Frame, Vinyl Siding
Condition
- Actual
- Year built: 1995
Utilities & green energy
- Sewer: Public Sewer
- Water: Public
- Utilities for property: Trash Collection Private
Community & HOA
Community
- Features: Clubhouse, Gated, Park, Pool
- Subdivision: Eagle ridge
HOA
- Has HOA: Yes
- Amenities included: Clubhouse, Gated, Park, Trash
- Services included: Sewer
- HOA fee: $410 monthly
Location
- Region: Nanuet
Financial & listing details
- Price per square foot: $347/sqft
- Tax assessed value: $83,300
- Annual tax amount: $10,486
- Date on market: 9/11/2026
- Cumulative days on market: 39 days
- Listing agreement: Exclusive Agency
- Inclusions: Door Hardware, Oven/Range
Estimated market value
$516,800
$491,000 - $543,000
$3,710/mo
Price history
| Date | Event | Price |
|---|---|---|
| 10/3/2026 | Pending sale | $520,000$347/sqft |
Source:  OneKey® MLS as distributed by MLS GRID #H6265541 Report a problem OneKey® MLS as distributed by MLS GRID #H6265541 Report a problem | ||
| 9/23/2026 | Price change | $520,000-1%$347/sqft |
Source: OneKey® MLS as distributed by MLS GRID #H6265541 Report a problem | ||
| 9/9/2026 | Price change | $525,000-5.4%$350/sqft |
Source: OneKey® MLS as distributed by MLS GRID #H6265541 Report a problem | ||
| 9/3/2026 | Listed for sale | $554,999+105.6%$370/sqft |
Source: OneKey® MLS as distributed by MLS GRID #H6265541 Report a problem | ||
| 1/22/2015 | Sold | $270,000-6.6%$180/sqft |
Source: OneKey® MLS as distributed by MLS GRID #H4426435 Report a problem | ||
| 7/24/2014 | Listed for sale | $289,000+42.4%$193/sqft |
Source: ERA Tucker Associates #4426435 Report a problem | ||
| 8/24/2000 | Sold | $203,000+27%$135/sqft |
Source: Public Record Report a problem | ||
| 7/16/1999 | Sold | $159,900+13.5%$107/sqft |
Source: Public Record Report a problem | ||
| 4/23/1996 | Sold | $140,900$94/sqft |
Source: Public Record Report a problem | ||
Public tax history
| Year | Property taxes | Tax assessment |
|---|---|---|
| 2025 | -- | $93,300 +12% |
| 2024 | -- | $83,300 |
| 2023 | -- | $83,300 |
| 2022 | -- | $83,300 |
| 2021 | -- | $83,300 |
| 2020 | -- | $83,300 |
| 2019 | -- | $83,300 |
| 2018 | -- | $83,300 |
| 2017 | $6,530 | $83,300 |
| 2016 | -- | $83,300 |
| 2015 | -- | $83,300 |
| 2014 | -- | $83,300 |
| 2013 | -- | $83,300 |
| 2012 | -- | $83,300 |
| 2011 | -- | $83,300 |
| 2010 | -- | $83,300 |
| 2009 | -- | $83,300 |
| 2007 | -- | $83,300 |
| 2006 | -- | $83,300 |
| 2005 | -- | $83,300 |
| 2004 | -- | $83,300 |
| 2003 | -- | $83,300 |
| 2002 | -- | $83,300 |
| 2001 | -- | $83,300 |
| 2000 | -- | $83,300 |
Find assessor info on the county website
Monthly payment
Climate risks
Neighborhood: 10954
Nearby schools
Schools provided by the listing agent
- Elementary: Link Elementary School
- Middle: Felix Festa Achievement Middle Sch
- High: Clarkstown South Senior High School
Source: OneKey® MLS as distributed by MLS GRID. This data may not be complete. We recommend contacting the local school district to confirm school assignments for this home.
Similar homes
- $509,5001 bd2 ba1.1k sqft279 Treetop Circle, Nanuet, NY 10954For Sale

 MLS ID #1034853, Jo-Ann Merla, Listing by: Howard Hanna Rand Realty. OneKey® MLS as distributed by MLS GRID
 - $475,0001 bd2 ba1k sqft195 Treetop Circle, Nanuet, NY 10954For Sale
 MLS ID #1042802, Vincent Paolino, Listing by: Keller Williams Hudson Valley. OneKey® MLS as distributed by MLS GRID
 - $530,0002 bd2 ba1.5k sqft32 N De Baun Avenue #202, Suffern, NY 10901For Sale
 MLS ID #1014744, Melissa A Fogarty, Listing by: R2M Realty Inc. OneKey® MLS as distributed by MLS GRID
 - $525,0003 bd3 ba1.8k sqft24 Scenic Circle #24, Croton-on-Hudson, NY 10520For Sale
 MLS ID #1026053, Ken Wile, Listing by: Redfin Real Estate. OneKey® MLS as distributed by MLS GRID
 - $699,0003 bd2 ba1.5k sqft35 Diane Drive, New City, NY 10956For SaleMLS ID #1048446, Rikki Drillman, Listing by: Q Home Sales. OneKey® MLS as distributed by MLS GRID
- $499,9003 bd3 ba1.5k sqft72 Yorkshire Drive, Suffern, NY 10901For SaleMLS ID #1044761, Gzim Hakanjin, Listing by: Coldwell Banker Realty. OneKey® MLS as distributed by MLS GRID
- $729,9995 bd3 ba2.1k sqft27 Pierce Street, Nanuet, NY 10954For SaleMLS ID #1059344, Wayne C. Tucker, Listing by: Howard Hanna Rand Realty. OneKey® MLS as distributed by MLS GRID
- $379,9002 bd1 ba1k sqft72 Omni Parc Drive, Nanuet, NY 10954For SaleMLS ID #1018751, Gleny Bencosme, Listing by: Coldwell Banker Realty. OneKey® MLS as distributed by MLS GRID
- $619,0004 bd2 ba1.5k sqft11 Hollow Drive, New City, NY 10956For SaleMLS ID #1019226, Stephen Ramundo, Listing by: Keller Williams Valley Realty. OneKey® MLS as distributed by MLS GRID
- $599,0003 bd3 ba1.6k sqft160 N Route 303 #4, Congers, NY 10920For SaleMLS ID #1050633, Anthony F. Lando, Listing by: Julia B Fee Sothebys Int. Rlty. OneKey® MLS as distributed by MLS GRID
- $429,0002 bd2 ba2k sqft122 Crystal Hill Drive, Pomona, NY 10970For SaleMLS ID #1042924, Michael P Truiano, Listing by: Howard Hanna Rand Realty. OneKey® MLS as distributed by MLS GRID
- $425,0001 bd2 ba1.1k sqft36 Windsor Circle #D1, New City, NY 10956For SaleMLS ID #1007541, Janet M Farsetta, Listing by: Howard Hanna Rand Realty. OneKey® MLS as distributed by MLS GRID
- $519,0002 bd2 ba1.5k sqft79 Tanglewylde Road, Lake Peekskill, NY 10537For SaleMLS ID #1059727, Cynthia Weil, Listing by: Howard Hanna Rand Realty. OneKey® MLS as distributed by MLS GRID
- $549,9993 bd3 ba1.3k sqft146 Foltim Way, Congers, NY 10920For SaleMLS ID #1022831, Mindy Paciello, Listing by: Weichert Realtors. OneKey® MLS as distributed by MLS GRID
- $615,0002 bd2 ba1.5k sqft49 Gair Street #49, Piermont, NY 10968For SaleMLS ID #1055473, Kathleen A Kennedy, Listing by: Imagine Properties NY. OneKey® MLS as distributed by MLS GRID
- $615,0002 bd3 ba2.1k sqft3 Harbor Pointe Drive, Haverstraw, NY 10927For SaleMLS ID #1052865, Margo Bohlin, Listing by: Howard Hanna Rand Realty. OneKey® MLS as distributed by MLS GRID
- $699,0004 bd2 ba2k sqft33 Short Hill Road, New City, NY 10956For SaleMLS ID #1056930, Gwen Weiss, Listing by: Keller Williams Hudson Valley. OneKey® MLS as distributed by MLS GRID
- $389,0002 bd2 ba1.1k sqft19 Somerset Drive, Suffern, NY 10901For SaleMLS ID #1033513, Michael P Truiano, Listing by: Howard Hanna Rand Realty. OneKey® MLS as distributed by MLS GRID
- $699,9994 bd3 ba1.8k sqft177 New Hempstead Road, New City, NY 10956For SaleMLS ID #1019678, Cindy Dorcely, Listing by: KW Hudson Valley United. OneKey® MLS as distributed by MLS GRID
- $485,0002 bd1 ba935 sqft38 Sussex Drive #A, Yorktown Heights, NY 10598For SaleMLS ID #1057688, Elizabeth Koski, Listing by: Coldwell Banker Realty. OneKey® MLS as distributed by MLS GRID
