Welcome to an exciting opportunity to revive a wonderful home in sought after New City! Situated on a quiet residential street, this 3 bedroom, 2 full bath ranch style home is the perfect canvas for a handyman, investor, or anyone with vision. Hardwood floors throughout, spacious rooms and central air, the home offers a great foundation for renovation and customization. The layout offers easy one-level living, and features an eat-in kitchen, living room with fireplace, a primary bedroom with an en-suite bath, two additional bedrooms and a second full bath. The family room provides direct access to the backyard, creating an easy connection to the outdoors. The private, fully fenced in yard is a wonderful highlight and features a paver patio, mature landscaping, privacy, and a charming waterfall feature. The lower level offers the potential to create even more living space. A one car attached garage adds convenience and storage. Great location, close to parks and recreation and within walking distance to local shops, restaurants and downtown. Fantastic commuting options to NYC, Westchester and NJ. Located within the Clarkstown school district. Bring your vision and unlock the potential of 12 Elmwood Drive. This home is ready for its next chapter!
Pending
$575,000
12 Elmwood Drive, New City, NY 10956
3beds
1,458sqft
Single Family Residence, Residential
Built in 1960
0.27 Acres Lot
$-- Zestimate®
$394/sqft
$-- HOA
What's special
Central airCharming waterfall featurePaver patioOne car attached garageHardwood floors throughoutEat-in kitchenSpacious rooms
- 19 days
- 2,806
- 216
Likely to sell faster than
Zillow last checked:
Listing updated:
Listed by:
Coldwell Banker Realty 845-634-0400,
Debra S Gay 914-393-9098
Source: OneKey® MLS as distributed by MLS GRID,MLS#: 1035280
Facts & features
Interior
Bedrooms & bathrooms
- Bedrooms: 3
- Bathrooms: 2
- Full bathrooms: 2
Primary bedroom
- Level: First
Bedroom 2
- Level: First
Bedroom 3
- Level: First
Primary bathroom
- Level: First
Bathroom 2
- Level: First
Basement
- Level: Basement
Family room
- Level: First
Kitchen
- Level: First
Laundry
- Level: Lower
Living room
- Level: First
Heating
- Forced Air
Cooling
- Central Air
Appliances
- Included: Dryer, Oven, Washer, Gas Water Heater
- Laundry: In Basement
Features
- First Floor Bedroom, First Floor Full Bath, Primary Bathroom, Walk Through Kitchen
- Flooring: Wood
- Basement: Partially Finished,Storage Space,Walk-Out Access
- Attic: Pull Stairs
- Number of fireplaces: 1
- Fireplace features: Living Room
Interior area
- Total structure area: 1,458
- Total interior livable area: 1,458 sqft
Property
Parking
- Total spaces: 1
- Parking features: Attached, Driveway, Garage
- Garage spaces: 1
- Has uncovered spaces: Yes
Features
- Levels: Two
- Patio & porch: Patio
- Fencing: Back Yard
Lot
- Size: 0.27 Acres
- Features: Back Yard, Front Yard, Level, Near Public Transit, Near School, Near Shops
Details
- Additional structures: Shed(s)
- Parcel number: 39208904301500030690000000
- Special conditions: None
Construction
Type & style
- Home type: SingleFamily
- Architectural style: Ranch
- Property subtype: Single Family Residence, Residential
Materials
- Frame, Vinyl Siding
Condition
- Actual
- Year built: 1960
Utilities & green energy
- Sewer: Public Sewer
- Water: Public
- Utilities for property: Electricity Connected, Natural Gas Connected, Sewer Connected, Trash Collection Public, Water Connected
Community & HOA
HOA
- Has HOA: No
Location
- Region: New City
Financial & listing details
- Price per square foot: $394/sqft
- Tax assessed value: $109,000
- Annual tax amount: $13,225
- Date on market: 8/11/2026
- Cumulative days on market: 17 days
- Listing agreement: Exclusive Right To Sell
- Electric utility on property: Yes
Estimated market value
Not available
Estimated sales range
Not available
Not available
Price history
| Date | Event | Price |
|---|---|---|
| 8/27/2026 | Pending sale | $575,000$394/sqft |
Source:  OneKey® MLS as distributed by MLS GRID #1035280 Report a problem OneKey® MLS as distributed by MLS GRID #1035280 Report a problem | ||
| 8/11/2026 | Listed for sale | $575,000-8%$394/sqft |
Source: OneKey® MLS as distributed by MLS GRID #1035280 Report a problem | ||
| 11/16/2025 | Listing removed | $625,000$429/sqft |
Source: OneKey® MLS as distributed by MLS GRID #934662 Report a problem | ||
| 11/11/2025 | Listed for sale | $625,000+56.3%$429/sqft |
Source: OneKey® MLS as distributed by MLS GRID #934662 Report a problem | ||
| 10/17/2003 | Sold | $400,000+42.9%$274/sqft |
Source: Public Record Report a problem | ||
| 10/2/2000 | Sold | $280,000+42.9%$192/sqft |
Source: Public Record Report a problem | ||
| 9/25/1998 | Sold | $196,000$134/sqft |
Source: Public Record Report a problem | ||
Public tax history
| Year | Property taxes | Tax assessment |
|---|---|---|
| 2025 | -- | $109,000 |
| 2024 | -- | $109,000 |
| 2023 | -- | $109,000 |
| 2022 | -- | $109,000 |
| 2021 | -- | $109,000 |
| 2020 | -- | $109,000 |
| 2019 | -- | $109,000 |
| 2018 | -- | $109,000 |
| 2017 | $10,661 | $109,000 |
| 2016 | -- | $109,000 |
| 2015 | -- | $109,000 |
| 2014 | -- | $109,000 |
| 2013 | -- | $109,000 |
| 2012 | -- | $109,000 |
| 2011 | -- | $109,000 |
| 2010 | -- | $109,000 |
| 2009 | -- | $109,000 |
| 2007 | -- | $109,000 |
| 2006 | -- | $109,000 |
| 2005 | -- | $109,000 |
| 2004 | -- | $109,000 |
| 2003 | -- | $109,000 |
| 2002 | -- | $109,000 |
| 2001 | -- | $109,000 |
| 2000 | -- | $109,000 |
Find assessor info on the county website
Monthly payment
Climate risks
Neighborhood: 10956
Nearby schools
Schools provided by the listing agent
- Elementary: New City Elementary School
- Middle: Felix Festa Achievement Middle Sch
- High: Clarkstown North Senior High School
Source: OneKey® MLS as distributed by MLS GRID. This data may not be complete. We recommend contacting the local school district to confirm school assignments for this home.
Similar homes
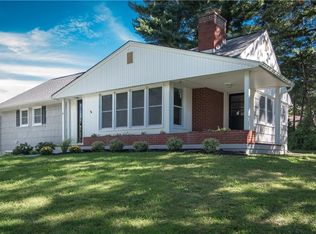
- $639,0003 bd2 ba1.3k sqft1 Gloria Court, New City, NY 10956For Sale

 MLS ID #1035219, Susan Perzigian, Listing by: Keller Williams Hudson Valley. OneKey® MLS as distributed by MLS GRID
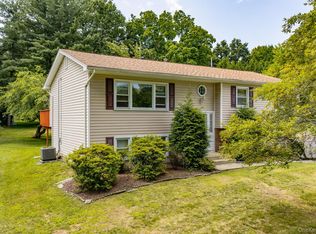
 - $619,0004 bd2 ba1.5k sqft11 Hollow Drive, New City, NY 10956For Sale
 MLS ID #1019226, Stephen Ramundo, Listing by: Keller Williams Valley Realty. OneKey® MLS as distributed by MLS GRID
 - $745,0004 bd3 ba1.8k sqft177 New Hempstead Road, New City, NY 10956For Sale
 MLS ID #1019678, Cindy Dorcely, Listing by: KW Hudson Valley United. OneKey® MLS as distributed by MLS GRID
 - $625,0004 bd2 ba1.4k sqft8 Victoria Drive, Nanuet, NY 10954For Sale
 MLS ID #1028175, Glenda Koda, Listing by: Howard Hanna Rand Realty. OneKey® MLS as distributed by MLS GRID
 - $599,0004 bd2 ba1.6k sqft103 Old Haverstraw Road, Congers, NY 10920For SaleMLS ID #1019715, Brian C. Metcalf, Listing by: Century 21 Full Service Realty. OneKey® MLS as distributed by MLS GRID
- $599,0004 bd2 ba2k sqft794 Brookridge Drive, Valley Cottage, NY 10989For SaleMLS ID #1031152, Elliot Gross, Listing by: Keller Williams Valley Realty. OneKey® MLS as distributed by MLS GRID
- $675,0004 bd3 ba1.9k sqft20 Northpark Drive, Garnerville, NY 10923For SaleMLS ID #1042978, Anna Papoutsakis, Listing by: Keller Williams Valley Realty. OneKey® MLS as distributed by MLS GRID
- $599,9993 bd2 ba1.6k sqft27 Free Hill Road, Tomkins Cove, NY 10986For SaleMLS ID #1006399, Erin K Connolly-Frontino, Listing by: Artisan Realty. OneKey® MLS as distributed by MLS GRID
- $690,0004 bd2 ba2k sqft12 Spruce Court, Nanuet, NY 10954For SaleMLS ID #935357, Kevin Moran, Listing by: Keller Williams Hudson Valley. OneKey® MLS as distributed by MLS GRID
- $599,9003 bd2 ba1.8k sqft61 Lakeview Drive, Tomkins Cove, NY 10986For SaleMLS ID #1030775, Lauren M Muller, Listing by: Howard Hanna Rand Realty. OneKey® MLS as distributed by MLS GRID
- $599,0002 bd3 ba1.8k sqft4 Trevor Lake Drive, Congers, NY 10920For SaleMLS ID #1042887, Jimmy T Joseph, Listing by: J Realty Group. OneKey® MLS as distributed by MLS GRID
- $630,0003 bd1 ba1k sqft126 S Harrison Avenue, Congers, NY 10920For SaleMLS ID #1021636, Irene M Mc Carthy, Listing by: Keller Williams Hudson Valley. OneKey® MLS as distributed by MLS GRID
- $550,0004 bd2 ba1.7k sqft5 McGarrah Road, Monroe, NY 10950For SaleMLS ID #1033662, Rosalie W Cook, Listing by: Weichert Realtors. OneKey® MLS as distributed by MLS GRID
- $519,0002 bd2 ba1.1k sqft210 Tate Avenue, Buchanan, NY 10511For SaleMLS ID #1043013, Diane Ryan, Listing by: Houlihan Lawrence Inc.. OneKey® MLS as distributed by MLS GRID
- $679,0004 bd2 ba1.4k sqft457 Saw Mill River Road, Millwood, NY 10546For SaleMLS ID #1034483, Catherine O'Connor, Listing by: Houlihan Lawrence Inc.. OneKey® MLS as distributed by MLS GRID
- $615,0003 bd1 ba1.8k sqft110 Laurel Hill Road, Croton-on-Hudson, NY 10520For SaleMLS ID #977869, Soleil Jackman, Listing by: Howard Hanna Rand Realty. OneKey® MLS as distributed by MLS GRID
- $569,9004 bd2 ba1.6k sqft100 Birchwood Drive, Highland Mills, NY 10930For SaleMLS ID #1037218, Angelo Acierno, Listing by: Keller Williams Realty. OneKey® MLS as distributed by MLS GRID
- $599,0003 bd1 ba1k sqft8 Durrin Avenue, Cortlandt Manor, NY 10567For SaleMLS ID #1021216, Jessica Diaz, Listing by: BHHS River Towns Real Estate. OneKey® MLS as distributed by MLS GRID
- $445,0003 bd2 ba1k sqft39 Buckberg Road, Tomkins Cove, NY 10986For SaleMLS ID #1043637, Lauren Madden, Listing by: Stonehaven Properties. OneKey® MLS as distributed by MLS GRID
- $605,0004 bd2 ba1.8k sqft11 Glen Road, Sloatsburg, NY 10974For SaleMLS ID #1020547, Jaime Harsha Troy, Listing by: Keller Williams Valley Realty. OneKey® MLS as distributed by MLS GRID
