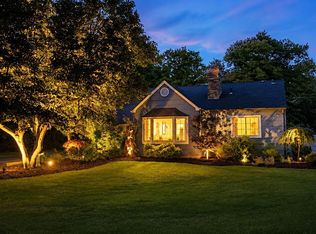
Sun-filled and full of appeal, this lovely, unique West Nyack home beautifully blends timeless charm with modern updates. Spacious rooms, elegant molding details, and abundant natural light create a warm and inviting atmosphere throughout. The home features a new stainless steel LG refrigerator, a newer 5-burner Whirlpool oven range and 3-year-old wall-mounted split systems providing efficient air conditioning and heat in the living room, studio, and both first-floor bedrooms. Additional radiator heat serves select rooms, while the studio and sunroom are equipped with baseboard heat for year-round comfort. A true highlight is the stunning artist's studio, offering endless possibilities for creative pursuits, a home office, fitness space or guest retreat. The studio includes an upstairs loft ideal as an office or library, with oversized windows and skylights that flood the space with exceptional natural light. The dining room and upstairs dormer windows have also been recently replaced. Enjoy the ambiance of two fireplaces, a wood-burning fireplace in the living room and a gas stove in the studio (gas currently disconnected). Thoughtfully designed built-in shelving and drawers throughout the home provide both charm and functionality. French doors offer elegance and sunlight as they open to a large, inviting entry hall. Set on oversized, beautifully landscaped property, the grounds provide a peaceful setting for morning coffee with room to relax, entertain, or expand. This is a home that has been lovingly cherished and offers unlimited possibilities for its next chapter. Located in the sought after Clarkstown Central School District, including Clarkstown South High School, residents enjoy exceptional community amenities including three town pools, mini golf, Street School recreational programs for all ages and pickleball courts, library events for all ages, concerts and an extensive network of walking and hiking trails. Conveniently situated just 15 minutes from the Mario Cuomo Bridge and 25 minutes to the George Washington Bridge, this special home is located close to restaurants, the Palisades Center Mall, the iconic Rockland Bakery, the River Towns, and offers the perfect balance of tranquility, convenience, and opportunity. Don’t miss this truly special home and be ready to make new memories.
For sale
$699,000
11 Wheeler Place E, West Nyack, NY 10994
4beds
2,542sqft
Single Family Residence, Residential
Built in 1954
0.62 Acres Lot
$-- Zestimate®
$275/sqft
$-- HOA
What's special
Two fireplacesAbundant natural lightOversized beautifully landscaped propertyAdditional radiator heatElegant molding detailsSpacious rooms
- 32 days |
- 3,897 |
- 272 |
Likely to sell faster than
Zillow last checked:
Listing updated:
Listed by:
Keller Williams Hudson Valley 845-639-0300,
Susan E Trugman 646-209-0368,
Alan Trugman 845-300-3960,
Keller Williams Hudson Valley
Source: OneKey® MLS as distributed by MLS GRID,MLS#: 1002160
Facts & features
Interior
Bedrooms & bathrooms
- Bedrooms: 4
- Bathrooms: 2
- Full bathrooms: 2
Bedroom 1
- Description: Can be Primary BR
- Level: First
Bedroom 2
- Level: First
Bedroom 3
- Description: Spacious bedroom with built-in shelves and closets
- Level: Second
Bedroom 4
- Level: Second
Bathroom 1
- Level: First
Basement
- Description: Unfinished basement
- Level: Basement
Bonus room
- Description: Light and Bright Sun Room, Breezeway
- Level: First
Bonus room
- Description: Large open space with shelving between bedrooms, possible play area, office, media room, family room
- Level: Second
Dining room
- Description: Formal dining room with built-in shelving and decorative moulding
- Level: First
Kitchen
- Description: Eat-in kitchen with new stainless steel refrigerator
- Level: First
Laundry
- Description: Additional laundry in closet on the first floor
- Level: First
Laundry
- Description: Main Laundry Room
- Level: Basement
Living room
- Level: First
Media room
- Description: Gorgeous Studio filled with windows plus upstairs office or library loft
- Level: First
Heating
- Hot Water
Cooling
- Ductless, Multi Units, Wall/Window Unit(s)
Appliances
- Included: Refrigerator
- Laundry: Washer/Dryer Hookup, Multiple Locations
Features
- First Floor Bedroom, First Floor Full Bath, Built-in Features, Ceiling Fan(s), Crown Molding, Eat-in Kitchen, Entrance Foyer, Formal Dining, High Ceilings, Original Details, Master Downstairs, Storage
- Flooring: Hardwood
- Windows: Casement, Oversized Windows
- Basement: Unfinished
- Attic: None
- Number of fireplaces: 2
- Fireplace features: Free Standing, Gas, Wood Burning
Interior area
- Total structure area: 2,542
- Total interior livable area: 2,542 sqft
Video & virtual tour
Property
Parking
- Total spaces: 4
- Parking features: Driveway
- Has uncovered spaces: Yes
Features
- Levels: Three Or More
- Exterior features: Garden, Mailbox
- Fencing: Partial
- Has view: Yes
- View description: Neighborhood
Lot
- Size: 0.62 Acres
- Features: Corner Lot, Garden, Level, Near Golf Course, Near Public Transit, Near School, Near Shops, Private
Details
- Additional structures: Shed(s)
- Parcel number: 39208906401600010350000000
- Special conditions: None
Construction
Type & style
- Home type: SingleFamily
- Architectural style: Cape Cod,Colonial
- Property subtype: Single Family Residence, Residential
Materials
- Frame
- Foundation: Block
Condition
- Actual
- Year built: 1954
- Major remodel year: 1983
Utilities & green energy
- Sewer: Public Sewer
- Water: Public
- Utilities for property: Electricity Connected, Natural Gas Connected, Sewer Connected, Trash Collection Public, Water Connected
Community & HOA
Community
- Features: Park, Playground, Pool
- Security: Security System
- Subdivision: G & Z Realty Corp
HOA
- Has HOA: No
Location
- Region: West Nyack
Financial & listing details
- Price per square foot: $275/sqft
- Tax assessed value: $154,500
- Annual tax amount: $17,593
- Date on market: 7/11/2026
- Cumulative days on market: 33 days
- Listing agreement: Exclusive Right To Sell
- Electric utility on property: Yes
Estimated market value
Not available
Estimated sales range
Not available
Not available
Price history
| Date | Event | Price |
|---|---|---|
| 7/11/2026 | Listed for sale | $699,000$275/sqft |
Source:  OneKey® MLS as distributed by MLS GRID #1002160 Report a problem OneKey® MLS as distributed by MLS GRID #1002160 Report a problem | ||
Public tax history
Tax history is unavailable.
Monthly payment
Climate risks
Neighborhood: 10994
Nearby schools
GreatSchools rating
- 5/10West Nyack Elementary SchoolGrades: K-5Distance: 0.6 mi
- 5/10Felix Festa Character Middle SchoolGrades: 6-8Distance: 2.7 mi
- 8/10Clarkstown South Senior High SchoolGrades: 9-12Distance: 1.3 mi
Schools provided by the listing agent
- Elementary: West Nyack Elementary School
- Middle: Felix Festa Achievement Middle Sch
- High: Clarkstown South Senior High School
Source: OneKey® MLS as distributed by MLS GRID. This data may not be complete. We recommend contacting the local school district to confirm school assignments for this home.
- $842,000-- bd2 ba2.5k sqft11 Wheeler Pl W, West Nyack, NY 10994Off Market
- $565,2003 bd1 ba1k sqft9 Wheeler Pl W, West Nyack, NY 10994Off Market

- $890,8004 bd3 ba2.6k sqft15 Wheeler Pl W, West Nyack, NY 10994Off Market

- $999,9006 bd4 ba2.5k sqft23 Wheeler Pl W, West Nyack, NY 10994For Sale
- $1,013,8005 bd3 ba3.2k sqft16 Wheeler Pl W, West Nyack, NY 10994Off Market
- $732,400-- bd2 ba1.8k sqft14 Wheeler Pl W, West Nyack, NY 10994Off Market
- $788,7003 bd2 ba1.7k sqft7 Wheeler Pl W, West Nyack, NY 10994Off Market
- $1,144,1004 bd3 ba4.1k sqft10 Wheeler Pl W, West Nyack, NY 10994Off Market
A local agent can set up tours, give advice and negotiate with sellers.
Similar homes
- $735,0004 bd2 ba1.8k sqft1 Short Street, West Nyack, NY 10994For Sale

 MLS ID #1031550, Theresa C Donahue, Listing by: Coldwell Banker Realty. OneKey® MLS as distributed by MLS GRID
 - $629,0003 bd2 ba1.3k sqft4 Jill Drive, West Nyack, NY 10994For Sale
 MLS ID #1031776, Ewa Kusmierek, Listing by: eXp Realty. OneKey® MLS as distributed by MLS GRID
 - $750,0004 bd3 ba2.5k sqft5 Catawba Drive, West Nyack, NY 10994For Sale
 MLS ID #978021, Melanie Perraglia, Listing by: Century 21 Full Service Realty. OneKey® MLS as distributed by MLS GRID
 - $710,0004 bd3 ba2k sqft150 Schweizer Lane, Bardonia, NY 10954For Sale
 MLS ID #1010071, Karen A Ciccone, Listing by: Keller Williams Hudson Valley. OneKey® MLS as distributed by MLS GRID
 - $704,9993 bd3 ba1.7k sqft635 Gilbert Avenue, Pearl River, NY 10965For SaleMLS ID #1017371, Maureen J Sansky, Listing by: Howard Hanna Rand Realty. OneKey® MLS as distributed by MLS GRID
- $785,0004 bd3 ba2k sqft11 Guterl Terrace, Pearl River, NY 10965For SaleMLS ID #1009586, Susan Perzigian, Listing by: Keller Williams Hudson Valley. OneKey® MLS as distributed by MLS GRID
- $925,0003 bd2 ba2.1k sqft284 Germonds Road, West Nyack, NY 10994For SaleMLS ID #1005012, Mark Boyland, Listing by: Keller Williams Realty Partner. OneKey® MLS as distributed by MLS GRID
- $749,5004 bd2 ba1.9k sqft414 Maple Avenue, Nyack, NY 10960For SaleMLS ID #1017021, Lisa Green, Listing by: Wright Bros Real Estate Inc.. OneKey® MLS as distributed by MLS GRID
- $750,0004 bd3 ba2.1k sqft164 Phillips Hill Road, New City, NY 10956For SaleMLS ID #998542, Naomi Streicher, Listing by: Q Home Sales. OneKey® MLS as distributed by MLS GRID
- $700,0004 bd2 ba1.9k sqft186 Chase Avenue, Yonkers, NY 10703For SaleMLS ID #1035311, Jean Tickell, Listing by: Howard Hanna Rand Realty. OneKey® MLS as distributed by MLS GRID
- $849,0004 bd3 ba2k sqft3 Stephen Court, New City, NY 10956For SaleMLS ID #1028182, Glenda Koda, Listing by: Howard Hanna Rand Realty. OneKey® MLS as distributed by MLS GRID
- $775,0004 bd3 ba2.1k sqft12 Pine Drive, Stony Point, NY 10980For SaleMLS ID #1034481, Margo Bohlin, Listing by: Howard Hanna Rand Realty. OneKey® MLS as distributed by MLS GRID
- $850,0003 bd2 ba2k sqft2 Cobblestone Road, Airmont, NY 10952For SaleMLS ID #1020050, Glenda Koda, Listing by: Howard Hanna Rand Realty. OneKey® MLS as distributed by MLS GRID
- $599,9004 bd2 ba2.8k sqft59 Jolliffe Avenue, Congers, NY 10920For SaleMLS ID #1031630, Kenyatta A Jones-Arietta, Listing by: R2M Realty Inc. OneKey® MLS as distributed by MLS GRID
- $699,9003 bd3 ba2.1k sqft1096 Sunset Street, Yorktown Heights, NY 10598For SaleMLS ID #1008447, Michael S. Blank, Listing by: Michael S. Blank Realty. OneKey® MLS as distributed by MLS GRID
- $599,0004 bd2 ba1.6k sqft103 Old Haverstraw Road, Congers, NY 10920For SaleMLS ID #1019715, Brian C. Metcalf, Listing by: Century 21 Full Service Realty. OneKey® MLS as distributed by MLS GRID
- $619,0003 bd2 ba1.4k sqft24 Marcia Lane, New City, NY 10956For SaleMLS ID #1026579, Sharon Kushner, Listing by: eXp Realty. OneKey® MLS as distributed by MLS GRID
- $860,0004 bd3 ba2.1k sqft635 S Pascack Road, Chestnut Ridge, NY 10977For SaleMLS ID #986624, Theresa M. Russo, Listing by: Coldwell Banker Realty. OneKey® MLS as distributed by MLS GRID
- $775,0004 bd2 ba2.4k sqft278 Cherry Lane, Suffern, NY 10901For SaleMLS ID #985580, Sharon Kushner, Listing by: eXp Realty. OneKey® MLS as distributed by MLS GRID
- $799,0004 bd2 ba1.9k sqft1 Lawrence Street, Nyack, NY 10960For SaleMLS ID #996143, Zalmen Teitelbaum, Listing by: MS Realty Group USA, Inc. OneKey® MLS as distributed by MLS GRID
