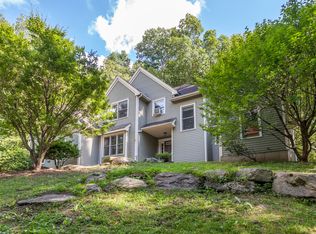
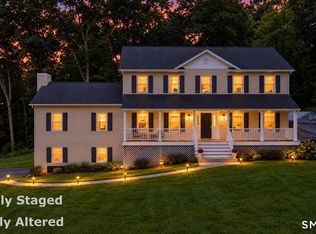
This house is really stunning on so many levels. 8.54 totally private acres at the end of a private road in Kent. Soaring ceilings in every main-floor room, and a first-floor primary with a full bath. There is a see-through, large wood-burning fireplace connecting the living room and kitchen. Spacious sun room with 3 walls of windows just off the kitchen, and a skylight in the kitchen, living, and sun room. There is a formal dining room, and plenty of space for a table in the kitchen as well. A large deck runs the length of the back of the house, with access from the kitchen, living room, and primary bedroom. The basement is unfinished, but it has 14 foot ceilings throughout with a fireplace and plumbing in place for a full bathroom. This house has two garages, and plenty of storage. Tucked in one of the most beautiful towns in Litchfield County, it is a real find.
For sale
Price cut: $70K (10/9)
$725,000
12 Woodin Road, Kent, CT 06757
3beds
3,043sqft
Single Family Residence
Built in 1988
8.54 Acres Lot
$-- Zestimate®
$238/sqft
$167/mo HOA
What's special
Two garagesFormal dining room
- 35 days
- 948
- 114
Zillow last checked:
Listing updated:
Listed by:
Deborah M. Bain (860)488-1417,
Bain Real Estate 860-927-4646,
David Bain 860-488-4006,
Bain Real Estate
Source: Smart MLS,MLS#: 24202166
Facts & features
Interior
Bedrooms & bathrooms
- Bedrooms: 3
- Bathrooms: 3
- Full bathrooms: 2
- 1/2 bathrooms: 1
Primary bedroom
- Features: High Ceilings, Balcony/Deck, French Doors, Full Bath
- Level: Main
Bedroom
- Level: Upper
Bedroom
- Level: Upper
Dining room
- Level: Main
Living room
- Level: Main
Heating
- Hot Water, Oil
Cooling
- Central Air
Appliances
- Included: Electric Range, Oven, Microwave, Refrigerator, Dishwasher, Washer, Dryer, Electric Water Heater, Water Heater
- Laundry: Main Level
Features
- Basement: Full
- Attic: Access Via Hatch
- Number of fireplaces: 3
Interior area
- Total structure area: 3,043
- Total interior livable area: 3,043 sqft
- Finished area above ground: 3,043
Property
Parking
- Total spaces: 6
- Parking features: Attached, Driveway, Garage Door Opener, Private
- Attached garage spaces: 4
- Has uncovered spaces: Yes
Lot
- Size: 8.54 Acres
- Features: Secluded, Subdivided, Rocky, Borders Open Space, Sloped, Cul-De-Sac
Details
- Parcel number: 1943112
- Zoning: Residential
Construction
Type & style
- Home type: SingleFamily
- Architectural style: Contemporary
- Property subtype: Single Family Residence
Materials
- Clapboard
- Foundation: Concrete Perimeter
- Roof: Asphalt
Condition
- New construction: No
- Year built: 1988
Utilities & green energy
- Sewer: Septic Tank
- Water: Well
Community & HOA
Community
- Subdivision: North Kent
HOA
- Has HOA: Yes
- Services included: Snow Removal, Road Maintenance, Insurance
- HOA fee: $2,000 annually
Location
- Region: Kent
Financial & listing details
- Price per square foot: $238/sqft
- Tax assessed value: $779,400
- Annual tax amount: $13,515
- Date on market: 9/9/2026
Estimated market value
Not available
Estimated sales range
Not available
Not available
Price history
| Date | Event | Price |
|---|---|---|
| 10/9/2026 | Price change | $725,000-8.8%$238/sqft |
Source:  Smart MLS #24202166 Report a problem Smart MLS #24202166 Report a problem | ||
| 9/9/2026 | Listed for sale | $795,000+24.2%$261/sqft |
Source: Smart MLS #24202166 Report a problem | ||
| 7/14/2003 | Sold | $640,000$210/sqft |
Source: Public Record Report a problem | ||
Public tax history
| Year | Property taxes | Tax assessment |
|---|---|---|
| 2025 | $13,148 +8.2% | $779,400 |
| 2024 | $12,151 +24.8% | $779,400 +50.1% |
| 2023 | $9,738 +1% | $519,100 |
| 2022 | $9,640 | $519,100 |
| 2021 | $9,640 -0.2% | $519,100 |
| 2020 | $9,660 | $519,100 |
| 2019 | $9,660 -24% | $519,100 -24% |
| 2018 | $12,705 | $682,700 |
| 2017 | $12,705 +1.5% | $682,700 |
| 2016 | $12,514 +2.6% | $682,700 |
| 2015 | $12,193 +4.9% | $682,700 |
| 2014 | $11,626 +2% | $682,700 -13.5% |
| 2013 | $11,401 +1.3% | $789,000 |
| 2012 | $11,259 | $789,000 |
| 2011 | $11,259 +1.8% | $789,000 |
| 2010 | $11,062 -0.6% | $789,000 |
| 2009 | $11,133 +29.3% | $789,000 +72.2% |
| 2008 | $8,611 | $458,300 |
| 2007 | $8,611 +6.9% | $458,300 |
| 2006 | $8,057 +3.5% | $458,300 |
| 2005 | $7,782 +7.3% | $458,300 |
| 2004 | $7,255 -2.2% | $458,300 +29.7% |
| 2003 | $7,421 +5.7% | $353,400 +0.5% |
| 2001 | $7,018 +9.4% | $351,800 |
| 2000 | $6,413 | $351,800 |
Find assessor info on the county website
Monthly payment
Est. payment
Payment breakdown
Explore the cost of this home by adjusting the details. Changes won't be saved.Climate risks
Neighborhood: 06757
Similar homes
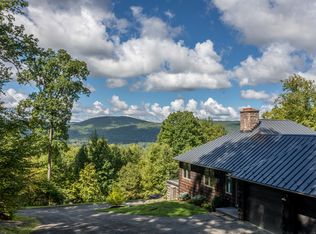
- $675,0003 bd3 ba1.6k sqft60 Muller Road, Kent, CT 06757For Sale

 MLS ID #24076721, Deborah M. Bain, Bain Real Estate. Smart MLS
 - $915,0004 bd3 ba2.3k sqft221 Segar Mountain Road, Kent, CT 06757For Sale
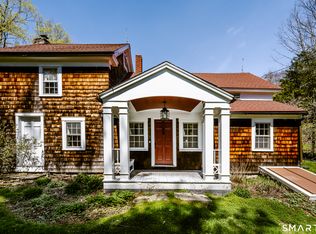 MLS ID #24160643, Deborah M. Bain, Bain Real Estate. Smart MLS
 - $795,0003 bd3 ba3.3k sqft12 Loormann Lane, New Milford, CT 06755For Sale
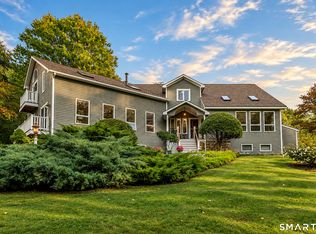 MLS ID #24210145, Kathryn Clair, William Pitt Sotheby's Int'l. Smart MLS
 - $699,0004 bd3 ba3.1k sqft169 Indian Trail Road, New Milford, CT 06776For Sale
 MLS ID #24198305, Kadri Graffeo, Coldwell Banker Realty. Smart MLS
 - $725,0004 bd4 ba2.8k sqft49 Deerwood Drive, Bethlehem, CT 06751For SaleMLS ID #24212168, Maria Taylor, Klemm Real Estate Inc. Smart MLS
- $699,9994 bd4 ba3.4k sqft34 Hardscrabble Road, Sherman, CT 06784For SaleMLS ID #24211155, Lisa Weisenberger, Luks Realty. Smart MLS
- $625,0003 bd2 ba1.7k sqft103 Geer Mountain Road, Kent, CT 06785For SaleMLS ID #24131797, Chris Garrity, Bain Real Estate. Smart MLS
- $774,9003 bd3 ba2.5k sqft137 Old Camby Road, Verbank, NY 12585For Sale
 MLS ID #1041362, Susan Whalen, Listing by: George T Whalen Real Estate. OneKey® MLS as distributed by MLS GRID
 - $769,0005 bd4 ba2.6k sqft21 Walker Brook Drive, New Milford, CT 06776For SaleMLS ID #24202023, Phil Fox, William Pitt Sotheby's Int'l. Smart MLS
- $799,0003 bd3 ba2.2k sqft318 Romford Road, Washington, CT 06794For SaleMLS ID #24191655, Kathryn Clair, William Pitt Sotheby's Int'l. Smart MLS
- $724,9004 bd3 ba3.4k sqft26 Bayberry Lane, New Milford, CT 06776For SaleMLS ID #24205229, Joe Chemero, Coldwell Banker Realty. Smart MLS
- $739,0006 bd5 ba4.2k sqft25 Bonnie Vu Lane, New Milford, CT 06776For SaleMLS ID #24201508, Lorraine Amaral, William Pitt Sotheby's Int'l. Smart MLS
- $749,0004 bd4 ba3.7k sqft21 Heritage Drive, New Milford, CT 06776For SaleMLS ID #24207856, Joe Chemero, Coldwell Banker Realty. Smart MLS
- $775,0004 bd3 ba3k sqft35 Nettleton Hollow Road, Bethlehem, CT 06751For SaleMLS ID #24194494, Andree Gabathuler, Coldwell Banker Realty. Smart MLS
- $779,0003 bd3 ba1.7k sqft108 Norfolk Road, Litchfield, CT 06759For SaleMLS ID #24210430, Marcus Santore, Marrin Santore Realty LLC. Smart MLS
- $899,0003 bd3 ba2.9k sqft79 Sunset Lane, Washington, CT 06794For SaleMLS ID #24206191, Pat Catchpole, William Raveis Real Estate. Smart MLS
- $675,0004 bd4 ba2.7k sqft56 Shelbourne Drive, Goshen, CT 06756For SaleMLS ID #24211712, Karen Newton, William Pitt Sotheby's Int'l. Smart MLS
- $749,0005 bd4 ba2.8k sqft50 Beardsley Road, New Milford, CT 06776For SaleMLS ID #24126583, James Stewart, W. Raveis Lifestyles Realty. Smart MLS
- $635,0003 bd3 ba3.3k sqft190 Cornwall Bridge Road, Sharon, CT 06069For SaleMLS ID #24201544, Whitney Malagrino, Berkshire Hathaway NE Prop.. Smart MLS
- $799,0004 bd3 ba3.5k sqft20 Mauweehoo Hill, Sherman, CT 06784For SaleMLS ID #24210881, John F. Casey, Coldwell Banker Realty. Smart MLS
