Nestled on 2 private acres, this pristine split-level home offers the perfect balance of peaceful country living and unbeatable convenience. Located just outside the border of the City of Kingston, you're only minutes from the vibrant Uptown Kingston Stockade District, where you'll enjoy shops, restaurants, and historic character. Outdoor enthusiasts will appreciate that the Wallkill Valley Rail Trail is nearby, with convenient access from Rockwell Lane. Lovingly maintained, this immaculate 3-bedroom, 2-bathroom home is truly move-in ready. A welcoming front porch with low-maintenance composite decking spans the front of the home, providing an elevated, tranquil setting to relax and take in the surrounding privacy as well as to enjoy beautiful sunsets. The deck is equipped with awnings. Step inside to a bright, inviting entry with hardwood flooring that opens to a spacious living room and well-appointed kitchen. The living room features a beautiful propane fireplace with a granite surround and wood mantel, creating a warm and cozy gathering space, while central air conditioning ensures year-round comfort. The sun-filled kitchen is thoughtfully designed with quartz countertops, recessed lighting, a breakfast bar with seating, and a pantry for added storage. Just off the kitchen, the laundry room offers even more storage and everyday convenience. The adjacent eat-in dining area easily accommodates a full-size table and opens through sliding glass doors to an expansive private composite deck--perfect for entertaining or enjoying the peaceful backyard. To top it all off, don't miss the inviting hot tub to melt the stress away. Just a few steps upstairs are three comfortable bedrooms, including a spacious primary suite with a private bath featuring a relaxing jetted tub. The other full bathroom is like new, having been updated in 2022. The lower level of the home offers additional flexible space for hobbies, recreation, or whatever may suit your needs. Car enthusiasts and hobbyists will love the oversized, heated, three-car garage with high ceilings, automatic garage doors, a dedicated workshop area, a separate walk-out entrance, and an exceptional level of cleanliness. Ideally situated just 90 minutes from New York City and only minutes from the New York State Thruway, this exceptional property offers privacy, convenience, and meticulous care in one outstanding package. This is a home you'll be proud to call your own.
Pending
$649,900
588 Linderman Avenue Extension, Kingston, NY 12401
3beds
2,320sqft
Single Family Residence, Residential
Built in 2004
3.6 Acres Lot
$-- Zestimate®
$280/sqft
$-- HOA
What's special
- 65 days
- 140
- 4
Likely to sell faster than
Zillow last checked:
Listing updated:
Listed by:
Berardi Realty 845-201-1111,
Amy L. Hawks 914-474-0858
Source: OneKey® MLS as distributed by MLS GRID,MLS#: 1022113
Facts & features
Interior
Bedrooms & bathrooms
- Bedrooms: 3
- Bathrooms: 2
- Full bathrooms: 2
Heating
- Baseboard
Cooling
- Central Air
Appliances
- Included: Dishwasher, Dryer, Electric Oven, Stainless Steel Appliance(s), Washer
Features
- Natural Woodwork, Walk Through Kitchen
- Flooring: Carpet, Linoleum, Wood
- Basement: Partially Finished
- Attic: See Remarks
- Number of fireplaces: 1
- Fireplace features: Living Room
Interior area
- Total structure area: 2,320
- Total interior livable area: 2,320 sqft
Property
Parking
- Total spaces: 3
- Parking features: Driveway
- Garage spaces: 3
- Has uncovered spaces: Yes
Lot
- Size: 3.6 Acres
Details
- Parcel number: 5400056.0100001030.1100000
- Special conditions: None
Construction
Type & style
- Home type: SingleFamily
- Property subtype: Single Family Residence, Residential
Materials
- Vinyl Siding
Condition
- Year built: 2004
Utilities & green energy
- Sewer: Public Sewer
- Water: Public
- Utilities for property: Electricity Connected, Sewer Connected, Water Connected
Community & HOA
HOA
- Has HOA: No
Location
- Region: Kingston
Financial & listing details
- Price per square foot: $280/sqft
- Tax assessed value: $197,500
- Annual tax amount: $9,553
- Date on market: 7/6/2026
- Cumulative days on market: 64 days
- Listing agreement: Exclusive Right To Sell
- Listing terms: Cash,Conventional
- Electric utility on property: Yes
Estimated market value
Not available
Estimated sales range
Not available
Not available
Price history
| Date | Event | Price |
|---|---|---|
| 8/13/2026 | Pending sale | $649,900$280/sqft |
Source:  OneKey® MLS as distributed by MLS GRID #1022113 Report a problem OneKey® MLS as distributed by MLS GRID #1022113 Report a problem | ||
| 7/6/2026 | Listed for sale | $649,900+64.5%$280/sqft |
Source: OneKey® MLS as distributed by MLS GRID #1022113 Report a problem | ||
| 3/23/2021 | Sold | $395,000-3.6%$170/sqft |
Source: Public Record Report a problem | ||
| 3/5/2021 | Pending sale | $409,900$177/sqft |
Source: Murphy Realty Group #20203362 Report a problem | ||
| 9/15/2020 | Price change | $409,900-2.4%$177/sqft |
Source: Murphy Realty Group #20203362 Report a problem | ||
| 8/20/2020 | Listed for sale | $419,900$181/sqft |
Source: Murphy Realty Group #20203362 Report a problem | ||
Public tax history
| Year | Property taxes | Tax assessment |
|---|---|---|
| 2025 | -- | $197,500 |
| 2024 | -- | $197,500 |
| 2023 | -- | $197,500 |
| 2022 | -- | $197,500 |
| 2021 | -- | $197,500 |
| 2020 | -- | $197,500 |
| 2019 | -- | $197,500 |
| 2018 | -- | $197,500 |
| 2017 | $7,694 | $197,500 |
| 2016 | -- | $197,500 |
| 2015 | -- | $197,500 |
| 2014 | -- | $197,500 |
| 2013 | -- | $197,500 |
| 2011 | -- | $197,500 |
| 2010 | -- | $197,500 |
| 2009 | -- | $197,500 |
| 2008 | -- | $197,500 +1.3% |
| 2007 | -- | $195,000 |
| 2006 | -- | $195,000 |
| 2005 | -- | $195,000 +794.5% |
| 2004 | -- | $21,800 |
| 2003 | -- | $21,800 |
Find assessor info on the county website
Monthly payment
Climate risks
Neighborhood: Hillside
Nearby schools
Schools provided by the listing agent
- Elementary: George Washington School - Ulster
- Middle: J Watson Bailey Middle School
- High: Kingston High School
Source: OneKey® MLS as distributed by MLS GRID. This data may not be complete. We recommend contacting the local school district to confirm school assignments for this home.

Similar homes
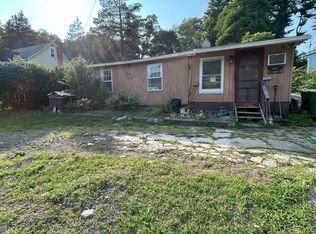
- $449,9004 bd3 ba2.3k sqft32 Maddy Lane, Kingston, NY 12401For Sale
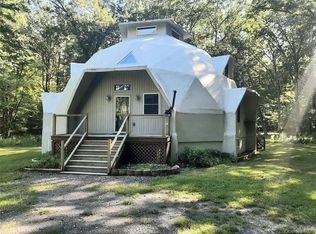
 MLS ID #1048259, Jeffrey S. Colton, Listing by: Jeff S. Colton. OneKey® MLS as distributed by MLS GRID
 - $619,0004 bd3 ba2.6k sqft575 Lucas Avenue Extension, Hurley, NY 12443For Sale
 MLS ID #1035094, Jennifer Loprieno, Listing by: Howard Hanna Rand Realty. OneKey® MLS as distributed by MLS GRID
 - $648,0003 bd2 ba2.4k sqft21 Huyler Drive, Hyde Park, NY 12538For Sale
 MLS ID #1015082, Rebecca Fang, Listing by: Winzone Realty Inc. OneKey® MLS as distributed by MLS GRID
 - $489,0003 bd3 ba1.2k sqft619 Creekside Road, Kingston, NY 12401For Sale
 MLS ID #1024116, Josephine Diego, Listing by: K. Fortuna Realty, Inc.. OneKey® MLS as distributed by MLS GRID
 - $724,9003 bd2 ba2.3k sqft68 Burleigh Road, New Paltz, NY 12561Active
 MLS ID #20264761, Alison Burnham, Listing by: Compass Greater NY, LLC. HVCRMLS
 - $719,0003 bd2 ba2.3k sqft19 Closs Drive, Rhinebeck, NY 12572For SaleMLS ID #1047112, Felicia M. Ritters, Listing by: Century 21 Alliance Realty Grp. OneKey® MLS as distributed by MLS GRID
- $674,0004 bd3 ba2.3k sqft326 Mills Cross Road, Staatsburg, NY 12580For SaleMLS ID #1015647, Brian Woolsey, Listing by: BHHS Hudson Valley Properties. OneKey® MLS as distributed by MLS GRID
- $570,0003 bd3 ba2.8k sqft98 Black Creek Road, Esopus, NY 12429For SaleMLS ID #1030912, Jorge Lugo, Listing by: Real Broker NY LLC. OneKey® MLS as distributed by MLS GRID
- $649,9004 bd4 ba2.6k sqft14 Lisa Drive, Highland, NY 12528For SaleMLS ID #1039694, Jennifer Gold, Listing by: RE/MAX Benchmark Realty Group. OneKey® MLS as distributed by MLS GRID
- $529,0003 bd3 ba2.4k sqft4 Chaucer Road, Staatsburg, NY 12580For SaleMLS ID #1041708, Lisa M O'Neill, Listing by: Century 21 Alliance Rlty Group. OneKey® MLS as distributed by MLS GRID
- $699,0003 bd3 ba2.5k sqft60 Camp Drive, Rhinebeck, NY 12572For SaleMLS ID #987969, Rebecca Hanlon, Listing by: Corcoran Country Living. OneKey® MLS as distributed by MLS GRID
- $699,0003 bd2 ba1.9k sqft120 Rochester Center Road, Accord, NY 12404For SaleMLS ID #1007941, Naomi Streicher, Listing by: Q Home Sales. OneKey® MLS as distributed by MLS GRID
- $675,0003 bd2 ba1.8k sqft315 Pine Bush Road, Stone Ridge, NY 12484For SaleMLS ID #1029630, Kathryn M DeCrosta, Listing by: John J Lease REALTORS Inc. OneKey® MLS as distributed by MLS GRID
- $674,9003 bd3 ba2.1k sqft10 Eisgruber Park Lane, Highland, NY 12528For SaleMLS ID #1005537, Margaret Thorne, Listing by: KW MidHudson. OneKey® MLS as distributed by MLS GRID
- $700,0003 bd3 ba2.2k sqft28 Church Farm Road, Gardiner, NY 12525For SaleMLS ID #1034470, Lillian Burgarelli, Listing by: eXp Realty. OneKey® MLS as distributed by MLS GRID
- $719,0004 bd4 ba2.5k sqft780 Plattekill Ardonia Road, Clintondale, NY 12515For SaleMLS ID #1022140, Theresa A Holmes, Listing by: KW Hudson Valley United. OneKey® MLS as distributed by MLS GRID
- $649,0004 bd4 ba3.4k sqft21 Straub Drive, Pleasant Valley, NY 12569For SaleMLS ID #1026844, Peter J. Quartironi, Listing by: RE/MAX Town & Country. OneKey® MLS as distributed by MLS GRID
- $700,0004 bd3 ba3.3k sqft43 Regency Drive, Poughkeepsie, NY 12603For SaleMLS ID #1022595, John Durso, Listing by: Keller Williams Realty Partner. OneKey® MLS as distributed by MLS GRID
- $649,9004 bd3 ba2.4k sqft76 Rockledge Drive, Pleasant Valley, NY 12569For SaleMLS ID #996478, Daniel Axtmann, Listing by: BHHS Hudson Valley Properties. OneKey® MLS as distributed by MLS GRID
- $579,0004 bd3 ba2.7k sqft10 Stoutenburgh Drive, Hyde Park, NY 12538For SaleMLS ID #1014045, Suzanne DeCosta, Listing by: Houlihan Lawrence Inc.. OneKey® MLS as distributed by MLS GRID
