Thoughtfully designed for both comfortable everyday living and effortless entertaining, this spacious home offers an inviting layout and a backyard setting overlooking the E. Gaynor Brennan Golf Course. A dramatic two-story foyer greets you upon entry and leads to a formal living room and formal dining room. Adjacent to the dining room, the large kitchen features a center island, breakfast nook, and overlooks the backyard and golf course beyond. The kitchen opens seamlessly to an expansive family room with a fireplace, creating a natural gathering space, while two powder rooms complete the main level. Upstairs, the generously sized primary bedroom suite includes a spa-like bathroom, complemented by three additional bedrooms and two full bathrooms. The lower level offers a large rec room, wine room, additional storage space, and a convenient mudroom with direct access to the attached two-car garage with an EV charger. Step outside to a private backyard retreat featuring a hot tub, providing the perfect place to unwind while overlooking the golf course. Ideally located, and just minutes from shopping, restaurants, parks, Metro-North, and major commuter routes.
For sale
Price cut: $100K (7/31)
$1,050,000
387 Stillwater Avenue, Stamford, CT 06902
4beds
3,179sqft
:
Get pre-qualified$7,100/mo
Single Family Residence
Built in 2004
7,405 Square Feet Lot
$-- Zestimate®
$330/sqft
$-- HOA
What's special
Dramatic two-story foyerOverlooking the golf courseCenter islandBreakfast nookWine roomFormal dining roomAdditional storage space
- 18 days |
- 1,738 |
- 96 |
Likely to sell faster than
Zillow last checked:
Listing updated:
Listed by:
Chris Carozza Team,
Chris Carozza (203)912-6819,
RE/MAX Right Choice 203-614-8711
Source: Smart MLS,MLS#: 24191783
Facts & features
Interior
Bedrooms & bathrooms
- Bedrooms: 4
- Bathrooms: 5
- Full bathrooms: 3
- 1/2 bathrooms: 2
Rooms
- Room types: Wine Cellar
Primary bedroom
- Features: Bedroom Suite, Hardwood Floor
- Level: Upper
- Area: 200.43 Square Feet
- Dimensions: 15.3 x 13.1
Bedroom
- Features: Bedroom Suite, Full Bath, Hardwood Floor
- Level: Upper
- Area: 111.1 Square Feet
- Dimensions: 10.1 x 11
Bedroom
- Features: Hardwood Floor
- Level: Upper
- Area: 163.59 Square Feet
- Dimensions: 13.3 x 12.3
Bedroom
- Features: Hardwood Floor
- Level: Upper
- Area: 140.42 Square Feet
- Dimensions: 11.9 x 11.8
Primary bathroom
- Features: Double-Sink, Full Bath, Stall Shower, Tile Floor
- Level: Upper
- Area: 85.12 Square Feet
- Dimensions: 13.3 x 6.4
Bathroom
- Features: Full Bath, Tub w/Shower, Tile Floor
- Level: Upper
- Area: 37.31 Square Feet
- Dimensions: 4.1 x 9.1
Bathroom
- Features: Full Bath, Stall Shower, Tile Floor
- Level: Upper
- Area: 52.78 Square Feet
- Dimensions: 5.8 x 9.1
Dining room
- Features: Vaulted Ceiling(s), Hardwood Floor
- Level: Main
- Area: 188.78 Square Feet
- Dimensions: 13.11 x 14.4
Family room
- Features: Fireplace, Hardwood Floor
- Level: Main
- Area: 278.32 Square Feet
- Dimensions: 14.2 x 19.6
Kitchen
- Features: Breakfast Nook, Kitchen Island, Hardwood Floor
- Level: Main
- Area: 213.12 Square Feet
- Dimensions: 14.8 x 14.4
Living room
- Features: Hardwood Floor
- Level: Main
- Area: 169.92 Square Feet
- Dimensions: 14.4 x 11.8
Rec play room
- Features: Wall/Wall Carpet
- Level: Lower
- Area: 913.68 Square Feet
- Dimensions: 32.4 x 28.2
Heating
- Forced Air, Zoned, Natural Gas
Cooling
- Central Air, Zoned
Appliances
- Included: Oven/Range, Microwave, Refrigerator, Dishwasher, Washer, Dryer, Gas Water Heater, Water Heater
- Laundry: Main Level, Mud Room
Features
- Entrance Foyer
- Basement: Full,Finished,Garage Access,Interior Entry
- Attic: Storage,Pull Down Stairs
- Number of fireplaces: 1
Interior area
- Total structure area: 3,179
- Total interior livable area: 3,179 sqft
- Finished area above ground: 3,179
Property
Parking
- Total spaces: 2
- Parking features: Attached
- Attached garage spaces: 2
Features
- Patio & porch: Patio
- Exterior features: Rain Gutters, Lighting
- Has view: Yes
- View description: Golf Course
- Waterfront features: Beach Access
Lot
- Size: 7,405 Square Feet
- Features: Level
Details
- Parcel number: 2464097
- Zoning: R75
Construction
Type & style
- Home type: SingleFamily
- Architectural style: Colonial
- Property subtype: Single Family Residence
Materials
- HardiPlank Type, Brick, Stone
- Foundation: Block, Concrete Perimeter
- Roof: Asphalt
Condition
- New construction: No
- Year built: 2004
Utilities & green energy
- Sewer: Public Sewer
- Water: Public
Community & HOA
Community
- Subdivision: Westover
HOA
- Has HOA: No
Location
- Region: Stamford
Financial & listing details
- Price per square foot: $330/sqft
- Tax assessed value: $567,100
- Annual tax amount: $13,565
- Date on market: 7/16/2026
Estimated market value
Not available
Estimated sales range
Not available
Not available
Price history
| Date | Event | Price |
|---|---|---|
| 7/31/2026 | Price change | $1,050,000-8.7%$330/sqft |
Source:  Smart MLS #24191783 Report a problem Smart MLS #24191783 Report a problem | ||
| 7/16/2026 | Listed for sale | $1,150,000+66.7%$362/sqft |
Source: Smart MLS #24191783 Report a problem | ||
| 2/15/2005 | Sold | $690,000$217/sqft |
Source: Smart MLS #98216721 Report a problem | ||
Public tax history
| Year | Property taxes | Tax assessment |
|---|---|---|
| 2025 | $13,610 +2.7% | $567,100 |
| 2024 | $13,247 -7.5% | $567,100 |
| 2023 | $14,314 +15.6% | $567,100 +24.4% |
| 2022 | $12,385 +0.9% | $455,830 |
| 2021 | $12,280 +2.2% | $455,830 |
| 2020 | $12,011 | $455,830 |
| 2019 | $12,011 +3.2% | $455,830 |
| 2018 | $11,637 +7.5% | $455,830 +13.2% |
| 2017 | $10,823 +2.9% | $402,510 |
| 2016 | $10,514 | $402,510 |
Find assessor info on the county website
Monthly payment
Est. payment
Payment breakdown
Explore the cost of this home by adjusting the details. Changes won't be saved.Climate risks
Neighborhood: Ridgeway
Nearby schools
GreatSchools rating
- 4/10Stillmeadow SchoolGrades: K-5Distance: 0.8 mi
- 4/10Cloonan SchoolGrades: 6-8Distance: 0.6 mi
- 3/10Westhill High SchoolGrades: 9-12Distance: 2.4 mi
Schools provided by the listing agent
- Elementary: Stillmeadow
- High: Westhill
Source: Smart MLS. This data may not be complete. We recommend contacting the local school district to confirm school assignments for this home.
- $833,7004 bd3 ba3.1k sqft313 W Broad St, Stamford, CT 06902Off Market
- $920,0003 bd2 ba2.7k sqft391 Stillwater Ave, Stamford, CT 06902Off Market
- $976,7004 bd3 ba2.5k sqft307 W Broad St, Stamford, CT 06902Off Market
- $1,318,2005 bd5 ba5.3k sqft303 W Broad St, Stamford, CT 06902Off Market
- $580,2003 bd1 ba1k sqft390 Stillwater Ave, Stamford, CT 06902Off Market
- $755,9003 bd2 ba2.9k sqft382 Stillwater Ave, Stamford, CT 06902Off Market
- $620,0003 bd1 ba1.4k sqft396 Stillwater Ave, Stamford, CT 06902Off Market
- $1,009,5003 bd3 ba2.5k sqft295 W Broad St, Stamford, CT 06902Off Market
A local agent can set up tours, give advice and negotiate with sellers.
A local lender can help you make sure your offer is ready when you are.
Similar homes
- $999,0003 bd3 ba2.5k sqft207 Barncroft Road, Stamford, CT 06902For Sale

 MLS ID #24193896, Chris Carozza, RE/MAX Right Choice. Smart MLS
 - $975,0004 bd4 ba3.3k sqft22 Brandywine Road, Stamford, CT 06905For Sale
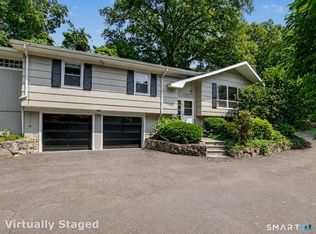 MLS ID #24193904, Catherine Aaron, Berkshire Hathaway NE Prop.. Smart MLS
 - $--6 bd3 ba3.2k sqft511-513 Fairfield Ave, Stamford, CT 06902Auction
 Xome
Xome - $--4 bd3 ba2.6k sqft41 Tally Ho Ln, Stamford, CT 06905Auction
 Xome
Xome - $1,100,0004 bd3 ba2.8k sqft101 Studio Road, Stamford, CT 06903For SaleMLS ID #24190870, Michael Carriero, Keller Williams Prestige Prop.. Smart MLS
- $1,250,0004 bd2 ba2.4k sqft450 Westover Road, Stamford, CT 06902For SaleMLS ID #24174074, Joy Kim Metalios, Houlihan Lawrence. Smart MLS
- $1,150,0004 bd4 ba4.1k sqft58 Arrow Head Drive, Stamford, CT 06903For SaleMLS ID #24189095, Barbara Hindman, Sotheby's International Realty. Smart MLS
- $939,0003 bd2 ba1.8k sqft16 Westminster Road, Stamford, CT 06902For SaleMLS ID #24193270, Thaddea Sheridan, William Raveis Real Estate. Smart MLS
- $950,0003 bd3 ba2k sqft5 Nyselius Place, Stamford, CT 06905For SaleMLS ID #24196043, Aziz Seyal, William Raveis Real Estate. Smart MLS
- $985,0004 bd3 ba2k sqft24 Berkeley St, Stamford, CT 06902For Sale By Owner
- $999,0006 bd3 ba2k sqft19 Davenport Street, Stamford, CT 06902For SaleMLS ID #24194303, Angela Morales, Keller Williams Realty Prtnrs.. Smart MLS
- $985,0003 bd3 ba3k sqft26 Marva Lane, Stamford, CT 06903For SaleMLS ID #24190336, Noelle Corelli, Compass Connecticut, LLC. Smart MLS
- $965,0004 bd3 ba2.7k sqft151 Sun Dance Road, Stamford, CT 06905For SaleMLS ID #24173059, Omar Arce, Marr Caruso Realty Group. Smart MLS
- $995,0003 bd2 ba2.2k sqft160 Eden Road, Stamford, CT 06907For SaleMLS ID #24189997, Bettina Hegel, Brown Harris Stevens. Smart MLS
- $1,195,0003 bd4 ba2.7k sqftShippan Gateway, Stamford, CT 06902For SaleMLS ID #24194947, Joseph M. Pasquino, Compass Connecticut, LLC. Smart MLS
- $1,000,0004 bd3 ba3.1k sqft2596 High Ridge Road, Stamford, CT 06903For SaleMLS ID #24177896, Nicole L. Borsey, Real Broker CT, LLC. Smart MLS
- $985,0004 bd3 ba3k sqft34 Raymond Street, Stamford, CT 06902For SaleMLS ID #24183476, Wende Foreman, William Pitt Sotheby's Int'l. Smart MLS
- $965,9997 bd3 ba2.4k sqft21 Culloden Road, Stamford, CT 06902For SaleMLS ID #24191607, Stephen Lasko, Compass Connecticut, LLC. Smart MLS
- $845,0003 bd2 ba1.6k sqft11 Hendrie Court, Stamford, CT 06902For SaleMLS ID #24187753, Christopher Spadaro, Coldwell Banker Realty. Smart MLS
- $895,0004 bd3 ba3.1k sqft32 Arbor Road, Stamford, CT 06903For SaleMLS ID #24187945, Steve Scatamacchia, William Raveis Real Estate. Smart MLS
