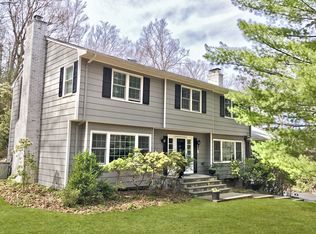
Nestled on a picturesque tree-lined street in the highly sought-after Chappaqua School District, this beautifully renovated 4-bedroom Colonial combines timeless charm with thoughtfully updated living spaces. A welcoming front porch offers the perfect place to enjoy a quiet morning coffee or relax on a summer evening. A gracious entry foyer introduces the home's warm and inviting interior. The sun-filled living room features oversized windows, custom built-ins, and elegant proportions, creating a comfortable space for everyday living and entertaining. At the heart of the home is the beautifully renovated chef's kitchen with top of the line stainless appliances, designed for both function and style, with a spacious center island with seating, a sunny dining area, built-in desk, generous walk-in pantry, and access to the deck for seamless indoor-outdoor living. Just beyond the kitchen, the inviting family room is anchored by a raised-hearth wood-burning fireplace, offering a warm and comfortable gathering space. The first floor also includes a formal dining room and a versatile room with walls of windows, ideal as a second family room, home office, playroom, or sunroom, a full bath and laundry room. Upstairs, the primary suite has a renovated bath and large walk-in closets. Three additional bedrooms share a well-appointed hall bath, providing ample space for family and guests. The expansive lower level offers exceptional storage and outstanding potential for future finished recreation, fitness, or media space.
Throughout the home, rich hardwood floors, custom millwork, abundant natural light, and a thoughtfully designed open floor plan create an atmosphere that is both elegant and welcoming. Ideally located in one of Chappaqua's most desirable neighborhoods, this is a home that offers timeless appeal, exceptional comfort, and a setting you'll enjoy for years to come. A must see home!!
Pending
$1,995,000
12 Brandon Drive, Mount Kisco, NY 10549
4beds
3,288sqft
Single Family Residence, Residential
Built in 1965
2.03 Acres Lot
$-- Zestimate®
$607/sqft
$-- HOA
What's special
- 78 days
- 214
- 2
Zillow last checked:
Listing updated:
Listed by:
Compass Greater NY, LLC 914-238-0676,
Cindy Glynn 914-523-6163
Source: OneKey® MLS as distributed by MLS GRID,MLS#: 882412
Facts & features
Interior
Bedrooms & bathrooms
- Bedrooms: 4
- Bathrooms: 3
- Full bathrooms: 3
Heating
- Baseboard, Hot Water, Oil
Cooling
- Central Air, Ductless
Appliances
- Included: Dishwasher, Gas Range, Microwave, Refrigerator, Stainless Steel Appliance(s), Washer
- Laundry: Washer/Dryer Hookup, Laundry Room
Features
- First Floor Full Bath, Built-in Features, Chefs Kitchen, Crown Molding, Entrance Foyer, Formal Dining, His and Hers Closets, Open Floorplan, Pantry, Primary Bathroom, Recessed Lighting, Stone Counters
- Flooring: Hardwood
- Windows: New Windows
- Basement: Full,Storage Space,Unfinished
- Attic: Full,Pull Stairs
- Number of fireplaces: 1
- Fireplace features: Family Room, Wood Burning
Interior area
- Total structure area: 3,288
- Total interior livable area: 3,288 sqft
Property
Parking
- Total spaces: 2
- Parking features: Attached, Driveway, Garage
- Garage spaces: 2
- Has uncovered spaces: Yes
Features
- Levels: Three Or More
- Patio & porch: Deck, Patio
Lot
- Size: 2.03 Acres
Details
- Parcel number: 3600082009000010000029
- Special conditions: None
Construction
Type & style
- Home type: SingleFamily
- Architectural style: Colonial
- Property subtype: Single Family Residence, Residential
Materials
- Wood Siding
Condition
- Year built: 1965
Utilities & green energy
- Sewer: Septic Tank
- Water: Public
- Utilities for property: Cable Connected, Electricity Connected, Trash Collection Public
Community & HOA
HOA
- Has HOA: No
Location
- Region: Mount Kisco
Financial & listing details
- Price per square foot: $607/sqft
- Tax assessed value: $228,000
- Annual tax amount: $38,155
- Date on market: 7/10/2026
- Cumulative days on market: 73 days
- Listing agreement: Exclusive Right To Sell
- Electric utility on property: Yes
Estimated market value
Not available
Estimated sales range
Not available
Not available
Price history
| Date | Event | Price |
|---|---|---|
| 8/8/2026 | Pending sale | $1,995,000$607/sqft |
Source:  OneKey® MLS as distributed by MLS GRID #882412 Report a problem OneKey® MLS as distributed by MLS GRID #882412 Report a problem | ||
| 7/10/2026 | Listed for sale | $1,995,000+88.2%$607/sqft |
Source: OneKey® MLS as distributed by MLS GRID #882412 Report a problem | ||
| 8/2/2005 | Sold | $1,060,000$322/sqft |
Source: Public Record Report a problem | ||
Public tax history
| Year | Property taxes | Tax assessment |
|---|---|---|
| 2025 | -- | $228,000 |
| 2024 | -- | $228,000 |
| 2023 | -- | $228,000 |
| 2022 | -- | $228,000 |
| 2021 | -- | $228,000 |
| 2020 | -- | $228,000 |
| 2019 | -- | $228,000 |
| 2018 | -- | $228,000 |
| 2017 | -- | $228,000 |
| 2016 | -- | $228,000 |
| 2015 | -- | $228,000 |
| 2014 | -- | $228,000 |
| 2013 | -- | $228,000 |
| 2012 | -- | $228,000 |
| 2011 | -- | $228,000 |
| 2010 | -- | $228,000 |
| 2009 | -- | $228,000 |
| 2008 | -- | $228,000 +20% |
| 2007 | -- | $190,000 |
| 2006 | -- | $190,000 |
| 2005 | -- | $190,000 |
| 2004 | -- | $190,000 |
| 2003 | -- | $190,000 |
| 2002 | -- | $190,000 |
| 2001 | -- | $190,000 |
| 2000 | -- | $190,000 |
| 1999 | -- | $190,000 |
Find assessor info on the county website
Monthly payment
Climate risks
Neighborhood: 10549
Nearby schools
Schools provided by the listing agent
- Elementary: Roaring Brook
- Middle: Seven Bridges Middle School
- High: Horace Greeley High School
Source: OneKey® MLS as distributed by MLS GRID. This data may not be complete. We recommend contacting the local school district to confirm school assignments for this home.
Similar homes

- $1,299,0004 bd3 ba2.7k sqft55 Brandon Drive, Mount Kisco, NY 10549For Sale
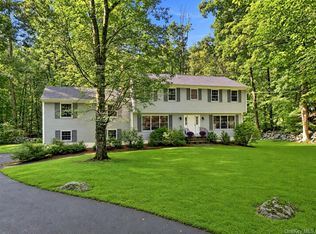
 MLS ID #1029575, Amanda M. Goldberg, Listing by: William Raveis-New York, LLC. OneKey® MLS as distributed by MLS GRID
 - $1,725,0004 bd4 ba3.5k sqft53 W Orchard Road, Chappaqua, NY 10514For Sale
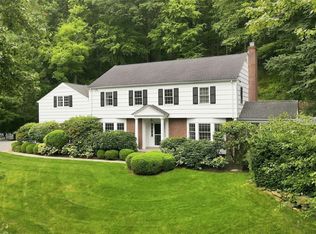 MLS ID #974007, Lori Meringolo, Listing by: Houlihan Lawrence Inc.. OneKey® MLS as distributed by MLS GRID
 - $1,995,0003 bd5 ba3.1k sqft107 Tower Hill Road, Briarcliff Manor, NY 10510For Sale
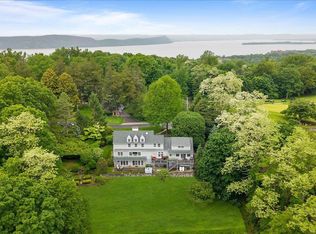 MLS ID #993248, Susan S. Code, Listing by: Houlihan Lawrence Inc.. OneKey® MLS as distributed by MLS GRID
 - $1,850,0003 bd4 ba3.4k sqft72 Old Mill River Road, Pound Ridge, NY 10576For Sale
 MLS ID #1017897, Linda Cady, Listing by: Ginnel Real Estate. OneKey® MLS as distributed by MLS GRID
 - $1,995,0003 bd3 ba2.6k sqft9 Lewis Road, Pound Ridge, NY 10576For SaleMLS ID #1046466, Melissa Marcogliese, Listing by: Compass Greater NY, LLC. OneKey® MLS as distributed by MLS GRID
- $1,875,0004 bd4 ba3.6k sqft156 River Road, Briarcliff Manor, NY 10510For SaleMLS ID #1036308, Maureen Verre, Listing by: Houlihan Lawrence Inc.. OneKey® MLS as distributed by MLS GRID
- $1,995,0004 bd3 ba3.5k sqft20 Gray Squirrel Drive, New Canaan, CT 06840For Sale
 MLS ID #24203948, Robin Halsey, Compass Connecticut, LLC. Smart MLS
 - $1,359,0003 bd3 ba2.7k sqft180 Somerstown Road, Millwood, NY 10546For SaleMLS ID #1041830, Wendy Nolan, Listing by: Houlihan Lawrence Inc.. OneKey® MLS as distributed by MLS GRID
- $1,995,0004 bd3 ba4k sqft15 Laurel Hill Road, Dobbs Ferry, NY 10522For SaleMLS ID #1019374, Elizabeth Hargraves, Listing by: Julia B Fee Sothebys Int. Rlty. OneKey® MLS as distributed by MLS GRID
- $1,999,0003 bd5 ba2.8k sqft137 Boway Road, South Salem, NY 10590For SaleMLS ID #1018990, Cheryl Neuburger, Listing by: Ginnel Real Estate. OneKey® MLS as distributed by MLS GRID
- $1,999,0007 bd3 ba3.4k sqft10 Hillcrest Court, Ridgefield, CT 06877For SaleMLS ID #24174920, Sandra Juliano, Berkshire Hathaway NE Prop.. Smart MLS
- $2,250,0004 bd3 ba2.8k sqft12 Norholt Drive, New Canaan, CT 06840For SaleMLS ID #24201977, John E. Dunn, Compass Connecticut, LLC. Smart MLS
- $1,999,0005 bd9 ba4.4k sqft39 Julia Court, Mahopac, NY 10541For SaleMLS ID #1028811, William Frattarola, Jr., Listing by: Houlihan Lawrence Inc.. OneKey® MLS as distributed by MLS GRID
- $1,650,0003 bd4 ba3.6k sqft461 Bedford Road, Armonk, NY 10504For SaleMLS ID #1024567, Barbara Greer, Listing by: Houlihan Lawrence Inc.. OneKey® MLS as distributed by MLS GRID
- $1,499,0003 bd3 ba3k sqft15 Deerfield Lane S, Pleasantville, NY 10570For SaleMLS ID #1012440, Nancy J. Beard, Listing by: Houlihan Lawrence Inc.. OneKey® MLS as distributed by MLS GRID
- $1,775,0004 bd3 ba4.4k sqft106 Silver Spring Road, Wilton, CT 06897For SaleMLS ID #24190333, Kim Burke, Berkshire Hathaway NE Prop.. Smart MLS
- $997,5004 bd3 ba4k sqft2308 Broad Street, Yorktown Heights, NY 10598For SaleMLS ID #1045358, Colleen Coxen, Listing by: Compass Greater NY, LLC. OneKey® MLS as distributed by MLS GRID
- $1,249,0004 bd3 ba2.5k sqft149 Brook Farm Road E, Bedford, NY 10576For SaleMLS ID #1041403, Margo K. Lancia, Listing by: Houlihan Lawrence Inc.. OneKey® MLS as distributed by MLS GRID
- $1,850,0004 bd3 ba3k sqft179 River Road, Briarcliff Manor, NY 10510For SaleMLS ID #970496, Elizabeth Relyea, Listing by: Houlihan Lawrence Inc.. OneKey® MLS as distributed by MLS GRID
- $1,799,0004 bd4 ba3.7k sqft206 Mountain Road, Wilton, CT 06897For SaleMLS ID #24195335, Christine McGovern, William Raveis Real Estate. Smart MLS
