
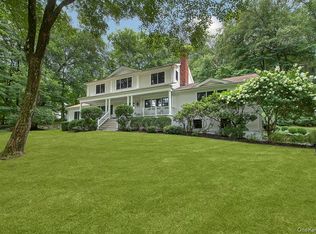
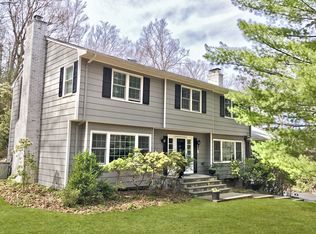
Discover a home of modern opulence nestled on a tree-lined street in the prestigious Chappaqua School District. This impressive residence showcases the builder's dedication to craftsmanship, seamlessly blending high-quality wood, stone, metal, and glass to highlight its stunning features.
As you drive through the neighborhood, you can't help but feel humbled by the beauty surrounding you. Upon arriving, your gaze is immediately drawn to a striking moss-covered rock wall, encircled by a lush fern-filled garden. A bluestone walkway leads you to the front entrance, graced by stately pillars that enhance the charm of the simple yet elegant porch.
Entering the home, you're welcomed by a true grand foyer accentuated by soaring ceilings and a magnificent chandelier. The honed checkered Italian marble floor beautifully contrasts between antiquity and modernity. Ascending the stairs, your eyes are drawn upward to a sleek fireplace that complements the cathedral ceilings. Throughout the home, solid hardwood flooring, adds warmth and sophistication. Oversized windows invite natural light and air, creating an inviting atmosphere.
At the heart of the home lies a chef-inspired kitchen that would impress even the most discerning culinary enthusiast. It features a 48-inch gas Wolf cooktop, two Miele ovens—one a steam oven and the other perfect for holiday turkeys—a Miele warming drawer, two 30-inch Miele refrigerators, and a Viking dishwasher. The kitchen features a honed Carrera marble countertop, a thoughtfully designed backsplash with a ledge for a modern touch, and a striking 3-inch mitered waterfall edge island that offers ample storage, including three pantries. A motion-sensor Concreto hood and a Rohl polished chrome pot filler highlight this culinary haven. The deep Kohler kitchen sink, paired with a matching Rohl faucet, transforms routine chores into a pleasure, especially when overlooking the serene natural setting outside.
The formal dining area seamlessly connects with sliding doors that lead to a sun-drenched stone private patio. On this level, a widened hallway directs you to a half bath featuring sandblasted marble flooring and a custom marble sink. Adjacent is a cozy den with a pocket door leading to a full bathroom, complete with a seamless shower adorned with chrome Brizio finishes and oversized brushed marble from floor to ceiling. A second pocket door opens to a well-appointed bedroom.
Crossing the hallway, you’ll find the master suite, featuring his and her closets and a spa-like en-suite bathroom. The lavish bathroom showcases floor-to-ceiling sandblasted marble, a seamless shower, and a soaking tub, complemented by a double Robern vanity with a custom top. The warm, natural tones evoke feelings of comfort and relaxation.
Ascending to the upper level, you’ll find a versatile loft area perfect for a media room, reading nook, or play area. This level also boasts two generous bedrooms, each with en-suite bathrooms, adorned with warm whites of ceramic Zelle tiles and honed Greek marble.
On the lower level, you’ll discover a spacious two-car garage, with a door leading to a tiled mudroom area. A bonus room offers the potential to be transformed into a gym, home theater, or wine room. The laundry room, designed with a quartz countertop, offers ample depth for laundry baskets and folding space, while a double porcelain Kohler wash sink caters to handwash delicates. Adjacent to the laundry room, a sunny family room features a cozy wood-burning fireplace. Here, a wet bar, complete with a hand-hammered sink, House of Rohl faucet, and Viking wine fridge, adds an element of luxury. A full bathroom adorned with porcelain tiles emulating cement and wood provides a stylish touch, while an additional room can serve as an office or den. This home has been meticulously rebuilt from the foundation up, utilizing only the finest materials, creating a harmonious blend of elegance, functionality, and comfort.
Sold for $1,975,000
Street View
Zillow last checked:
Listing updated:
Bought with:
Deirdre Coffey, 10401288107
Compass Greater NY, LLC
Source: OneKey® MLS as distributed by MLS GRID,MLS#: 847934
Price history
| Date | Event | Price |
|---|---|---|
| 8/28/2025 | Sold | $1,975,000-1.2%$368/sqft |
Source:  OneKey® MLS as distributed by MLS GRID #847934 Report a problem OneKey® MLS as distributed by MLS GRID #847934 Report a problem | ||
| 5/23/2025 | Pending sale | $1,999,999$373/sqft |
Source: OneKey® MLS as distributed by MLS GRID #847934 Report a problem | ||
| 4/19/2025 | Price change | $1,999,999+0%$373/sqft |
Source: OneKey® MLS as distributed by MLS GRID #847934 Report a problem | ||
| 3/26/2025 | Price change | $1,999,000-20%$373/sqft |
Source: OneKey® MLS as distributed by MLS GRID #826846 Report a problem | ||
| 8/16/2024 | Listed for sale | $2,498,000+455.1%$466/sqft |
Source: OneKey® MLS as distributed by MLS GRID #H6296520 Report a problem | ||
| 10/10/2022 | Sold | $450,000-28%$84/sqft |
Source: OneKey® MLS as distributed by MLS GRID #H6192508 Report a problem | ||
| 8/23/2022 | Pending sale | $625,000$116/sqft |
Source: OneKey® MLS as distributed by MLS GRID #H6192508 Report a problem | ||
| 8/10/2022 | Price change | $625,000-21.8%$116/sqft |
Source: OneKey® MLS as distributed by MLS GRID #H6192508 Report a problem | ||
| 6/24/2022 | Price change | $799,000-14%$149/sqft |
Source: OneKey® MLS as distributed by MLS GRID #H6192508 Report a problem | ||
| 6/16/2022 | Listed for sale | $929,000$173/sqft |
Source: OneKey® MLS as distributed by MLS GRID #H6192508 Report a problem | ||