Welcome to 3 Klim Lane, tucked away on a private cul-de-sac in Norwalk's desirable Silvermine neighborhood. Designed for everyday living and effortless entertaining, this spacious home offers privacy, flexibility and thoughtful updates. The professionally refinished deck (2026) overlooks the beautifully landscaped, park-like backyard and features outdoor surround-sound speakers-an idyllic setting for dining, entertaining and relaxing. All five bedrooms are located together upstairs, while a main-floor office offers flexibility as an optional sixth bedroom. The main-level half bath has potential for expansion to a full bath. An oversized bonus room above the garage offers the rare convenience of dual access from both the upstairs hallway and main-level family room, creating a versatile space for a media room, playroom, gym or second family room. The partially finished basement features tall ceilings, recreation space, a dedicated wine storage room and separate storage/utility space. Highlights include custom Andersen windows at the front, roof replaced in 2013, Buderus 3-zone heating with capacity for a 4th basement zone, triple-wall stainless-steel flue and three electrical panels. With its private Silvermine setting, beautifully landscaped grounds, ample entertaining spaces and flexible six-bedroom potential, 3 Klim Lane offers a rare combination of space, privacy and versatility-with the vibrant shops, restaurants and charm of downtown New Canaan just minutes away. ***HIGHEST AND BEST TUESDAY 9/22 AT NOON***
Accepting backups
$1,195,000
3 Klim Lane, Norwalk, CT 06850
5beds
5,280sqft
Single Family Residence
Built in 1987
1.01 Acres Lot
$-- Zestimate®
$226/sqft
$-- HOA
What's special
- 21 days
- 1,619
- 162
Likely to sell faster than
Zillow last checked:
Listing updated:
Listed by:
Lindsay Dix (203)246-5123,
Keller Williams Prestige Prop. 203-327-6700
Source: Smart MLS,MLS#: 24206804
Facts & features
Interior
Bedrooms & bathrooms
- Bedrooms: 5
- Bathrooms: 3
- Full bathrooms: 2
- 1/2 bathrooms: 1
Rooms
- Room types: Bonus Room, Laundry, Steam/Sauna, Wine Cellar
Primary bedroom
- Features: Palladian Window(s), Vaulted Ceiling(s), Beamed Ceilings, Full Bath, Steam/Sauna, Walk-In Closet(s)
- Level: Upper
Bedroom
- Level: Upper
Bedroom
- Level: Upper
Bedroom
- Level: Upper
Bedroom
- Level: Upper
Bathroom
- Features: Full Bath, Tub w/Shower, Tile Floor
- Level: Upper
Bathroom
- Features: Tile Floor
- Level: Main
Family room
- Features: Bay/Bow Window, Balcony/Deck, Fireplace, Sliders, Wall/Wall Carpet
- Level: Main
Great room
- Features: Vaulted Ceiling(s), Beamed Ceilings, Wall/Wall Carpet
- Level: Upper
Kitchen
- Features: Balcony/Deck, Dining Area, Sliders, Hardwood Floor, Tile Floor
- Level: Main
Living room
- Features: Bay/Bow Window, Hardwood Floor
- Level: Main
Heating
- Hot Water, Propane
Cooling
- Central Air
Appliances
- Included: Gas Range, Microwave, Refrigerator, Dishwasher, Washer, Dryer, Wine Cooler, Water Heater
- Laundry: Upper Level
Features
- Basement: Full,Storage Space,Hatchway Access,Interior Entry,Partially Finished,Liveable Space
- Attic: Storage,Pull Down Stairs
- Number of fireplaces: 1
Interior area
- Total structure area: 5,280
- Total interior livable area: 5,280 sqft
- Finished area above ground: 3,712
- Finished area below ground: 1,568
Property
Parking
- Total spaces: 2
- Parking features: Attached
- Attached garage spaces: 2
Features
- Patio & porch: Deck
- Exterior features: Rain Gutters, Garden, Lighting
- Has private pool: Yes
- Pool features: Above Ground
- Waterfront features: Beach Access
Lot
- Size: 1.01 Acres
- Features: Level, Cul-De-Sac, Landscaped
Details
- Additional structures: Shed(s)
- Parcel number: 246047
- Zoning: A3
Construction
Type & style
- Home type: SingleFamily
- Architectural style: Colonial
- Property subtype: Single Family Residence
Materials
- Vinyl Siding
- Foundation: Concrete Perimeter
- Roof: Asphalt
Condition
- New construction: No
- Year built: 1987
Utilities & green energy
- Sewer: Septic Tank
- Water: Public
Community & HOA
Community
- Features: Park, Playground, Near Public Transport, Shopping/Mall
- Subdivision: Silvermine
HOA
- Has HOA: No
Location
- Region: Norwalk
Financial & listing details
- Price per square foot: $226/sqft
- Tax assessed value: $736,970
- Annual tax amount: $17,496
- Date on market: 9/15/2026
Estimated market value
Not available
Estimated sales range
Not available
Not available
Price history
| Date | Event | Price |
|---|---|---|
| 9/17/2026 | Listed for sale | $1,195,000+51.7%$226/sqft |
Source:  Smart MLS #24206804 Report a problem Smart MLS #24206804 Report a problem | ||
| 10/18/2021 | Sold | $787,500-4.3%$149/sqft |
Source: Smart MLS #170414543 Report a problem | ||
| 10/13/2021 | Contingent | $823,000+21.9%$156/sqft |
Source: Smart MLS #170414543 Report a problem | ||
| 10/8/2008 | Sold | $675,000$128/sqft |
Source: Smart MLS #98360138 Report a problem | ||
Public tax history
| Year | Property taxes | Tax assessment |
|---|---|---|
| 2025 | $17,496 +1.6% | $736,970 |
| 2024 | $17,227 +23.8% | $736,970 +32.3% |
| 2023 | $13,911 +15.2% | $557,190 |
| 2022 | $12,080 +3.7% | $557,190 |
| 2021 | $11,651 -11.4% | $557,190 |
| 2020 | $13,153 +3.5% | $557,190 |
| 2019 | $12,703 -2% | $557,190 +11.5% |
| 2018 | $12,962 +3.6% | $499,890 |
| 2017 | $12,509 +9.5% | $499,890 |
| 2015 | $11,422 -8.7% | $499,890 |
| 2014 | $12,517 +9.5% | $499,890 -5.2% |
| 2013 | $11,434 +4.2% | $527,380 +0.4% |
| 2012 | $10,975 +2.9% | $525,420 |
| 2011 | $10,666 +1.1% | $525,420 |
| 2010 | $10,545 +3.7% | $525,420 |
| 2009 | $10,172 | $525,420 +13.5% |
| 2008 | $10,172 -2.6% | $462,980 -6.2% |
| 2007 | $10,442 +2.5% | $493,710 +9.8% |
| 2006 | $10,183 -16% | $449,767 -8.9% |
| 2005 | $12,126 +26.4% | $493,710 +36.4% |
| 2004 | $9,597 +6.6% | $361,881 +13.8% |
| 2003 | $9,007 +13.4% | $317,940 +33.5% |
| 2001 | $7,944 +2.8% | $238,116 +20.1% |
| 2000 | $7,724 +14.9% | $198,204 +25.2% |
| 1999 | $6,723 | $158,291 |
Find assessor info on the county website
Monthly payment
Est. payment
Payment breakdown
Explore the cost of this home by adjusting the details. Changes won't be saved.Climate risks
Neighborhood: 06850


Similar homes
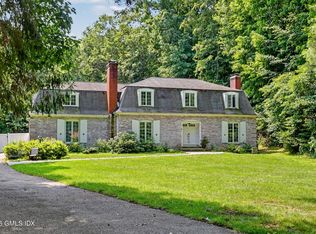
- $1,349,0006 bd4 ba3.8k sqft8 Rising Road, Norwalk, CT 06850For Sale

 MLS ID #24206294, Tommy Soto, William Raveis Real Estate. Smart MLS
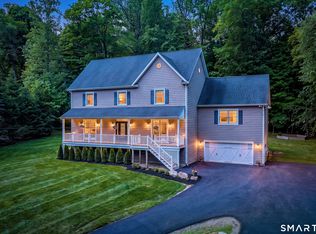
 - $899,0004 bd3 ba2.9k sqft43 Alvin Dr, Norwalk, CT 06850For Sale
 MLS ID #125703, Amanda Bates Goodro, Houlihan Lawrence. Greenwich MLS, Inc.
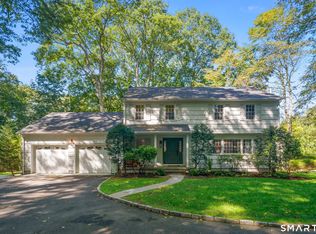
 - $1,195,0004 bd3 ba3k sqft257 Old Sib Road, Ridgefield, CT 06877For Sale
 MLS ID #24211103, Karla Murtaugh, Compass Connecticut, LLC. Smart MLS
 - $1,599,0005 bd4 ba2.9k sqft761 New Norwalk Road, New Canaan, CT 06840For Sale
 MLS ID #24194147, Kelly Defrancesco, William Raveis Real Estate. Smart MLS
 - $1,450,0005 bd4 ba4.1k sqft121 Parry Road, Stamford, CT 06907For SaleMLS ID #24191833, Tara Chlupsa, Coldwell Banker Realty. Smart MLS
- $1,180,0003 bd3 ba3.5k sqft23 Mill Stream Rd, Stamford, CT 06903For SaleMLS ID #125778, Max Metalios, Houlihan Lawrence. Greenwich MLS, Inc.
- $995,0004 bd4 ba2.8k sqft155 Wolfpit Avenue, Norwalk, CT 06851For SaleMLS ID #24204045, Xin Wang, William Raveis Real Estate. Smart MLS
- $1,249,0005 bd3 ba4.3k sqft21 Deepwood Road, Weston, CT 06883For SaleMLS ID #24202535, Michael Spindler, Real Broker CT. Smart MLS
- $1,195,0004 bd4 ba4.5k sqft28 Drewbarrie Lane, Easton, CT 06612For SaleMLS ID #24182484, Michael Caporizzo, William Pitt Sotheby's Int'l. Smart MLS
- $1,086,5004 bd4 ba5k sqft480 Riders Lane, Fairfield, CT 06824For SaleMLS ID #24206575, Robert Marchesi, Compass Connecticut, LLC. Smart MLS
- $1,300,0004 bd3 ba2.8k sqft41 Silver Hill Road, Ridgefield, CT 06877For SaleMLS ID #24188445, Ken Morris, Coldwell Banker Realty. Smart MLS
- $1,425,0003 bd3 ba2.7k sqft68 Parry Road, Stamford, CT 06907For SaleMLS ID #24206822, Jorge Cintron, Vylla Home (CT) LLC. Smart MLS
- $999,9995 bd3 ba3k sqft42 Woodledge Road, Stamford, CT 06907For SaleMLS ID #24209999, Eileen C. Carpanzano, William Pitt Sotheby's Int'l. Smart MLS
- $1,250,0004 bd5 ba3.3k sqft25 Sunset Hill Road, Wilton, CT 06897For SaleMLS ID #24189843, Jimmy Benincaso, The Bridge Realty Inc.. Smart MLS
- $1,099,0004 bd3 ba2.8k sqft241 Mountain Road, Wilton, CT 06897For SaleMLS ID #24198029, Linda Sweeny, William Raveis Real Estate. Smart MLS
- $1,149,9005 bd5 ba5k sqft7 Hannah Lane, Monroe, CT 06468For SaleMLS ID #24203959, Marissa Papa, Preston Gray Real Estate. Smart MLS
- $1,124,9005 bd6 ba4.7k sqft48 Winton Farm Road, Newtown, CT 06470For SaleMLS ID #24206084, Jonathan Minerick, Homecoin.com. Smart MLS
- $1,695,0003 bd3 ba3.6k sqft76 Comstock Hill Road, New Canaan, CT 06840For SaleMLS ID #24192934, Anthony Ardino, William Raveis Real Estate. Smart MLS
- $1,299,9004 bd3 ba3.7k sqft235 Newtown Turnpike, Weston, CT 06883For SaleMLS ID #24189016, Frank Fonteyn, Prestige Realty Group. Smart MLS
