Stately Silvermine Brick Colonial on Private Cul-de-Sac. This wonderful 2001-built home is ideally situated on a peaceful lane in the desirable Silvermine area, near the New Canaan border. Set on a private, level 1.05-acre lot with public water, this exceptional home offers an abundance of natural light, spacious living areas, and a wonderful blend of elegance and comfort. The inviting main level features a gracious living room, formal dining room, gourmet kitchen, and a spacious family room with fireplace. A dedicated office provides an ideal space for working from home or meeting clients. The impressive great room features French doors leading to a large multi-level patio with a pizza oven - creating the perfect setting for entertaining, dining, and enjoying the beautiful private backyard. The luxurious primary bedroom suite offers a spacious retreat with a large bath featuring a Jacuzzi, a comfortable sitting room/lounge, and two walk-in closets. Additional bedrooms provide plenty of space for family and guests. The fully finished lower level adds approximately 1,762 square feet of versatile living space, including a large recreation room, playroom (possible fifth bedroom) and full bath - ideal for guests, recreation, hobbies, or extended living. Completing this exceptional property is a two-car attached garage and a beautifully private, level setting. Conveniently located near New Canaan and all that the Silvermine area has to offer, this special home provides the space, privacy, elegance, and amenities you've been looking for. Come see why this could be your dream home! Please note that personal items are being removed from the property and several photos are virtually-staged.
Accepting backups
$1,395,000
4 Klim Lane, Norwalk, CT 06850
4beds
4,822sqft
Single Family Residence
Built in 2001
1.05 Acres Lot
$1,394,800 Zestimate®
$289/sqft
$-- HOA
What's special
Stately silvermine brick colonialBeautifully private level settingPrivate cul-de-sacTwo-car attached garageDedicated officeLarge recreation roomFormal dining room
- 48 days
- 298
- 10
Likely to sell faster than
Zillow last checked:
Listing updated:
Listed by:
The Parenti Team at Berkshire Hathaway Home Services New England Properties,
Anthony Parenti (203)451-3457,
Berkshire Hathaway NE Prop. 203-227-5117
Source: Smart MLS,MLS#: 24178633
Facts & features
Interior
Bedrooms & bathrooms
- Bedrooms: 4
- Bathrooms: 3
- Full bathrooms: 2
- 1/2 bathrooms: 1
Rooms
- Room types: Laundry, Sitting Room
Primary bedroom
- Features: Bedroom Suite, Dressing Room, Full Bath, Walk-In Closet(s), Hardwood Floor
- Level: Upper
- Area: 260 Square Feet
- Dimensions: 13 x 20
Bedroom
- Features: Hardwood Floor
- Level: Upper
- Area: 169 Square Feet
- Dimensions: 13 x 13
Bedroom
- Features: Hardwood Floor
- Level: Upper
- Area: 156 Square Feet
- Dimensions: 12 x 13
Bedroom
- Features: Hardwood Floor
- Level: Upper
- Area: 120 Square Feet
- Dimensions: 10 x 12
Dining room
- Features: Hardwood Floor
- Level: Main
- Area: 216 Square Feet
- Dimensions: 12 x 18
Family room
- Features: 2 Story Window(s), Vaulted Ceiling(s), Fireplace, Hardwood Floor
- Level: Main
- Area: 306 Square Feet
- Dimensions: 17 x 18
Great room
- Features: Cathedral Ceiling(s), French Doors, Patio/Terrace, Hardwood Floor
- Level: Main
- Area: 378 Square Feet
- Dimensions: 14 x 27
Kitchen
- Features: Breakfast Bar, Breakfast Nook, Granite Counters, Kitchen Island, Hardwood Floor
- Level: Main
- Area: 240 Square Feet
- Dimensions: 15 x 16
Living room
- Features: Hardwood Floor
- Level: Main
- Area: 204 Square Feet
- Dimensions: 12 x 17
Office
- Features: Hardwood Floor
- Level: Main
- Area: 130 Square Feet
- Dimensions: 10 x 13
Other
- Level: Main
- Area: 45 Square Feet
- Dimensions: 5 x 9
Other
- Features: Laminate Floor
- Level: Lower
- Area: 340 Square Feet
- Dimensions: 17 x 20
Rec play room
- Features: Laminate Floor
- Level: Lower
- Area: 1596 Square Feet
- Dimensions: 28 x 57
Heating
- Forced Air, Oil
Cooling
- Central Air, Zoned
Appliances
- Included: Gas Range, Microwave, Range Hood, Refrigerator, Ice Maker, Dishwasher, Washer, Dryer, Water Heater
- Laundry: Main Level, Mud Room
Features
- Wired for Data, Entrance Foyer, Smart Thermostat
- Doors: French Doors
- Basement: Full,Heated,Storage Space,Interior Entry,Partially Finished,Liveable Space
- Attic: Storage,Floored,Pull Down Stairs
- Number of fireplaces: 1
Interior area
- Total structure area: 4,822
- Total interior livable area: 4,822 sqft
- Finished area above ground: 3,822
- Finished area below ground: 1,000
Property
Parking
- Total spaces: 8
- Parking features: Attached, Paved, Off Street, Driveway, Garage Door Opener, Private, Asphalt
- Attached garage spaces: 2
- Has uncovered spaces: Yes
Features
- Patio & porch: Deck, Patio
- Exterior features: Rain Gutters, Lighting, Stone Wall
- On waterfront: Yes
- Waterfront features: Waterfront, River Front
Lot
- Size: 1.05 Acres
- Features: Rear Lot, Level, Cul-De-Sac
Details
- Parcel number: 246046
- Zoning: A3
Construction
Type & style
- Home type: SingleFamily
- Architectural style: Colonial
- Property subtype: Single Family Residence
Materials
- Brick, Stucco
- Foundation: Concrete Perimeter
- Roof: Asphalt
Condition
- New construction: No
- Year built: 2001
Utilities & green energy
- Sewer: Septic Tank
- Water: Public
Green energy
- Green verification: ENERGY STAR Certified Homes, Home Energy Score
Community & HOA
Community
- Features: Golf, Health Club, Library, Medical Facilities, Park, Shopping/Mall
- Security: Security System
- Subdivision: Silvermine
HOA
- Has HOA: No
Location
- Region: Norwalk
Financial & listing details
- Price per square foot: $289/sqft
- Tax assessed value: $1,052,600
- Annual tax amount: $24,989
- Date on market: 8/19/2026
Estimated market value
$1,394,800
$1.33M - $1.46M
$7,579/mo
Price history
| Date | Event | Price |
|---|---|---|
| 9/8/2026 | Contingent | $1,395,000$289/sqft |
Source:  Berkshire Hathaway HomeServices New England Properties #24178633 Report a problem Berkshire Hathaway HomeServices New England Properties #24178633 Report a problem | ||
| 8/19/2026 | Listed for sale | $1,395,000+694.9%$289/sqft |
Source:  Smart MLS #24178633 Report a problem Smart MLS #24178633 Report a problem | ||
| 9/9/1999 | Sold | $175,500$36/sqft |
Source: Public Record Report a problem | ||
Public tax history
| Year | Property taxes | Tax assessment |
|---|---|---|
| 2025 | $24,989 +1.6% | $1,052,600 |
| 2024 | $24,605 +16.8% | $1,052,600 +24.7% |
| 2023 | $21,072 +15.2% | $844,030 |
| 2022 | $18,299 +3.7% | $844,030 |
| 2021 | $17,649 -11.4% | $844,030 |
| 2020 | $19,924 +3.5% | $844,030 |
| 2019 | $19,242 +2.2% | $844,030 +16.2% |
| 2018 | $18,827 +3.6% | $726,080 |
| 2017 | $18,169 +9.5% | $726,080 |
| 2015 | $16,591 -8.7% | $726,080 |
| 2014 | $18,181 +10.6% | $726,080 -4.2% |
| 2013 | $16,438 +3.8% | $758,170 |
| 2012 | $15,837 +2.9% | $758,170 |
| 2011 | $15,391 +1.2% | $758,170 |
| 2010 | $15,216 +3.7% | $758,170 |
| 2009 | $14,678 -14.1% | $758,170 -2.5% |
| 2008 | $17,089 +8.2% | $777,840 +4.2% |
| 2007 | $15,794 +3.8% | $746,760 +11.1% |
| 2006 | $15,222 -17% | $672,334 -10% |
| 2005 | $18,340 +54% | $746,760 +66.3% |
| 2004 | $11,911 +9.3% | $449,120 +16.8% |
| 2003 | $10,897 | $384,650 |
Find assessor info on the county website
Monthly payment
Est. payment
Payment breakdown
Explore the cost of this home by adjusting the details. Changes won't be saved.Climate risks
Neighborhood: 06850
Nearby schools
Schools provided by the listing agent
- Elementary: Silvermine
- Middle: West Rocks
- High: Norwalk
Source: Smart MLS. This data may not be complete. We recommend contacting the local school district to confirm school assignments for this home.

Similar homes
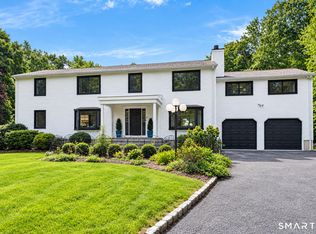
- $1,450,0004 bd5 ba5.1k sqft14 Fullmar Lane, Norwalk, CT 06850For Sale

 MLS ID #24176088, Judith J. Dominguez, WEB Realty Company. Smart MLS
 - $1,395,0004 bd4 ba5.7k sqft1 Tulip Tree Lane, Norwalk, CT 06851For Sale
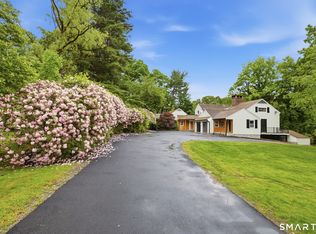 MLS ID #24210932, Thomas Cody, Align Realty LLC. Smart MLS
 - $1,349,0006 bd4 ba3.8k sqft8 Rising Road, Norwalk, CT 06850For Sale
 MLS ID #24206294, Tommy Soto, William Raveis Real Estate. Smart MLS
 - $1,150,0004 bd3 ba2.6k sqft17 Huckleberry Drive South, Norwalk, CT 06850For Sale
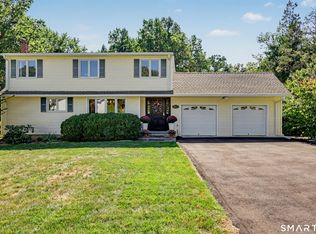 MLS ID #24204245, Maria Formanek, William Pitt Sotheby's Int'l. Smart MLS
 - $1,425,0004 bd4 ba3.8k sqft77 Fillow Street, Norwalk, CT 06850For SaleMLS ID #24211125, Olivia Barham, mygoodagent. Smart MLS
- $1,495,0005 bd4 ba4.8k sqft146 Partrick Avenue, Norwalk, CT 06851For SaleMLS ID #24210270, Carol Cutler, Higgins Group Bedford Square. Smart MLS
- $899,0004 bd3 ba2.9k sqft43 Alvin Dr, Norwalk, CT 06850For Sale
 MLS ID #125703, Amanda Bates Goodro, Houlihan Lawrence. Greenwich MLS, Inc.
 - $1,499,0004 bd3 ba2.4k sqft27 White Oak Shade Lane, New Canaan, CT 06840For SaleMLS ID #24208509, Christine D. Saxe, Compass Connecticut, LLC. Smart MLS
- $1,495,0005 bd3 ba2.7k sqft68 Old Stamford Rd, New Canaan, CT 06840For SaleMLS ID #126004, Ted Sibilia, Keller Williams Prestige Props. Greenwich MLS, Inc.
- $1,249,0005 bd5 ba3.6k sqft28 Marlborough Road, Norwalk, CT 06851For SaleMLS ID #24210053, Coral Deann D. DellaRipa, Keller Williams Prestige Prop.. Smart MLS
- $1,150,0004 bd4 ba2.9k sqft5 Bayne Street, Norwalk, CT 06851For SaleMLS ID #24209707, Maria Roman, Keller Williams Realty. Smart MLS
- $799,0003 bd3 ba2.6k sqft10 Blackberry Lane, Norwalk, CT 06850For SaleMLS ID #24206932, Lisa L. Jones, Higgins Group Bedford Square. Smart MLS
- $1,450,0005 bd4 ba4.1k sqft121 Parry Road, Stamford, CT 06907For SaleMLS ID #24191833, Tara Chlupsa, Coldwell Banker Realty. Smart MLS
- $1,495,0003 bd4 ba3.2k sqft16 Wire Mill Rd #K, Stamford, CT 06903New ConstructionMLS ID #126003, Joy Metalios, Houlihan Lawrence. Greenwich MLS, Inc.
- $1,425,0003 bd3 ba2.7k sqft68 Parry Road, Stamford, CT 06907For SaleMLS ID #24206822, Jorge Cintron, Vylla Home (CT) LLC. Smart MLS
- $1,549,9994 bd4 ba3.6k sqft47 West Norwalk Road, Norwalk, CT 06850For SaleMLS ID #24200898, Derek A. Heering, Property Twins Real Estate. Smart MLS
- $1,599,0005 bd4 ba2.9k sqft761 New Norwalk Road, New Canaan, CT 06840For SaleMLS ID #24194147, Kelly Defrancesco, William Raveis Real Estate. Smart MLS
- $1,059,0005 bd4 ba3.4k sqft22 Morehouse Lane, Norwalk, CT 06850For SaleMLS ID #24196374, Michael Spindler, Real Broker CT. Smart MLS
- $1,595,0004 bd4 ba5.3k sqft267 Westport Road, Wilton, CT 06897For SaleMLS ID #24210329, Luke Broughton, Compass Connecticut, LLC. Smart MLS
- $1,398,0004 bd4 ba3.3k sqft2 Tommys Lane, South Salem, NY 10590For Sale
 MLS ID #1035007, Melissa Marcogliese, Listing by: Compass Greater NY, LLC. OneKey® MLS as distributed by MLS GRID
