This beautifully updated Colonial blends character with modern home convenience. Set on a rare, level 0.52-acre lot in one of Norwalk's most sought-after neighborhoods, this 3-4 bedroom, move-in-ready home offers roughly 2,710 total square feet of versatile space designed for both seamless everyday living and effortless entertaining. The heart of the home centers around a gourmet open-concept kitchen, with custom white cabinetry, quartzite countertops, stainless steel appliances, and a large breakfast bar that opens directly into the dining area/family room. The spacious family room showcases refined craftsmanship with custom trim-work, crown molding, wainscoting, and a built-in dry bar. A flexible bedroom/den/office is located on the 1st floor. The upper level features three generous bedrooms and a dedicated laundry room for everyday ease. The primary suite serves as a relaxing retreat, complete with a walk-in closet and a spa-like en-suite bath featuring double sinks and heated tile floors. Downstairs, a finished walk-out lower level offers flexible space perfect for a recreation room, home gym, or media space. French doors from the family room open onto a private rear deck overlooking a fully fenced backyard serviced by an in-ground sprinkler system. Additional exterior highlights include a detached workshop shed and 1-car garage. Situated in a prime Norwalk location, this home is minutes from I-95, the Merritt Parkway, trains, local parks, and top-tier dining. SMART HOME WIRED: Note ~ Owner has never used this feature and makes no representation about it - new owner can hire previous Owner/Prof installer for re-connection: The entire house was set-up to be powered by an integrated home automation system, giving you complete control over multi-zone audio, smart lighting, automated thermostats, connected TVs, ceiling fans, and security right from your smartphone or central wall pad. Home is on septic as sewer is not available in the street. Exclusions: Chandeliers in Den/Office and Dining Room, wall sconces in Primary Bath, Electric Fireplace in Living Room. Home is on 1250 gal Septic to right of deck - NO sewer in the street. See Map and survey in Docs. May be possible to have an ADU on property - confirm with Planning & Zoning.
For sale
$999,000
49 Wolfpit Avenue, Norwalk, CT 06851
3beds
2,710sqft
Single Family Residence
Built in 1917
0.52 Acres Lot
$-- Zestimate®
$369/sqft
$-- HOA
What's special
Private rear deckDetached workshop shedDedicated laundry roomBuilt-in dry barCustom white cabinetryQuartzite countertopsSpacious family room
- 50 days
- 1,265
- 103
Likely to sell faster than
Zillow last checked:
Listing updated:
Listed by:
Ellen M. Garcia (203)981-5244,
Brown Harris Stevens 203-221-0666
Source: Smart MLS,MLS#: 24196192
Facts & features
Interior
Bedrooms & bathrooms
- Bedrooms: 3
- Bathrooms: 3
- Full bathrooms: 2
- 1/2 bathrooms: 1
Rooms
- Room types: Laundry
Primary bedroom
- Features: Full Bath, Hydro-Tub, Stall Shower, Walk-In Closet(s)
- Level: Upper
Bedroom
- Features: Wall/Wall Carpet
- Level: Upper
Bedroom
- Features: Wall/Wall Carpet
- Level: Upper
Den
- Level: Main
Dining room
- Features: Hardwood Floor
- Level: Main
Family room
- Features: French Doors, Hardwood Floor
- Level: Main
Kitchen
- Features: Hardwood Floor
- Level: Main
Living room
- Features: Hardwood Floor
- Level: Main
Rec play room
- Features: Wet Bar
- Level: Lower
Heating
- Forced Air, Oil
Cooling
- Central Air
Appliances
- Included: Gas Cooktop, Oven, Microwave, Refrigerator, Dishwasher, Washer, Dryer, Wine Cooler, Water Heater
- Laundry: Upper Level
Features
- Open Floorplan, Wired for Sound
- Basement: Full,Heated,Partially Finished
- Attic: Pull Down Stairs
- Has fireplace: No
Interior area
- Total structure area: 2,710
- Total interior livable area: 2,710 sqft
- Finished area above ground: 2,310
- Finished area below ground: 400
Video & virtual tour
Property
Parking
- Total spaces: 1
- Parking features: Detached, Garage Door Opener
- Garage spaces: 1
Features
- Fencing: Full
- Waterfront features: Beach Access
Lot
- Size: 0.52 Acres
- Features: Level, Cleared
Details
- Additional structures: Shed(s)
- Parcel number: 239549
- Zoning: B
Construction
Type & style
- Home type: SingleFamily
- Architectural style: Colonial
- Property subtype: Single Family Residence
Materials
- Vinyl Siding
- Foundation: Concrete Perimeter, Stone
- Roof: Asphalt
Condition
- New construction: No
- Year built: 1917
Utilities & green energy
- Sewer: Septic Tank
- Water: Public
Community & HOA
Community
- Features: Health Club, Library, Medical Facilities, Park, Playground, Near Public Transport, Shopping/Mall
- Security: Security System
- Subdivision: Wolfpit
HOA
- Has HOA: No
Location
- Region: Norwalk
Financial & listing details
- Price per square foot: $369/sqft
- Tax assessed value: $489,010
- Annual tax amount: $11,609
- Date on market: 8/18/2026
- Exclusions: As per Inclusions/Exclusions Addendum
Estimated market value
Not available
Estimated sales range
Not available
Not available
Price history
| Date | Event | Price |
|---|---|---|
| 8/18/2026 | Listed for sale | $999,000+54%$369/sqft |
Source:  Halstead / Brown Harris Stevens #24196192 Report a problem Halstead / Brown Harris Stevens #24196192 Report a problem | ||
| 9/30/2019 | Sold | $648,500-0.1%$239/sqft |
Source:  Smart MLS #170220738 Report a problem Smart MLS #170220738 Report a problem | ||
| 7/31/2019 | Listed for sale | $649,000+3%$239/sqft |
Source: William Raveis Real Estate #170220738 Report a problem | ||
| 1/5/2018 | Sold | $630,000-3.1%$232/sqft |
Source: Smart MLS #99183179 Report a problem | ||
| 5/31/2017 | Price change | $649,900-2.9%$240/sqft |
Source: William Raveis Real Estate #99183179 Report a problem | ||
| 5/4/2017 | Listed for sale | $669,000+39.7%$247/sqft |
Source: William Raveis Real Estate #99183179 Report a problem | ||
| 5/28/2004 | Sold | $479,000+139.5%$177/sqft |
Source: Smart MLS #98189198 Report a problem | ||
| 1/13/1998 | Sold | $200,000$74/sqft |
Source: Public Record Report a problem | ||
Public tax history
| Year | Property taxes | Tax assessment |
|---|---|---|
| 2025 | $11,609 +1.6% | $489,010 |
| 2024 | $11,431 +25.2% | $489,010 +33.7% |
| 2023 | $9,133 +15.2% | $365,800 |
| 2022 | $7,931 +3.7% | $365,800 |
| 2021 | $7,649 -11.4% | $365,800 |
| 2020 | $8,635 +3.5% | $365,800 |
| 2019 | $8,340 -7% | $365,800 +5.7% |
| 2018 | $8,970 +3.6% | $345,920 |
| 2017 | $8,656 +9.5% | $345,920 |
| 2015 | $7,904 -8.8% | $345,920 |
| 2014 | $8,662 -10.2% | $345,920 -22.2% |
| 2013 | $9,642 +3.8% | $444,710 |
| 2012 | $9,290 +2.9% | $444,710 |
| 2011 | $9,028 -2% | $444,710 -3.1% |
| 2010 | $9,213 +1.1% | $459,060 -2.5% |
| 2009 | $9,115 -13.1% | $470,820 -1.4% |
| 2008 | $10,490 +75.8% | $477,470 +69.3% |
| 2007 | $5,966 +4.4% | $282,100 +11.8% |
| 2006 | $5,712 -16.8% | $252,290 -9.8% |
| 2005 | $6,868 +37.5% | $279,650 +48.5% |
| 2004 | $4,995 +6.3% | $188,336 +13.5% |
| 2003 | $4,700 +22.6% | $165,900 +44.3% |
| 2001 | $3,835 +9.6% | $114,972 +28% |
| 2000 | $3,500 +20.4% | $89,823 +31.2% |
| 1999 | $2,907 | $68,453 |
Find assessor info on the county website
Monthly payment
Est. payment
Payment breakdown
Explore the cost of this home by adjusting the details. Changes won't be saved.Climate risks
Neighborhood: 06851
Nearby schools
Schools provided by the listing agent
- Elementary: Wolfpit
- Middle: Nathan Hale
- High: Norwalk
Source: Smart MLS. This data may not be complete. We recommend contacting the local school district to confirm school assignments for this home.

Similar homes
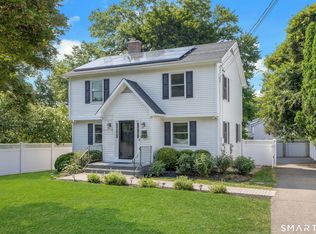
- $975,0003 bd3 ba2.5k sqft49 Newtown Avenue, Norwalk, CT 06851For Sale

 MLS ID #24197772, Joe Balestriere, William Raveis Real Estate. Smart MLS
 - $995,0004 bd4 ba2.8k sqft155 Wolfpit Avenue, Norwalk, CT 06851For Sale
 MLS ID #24204045, Xin Wang, William Raveis Real Estate. Smart MLS
 - $899,9004 bd3 ba2.3k sqft59 Creeping Hemlock Drive, Norwalk, CT 06851For Sale
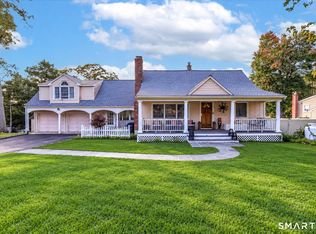 MLS ID #24210477, Rafael Byrro, William Raveis Real Estate. Smart MLS
 - $799,0003 bd2 ba3.2k sqft19 Starlight Drive, Norwalk, CT 06851For Sale
 MLS ID #24208122, Lisa Nuzzo, RE/MAX Heritage. Smart MLS
 - $865,0004 bd2 ba2.1k sqft22 Oriole Drive, Norwalk, CT 06851For SaleMLS ID #24210076, Angela Araujo, Keller Williams Realty. Smart MLS
- $949,0004 bd2 ba3.5k sqft17 Driftwood Lane, Norwalk, CT 06851For SaleMLS ID #24209572, Shannon E. Drury, Berkshire Hathaway NE Prop.. Smart MLS
- $875,0004 bd3 ba2.5k sqft22 Old Lantern Place, Norwalk, CT 06851For SaleMLS ID #24192113, Austin C. Miglin, Realty Negotiations LLC. Smart MLS
- $995,0003 bd3 ba2.4k sqft62 West Norwalk Road, Norwalk, CT 06850For SaleMLS ID #24204315, Sara Hesli, Houlihan Lawrence. Smart MLS
- $639,9993 bd2 ba2k sqft33 Assisi Way, Norwalk, CT 06854For SaleMLS ID #24211978, Derek A. Heering, Property Twins Real Estate. Smart MLS
- $899,0004 bd2 ba2.7k sqft15 Maurice Street, Norwalk, CT 06851For SaleMLS ID #24195827, Anthony Vyas, Coldwell Banker Realty. Smart MLS
- $1,150,0004 bd4 ba2.9k sqft5 Bayne Street, Norwalk, CT 06851For SaleMLS ID #24209707, Maria Roman, Keller Williams Realty. Smart MLS
- $1,249,0005 bd5 ba3.6k sqft28 Marlborough Road, Norwalk, CT 06851For SaleMLS ID #24210053, Coral Deann D. DellaRipa, Keller Williams Prestige Prop.. Smart MLS
- $695,0004 bd2 ba2.4k sqft9 Stonecrop Road, Norwalk, CT 06851For SaleMLS ID #24208057, Karen Liss-Uomoleale, Coldwell Banker Realty. Smart MLS
- $999,0003 bd2 ba1.8k sqft25 Ludlow Manor, Norwalk, CT 06855For SaleMLS ID #24205069, Jithu Sajeevan, Serhant Connecticut, LLC. Smart MLS
- $1,000,0003 bd2 ba1.4k sqft53 Cross Highway, Westport, CT 06880For SaleMLS ID #24210176, Lainie Floyd, William Pitt Sotheby's Int'l. Smart MLS
- $690,0004 bd2 ba1.7k sqft50 Creeping Hemlock Drive, Norwalk, CT 06851For SaleMLS ID #24211523, EMMANNUEL Pina, eXp Realty. Smart MLS
- $995,0004 bd2 ba1.4k sqft6 Vanderbilt Avenue, Norwalk, CT 06854For SaleMLS ID #24199532, Bill Tims, Berkshire Hathaway NE Prop.. Smart MLS
- $859,0004 bd3 ba2.2k sqft574 Belden Hill Road, Norwalk, CT 06850For SaleMLS ID #24192972, Carol McQuade, Berkshire Hathaway NE Prop.. Smart MLS
- $1,049,0004 bd3 ba2.6k sqft98 Old Boston Road, Wilton, CT 06897For SaleMLS ID #24201924, Jess Christ, Coldwell Banker Realty. Smart MLS
- $799,0003 bd3 ba2.6k sqft10 Blackberry Lane, Norwalk, CT 06850For SaleMLS ID #24206932, Lisa L. Jones, Higgins Group Bedford Square. Smart MLS
