Welcome to 28 Marlborough Road, a spacious & beautifully refreshed Colonial in Norwalk's desirable Wolfpit neighborhood. Set on a half-acre lot, this 3,651-square-foot home offers exceptional space & flexibility with five upper-level bedrooms, 4 1/2 baths, an in-ground pool, and a finished lower level with a private entrance. A welcoming foyer opens to generous living and entertaining spaces with refinished hardwood floors and neutral paint throughout. The refreshed kitchen features freshly painted white cabinetry and elegant marble countertops. The spacious primary suite includes a completely renovated bath with a walk-in shower and separate soaking tub, while four additional bedrooms provide flexibility for family & guests. The finished lower level offers a private guest suite and full bath with a separate entrance-ideal for extended family, overnight guests, an au pair, or a future in-law setup. Outside, enjoy a private backyard retreat with a natural gas firepit, in-ground pool with a brand-new vinyl liner, new fencing, and a newly repaved driveway. Conveniently located near shopping, dining, groceries and entertainment along Westport Avenue and Connecticut Avenue, with easy access to I-95 and the Merritt Parkway. Parks, beaches, and vibrant South Norwalk are also within easy reach. Offering generous living space, flexible accommodations, extensive updates, and a resort-like backyard, 28 Marlborough Road is a special opportunity in a sought-after Norwalk neighborhood.
For sale
$1,249,000
28 Marlborough Road, Norwalk, CT 06851
5beds
3,651sqft
Single Family Residence
Built in 1963
0.5 Acres Lot
$-- Zestimate®
$342/sqft
$-- HOA
What's special
Separate soaking tubNatural gas firepitPrivate backyard retreatElegant marble countertopsNewly repaved drivewayIn-ground poolResort-like backyard
- 1 day
- 403
- 53
Zillow last checked:
Listing updated:
Listed by:
Coral Deann D. DellaRipa (203)939-7078,
Keller Williams Prestige Prop. 203-327-6700
Source: Smart MLS,MLS#: 24210053
Facts & features
Interior
Bedrooms & bathrooms
- Bedrooms: 5
- Bathrooms: 5
- Full bathrooms: 4
- 1/2 bathrooms: 1
Rooms
- Room types: Laundry
Primary bedroom
- Features: Stall Shower, Whirlpool Tub, Walk-In Closet(s), Tile Floor
- Level: Upper
- Area: 273 Square Feet
- Dimensions: 13 x 21
Bedroom
- Features: Full Bath, Hardwood Floor
- Level: Upper
- Area: 192 Square Feet
- Dimensions: 12 x 16
Bedroom
- Features: Hardwood Floor
- Level: Upper
- Area: 143 Square Feet
- Dimensions: 11 x 13
Bedroom
- Features: Hardwood Floor
- Level: Upper
- Area: 126 Square Feet
- Dimensions: 9 x 14
Bedroom
- Features: Hardwood Floor
- Level: Upper
- Area: 99 Square Feet
- Dimensions: 9 x 11
Bathroom
- Level: Main
Bathroom
- Features: Tub w/Shower
- Level: Upper
Bathroom
- Features: Tub w/Shower
- Level: Lower
Family room
- Features: Ceiling Fan(s), Hardwood Floor
- Level: Main
- Area: 247 Square Feet
- Dimensions: 13 x 19
Kitchen
- Features: Vaulted Ceiling(s), Granite Counters, Eating Space, Kitchen Island, Pantry, Hardwood Floor
- Level: Main
- Area: 242 Square Feet
- Dimensions: 11 x 22
Living room
- Features: Vaulted Ceiling(s), Ceiling Fan(s), Combination Liv/Din Rm, Dining Area, Fireplace, Hardwood Floor
- Level: Main
- Area: 322 Square Feet
- Dimensions: 14 x 23
Office
- Features: Laminate Floor
- Level: Main
- Area: 110 Square Feet
- Dimensions: 10 x 11
Rec play room
- Features: Wall/Wall Carpet
- Level: Main
- Area: 350 Square Feet
- Dimensions: 14 x 25
Heating
- Baseboard, Hydro Air, Natural Gas
Cooling
- Central Air
Appliances
- Included: Gas Cooktop, Oven, Range Hood, Refrigerator, Dishwasher, Gas Water Heater, Water Heater, Tankless Water Heater
- Laundry: Main Level, Mud Room
Features
- Basement: Partial,Heated,Interior Entry,Liveable Space
- Attic: Storage,Pull Down Stairs
- Number of fireplaces: 1
Interior area
- Total structure area: 3,651
- Total interior livable area: 3,651 sqft
- Finished area above ground: 3,651
Property
Parking
- Total spaces: 5
- Parking features: Attached, Paved, Driveway, Garage Door Opener, Private, Asphalt
- Attached garage spaces: 2
- Has uncovered spaces: Yes
Features
- Patio & porch: Patio
- Exterior features: Sidewalk, Rain Gutters, Lighting, Stone Wall
- Has private pool: Yes
- Pool features: Vinyl, In Ground
- Waterfront features: Beach Access
Lot
- Size: 0.5 Acres
- Features: Sloped, Cul-De-Sac
Details
- Parcel number: 240465
- Zoning: A2
Construction
Type & style
- Home type: SingleFamily
- Architectural style: Colonial
- Property subtype: Single Family Residence
Materials
- Vinyl Siding
- Foundation: Concrete Perimeter
- Roof: Asphalt,Fiberglass
Condition
- New construction: No
- Year built: 1963
Utilities & green energy
- Sewer: Public Sewer
- Water: Public
Community & HOA
Community
- Features: Park, Playground, Near Public Transport, Shopping/Mall
- Subdivision: Wolfpit
HOA
- Has HOA: No
Location
- Region: Norwalk
Financial & listing details
- Price per square foot: $342/sqft
- Tax assessed value: $554,923
- Annual tax amount: $13,690
- Date on market: 9/30/2026
Estimated market value
Not available
Estimated sales range
Not available
Not available
Price history
| Date | Event | Price |
|---|---|---|
| 9/30/2026 | Listed for sale | $1,249,000+316.3%$342/sqft |
Source:  Smart MLS #24210053 Report a problem Smart MLS #24210053 Report a problem | ||
| 3/1/2001 | Sold | $300,000$82/sqft |
Source: Public Record Report a problem | ||
Public tax history
| Year | Property taxes | Tax assessment |
|---|---|---|
| 2025 | $13,913 +1.5% | $581,000 |
| 2024 | $13,706 +14.3% | $581,000 +21.9% |
| 2023 | $11,994 +1.9% | $476,690 |
| 2022 | $11,770 +2.7% | $476,690 |
| 2021 | $11,464 +0.1% | $476,690 |
| 2020 | $11,458 +2.9% | $476,690 |
| 2019 | $11,137 -4% | $476,690 +9.5% |
| 2018 | $11,607 +3.6% | $435,340 |
| 2017 | $11,208 +3.2% | $435,340 +2% |
| 2015 | $10,857 +1.3% | $426,950 |
| 2014 | $10,716 -8.3% | $426,950 -19% |
| 2013 | $11,690 +3.8% | $526,890 |
| 2012 | $11,263 +2.8% | $526,890 |
| 2011 | $10,959 +1.1% | $526,890 |
| 2010 | $10,838 +3.7% | $526,890 |
| 2009 | $10,453 -6.2% | $526,890 +6.6% |
| 2008 | $11,144 +23% | $494,410 +18.5% |
| 2007 | $9,060 +2.5% | $417,130 +9.7% |
| 2006 | $8,835 -4.8% | $380,149 +3.3% |
| 2005 | $9,277 +36.7% | $367,990 +47.7% |
| 2004 | $6,784 +9% | $249,130 +13.4% |
| 2003 | $6,225 +3.4% | $219,730 +33.8% |
| 2001 | $6,021 +2.9% | $164,184 +20.4% |
| 2000 | $5,853 +17.2% | $136,413 +25.6% |
| 1999 | $4,992 | $108,640 |
Find assessor info on the county website
Monthly payment
Est. payment
Payment breakdown
Explore the cost of this home by adjusting the details. Changes won't be saved.Climate risks
Neighborhood: 06851
Nearby schools
Schools provided by the listing agent
- Elementary: Wolfpit
- Middle: Nathan Hale
- High: Norwalk
Source: Smart MLS. This data may not be complete. We recommend contacting the local school district to confirm school assignments for this home.
Similar homes
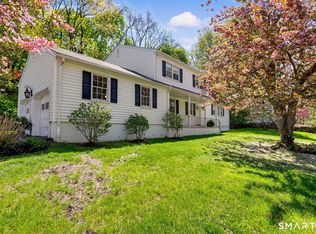
- $1,495,0005 bd4 ba4.8k sqft146 Partrick Avenue, Norwalk, CT 06851For Sale

 MLS ID #24210270, Carol Cutler, Higgins Group Bedford Square. Smart MLS
 - $1,150,0004 bd4 ba2.9k sqft5 Bayne Street, Norwalk, CT 06851For Sale
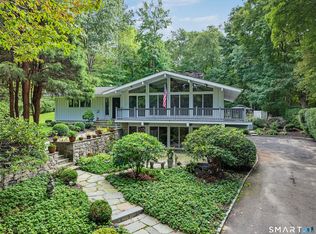 MLS ID #24209707, Maria Roman, Keller Williams Realty. Smart MLS
 - $949,0004 bd2 ba3.5k sqft17 Driftwood Lane, Norwalk, CT 06851For Sale
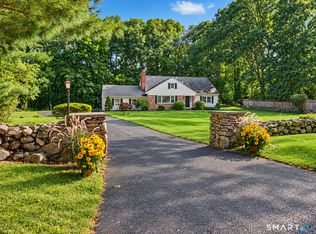 MLS ID #24209572, Shannon E. Drury, Berkshire Hathaway NE Prop.. Smart MLS
 - $--5 bd4 ba2.3k sqft299 Sturges Hwy, Westport, CT 06880Auction
 ServiceLink Auction
 - $748,0003 bd2 ba2.1k sqft10 Grumman Avenue, Norwalk, CT 06851For SaleMLS ID #24210729, Nikki Dutille, Berkshire Hathaway NE Prop.. Smart MLS
- $999,0004 bd3 ba2.6k sqft34 Regency Drive, Norwalk, CT 06851For SaleMLS ID #24207211, Roksana Zubel, Houlihan Lawrence. Smart MLS
- $865,0004 bd2 ba2.1k sqft22 Oriole Drive, Norwalk, CT 06851For SaleMLS ID #24210076, Angela Araujo, Keller Williams Realty. Smart MLS
- $1,149,0004 bd3 ba2.1k sqft3 Weston Road, Weston, CT 06883For SaleMLS ID #24203719, JENNIFER B B. Runnette, Brown Harris Stevens. Smart MLS
- $799,0003 bd2 ba3.2k sqft19 Starlight Drive, Norwalk, CT 06851For SaleMLS ID #24208122, Lisa Nuzzo, RE/MAX Heritage. Smart MLS
- $995,0004 bd4 ba2.8k sqft155 Wolfpit Avenue, Norwalk, CT 06851For SaleMLS ID #24204045, Xin Wang, William Raveis Real Estate. Smart MLS
- $1,299,9005 bd3 ba3.4k sqft1 Greenlea Lane, Weston, CT 06883For SaleMLS ID #24207576, Basil Amso, RE/MAX Right Choice. Smart MLS
- $695,0004 bd2 ba2.4k sqft9 Stonecrop Road, Norwalk, CT 06851For SaleMLS ID #24208057, Karen Liss-Uomoleale, Coldwell Banker Realty. Smart MLS
- $1,299,0005 bd3 ba3.9k sqft475 Eleven Oclock Road, Fairfield, CT 06824For SaleMLS ID #24207544, Katie O'Grady, Compass Connecticut, LLC. Smart MLS
- $999,0003 bd3 ba2.7k sqft49 Wolfpit Avenue, Norwalk, CT 06851For SaleMLS ID #24196192, Ellen M. Garcia, Brown Harris Stevens. Smart MLS
- $1,150,0004 bd3 ba2.6k sqft17 Huckleberry Drive South, Norwalk, CT 06850For SaleMLS ID #24204245, Maria Formanek, William Pitt Sotheby's Int'l. Smart MLS
- $1,799,0005 bd5 ba5.2k sqft39 Powder Horn Hill Road, Wilton, CT 06897For SaleMLS ID #24210618, Ben Howell, Coldwell Banker Realty. Smart MLS
- $1,499,0004 bd3 ba2.4k sqft27 White Oak Shade Lane, New Canaan, CT 06840For SaleMLS ID #24208509, Christine D. Saxe, Compass Connecticut, LLC. Smart MLS
- $1,425,0004 bd4 ba3.8k sqft77 Fillow Street, Norwalk, CT 06850For SaleMLS ID #24211125, Olivia Barham, mygoodagent. Smart MLS
