**Please submit offers by 9/29 at 7pm** A rare opportunity to create your vision in coveted Greenfield Hill. Set on more than 2 acres in one of Fairfield's most desirable neighborhoods, this classic 5-bedroom Colonial offers exceptional space, a flexible floor plan, and tremendous potential. With nearly 4,000 square feet of living space, this is an ideal property for a buyer ready to update and personalize a home in an outstanding location. A versatile first-floor wing includes a bedroom, bath, and family room, creating an excellent option for a main-level primary suite, guest quarters, home office, or in-law/au pair suite. The welcoming foyer opens to a generous living room with fireplace and built-ins, a formal dining room, and a spacious kitchen with center island, bar area, and dining space. The spacious kitchen offers a large center island, bar area, and casual dining space, with access to a covered porch and deck overlooking the expansive property. Upstairs, the spacious primary bedroom features an en-suite bath and walk-in closet, while 3 additional bedrooms provide plenty of room for family and guests. The lower level adds nearly 1,000 sf of flexible bonus space, ideal for a rec room, home gym, office, playroom, or media space. A special opportunity to bring new life to a spacious home in a premier setting. Fairfield CT offers coastal charm, historic character, exceptional dining & shopping, vibrant arts and cultural amenities, 2 Universities and easy access to NYC.
Under contract
$1,299,000
475 Eleven Oclock Road, Fairfield, CT 06824
5beds
3,964sqft
Single Family Residence
Built in 1966
2.35 Acres Lot
$-- Zestimate®
$328/sqft
$-- HOA
What's special
Exceptional spaceVersatile first-floor wingFormal dining roomFlexible floor planWelcoming foyer
- 28 days
- 3,679
- 243
Likely to sell faster than
Zillow last checked:
Listing updated:
Listed by:
Katie O'Grady (203)913-7777,
Compass Connecticut, LLC 203-489-6499
Source: Smart MLS,MLS#: 24207544
Facts & features
Interior
Bedrooms & bathrooms
- Bedrooms: 5
- Bathrooms: 3
- Full bathrooms: 2
- 1/2 bathrooms: 1
Rooms
- Room types: Laundry
Primary bedroom
- Features: Full Bath, Walk-In Closet(s), Hardwood Floor
- Level: Upper
Bedroom
- Features: Hardwood Floor
- Level: Main
Bedroom
- Features: Hardwood Floor
- Level: Upper
Bedroom
- Features: Hardwood Floor
- Level: Upper
Bedroom
- Features: Hardwood Floor
- Level: Upper
Dining room
- Features: Hardwood Floor
- Level: Main
Family room
- Features: Bookcases, Fireplace, Hardwood Floor
- Level: Main
Kitchen
- Features: Dining Area, Wet Bar, Kitchen Island
- Level: Main
Living room
- Features: Bookcases, Fireplace, Hardwood Floor
- Level: Main
Rec play room
- Features: Wall/Wall Carpet
- Level: Lower
Heating
- Hot Water, Natural Gas
Cooling
- Central Air
Appliances
- Included: Oven/Range, Refrigerator, Freezer, Dishwasher, Washer, Water Heater
- Laundry: Upper Level, Mud Room
Features
- Basement: Full,Partially Finished
- Attic: Storage,Pull Down Stairs
- Number of fireplaces: 2
Interior area
- Total structure area: 3,964
- Total interior livable area: 3,964 sqft
- Finished area above ground: 3,040
- Finished area below ground: 924
Property
Features
- Patio & porch: Porch, Deck
- Waterfront features: Beach Access
Lot
- Size: 2.35 Acres
- Features: Level
Details
- Parcel number: 129774
- Zoning: AAA
Construction
Type & style
- Home type: SingleFamily
- Architectural style: Colonial
- Property subtype: Single Family Residence
Materials
- Clapboard, Wood Siding
- Foundation: Concrete Perimeter
- Roof: Asphalt
Condition
- New construction: No
- Year built: 1966
Utilities & green energy
- Sewer: Septic Tank
- Water: Public
Community & HOA
Community
- Subdivision: Greenfield Hill
HOA
- Has HOA: No
Location
- Region: Fairfield
Financial & listing details
- Price per square foot: $328/sqft
- Tax assessed value: $906,080
- Annual tax amount: $17,388
- Date on market: 9/24/2026
- Exclusions: Central AC ducts in Kitchen & Full 2nd Floor.
Estimated market value
Not available
Estimated sales range
Not available
Not available
Price history
| Date | Event | Price |
|---|---|---|
| 10/18/2026 | Pending sale | $1,299,000$328/sqft |
Source:  Smart MLS #24207544 Report a problem | ||
| 9/24/2026 | Listed for sale | $1,299,000+59.4%$328/sqft |
Source: Smart MLS #24207544 Report a problem | ||
| 1/22/2004 | Sold | $815,000+73.4%$206/sqft |
Source: Smart MLS #98166146 Report a problem | ||
| 6/2/1992 | Sold | $470,000$119/sqft |
Source: Public Record Report a problem | ||
Public tax history
| Year | Property taxes | Tax assessment |
|---|---|---|
| 2025 | $16,012 +1.8% | $563,990 |
| 2024 | $15,735 +1.4% | $563,990 |
| 2023 | $15,515 +1% | $563,990 |
| 2022 | $15,363 +1% | $563,990 |
| 2021 | $15,216 -4.2% | $563,990 -4.9% |
| 2020 | $15,889 | $593,110 |
| 2019 | $15,889 +1.6% | $593,110 |
| 2018 | $15,634 +2.1% | $593,110 |
| 2017 | $15,314 +1.6% | $593,110 -2.5% |
| 2015 | $15,076 +1.6% | $608,160 |
| 2014 | $14,839 +2% | $608,160 |
| 2013 | $14,553 +6.5% | $608,160 |
| 2011 | $13,665 -6.4% | $608,160 -19.7% |
| 2010 | $14,603 +2% | $757,820 |
| 2009 | $14,323 +1.7% | $757,820 |
| 2008 | $14,080 +6.7% | $757,820 |
| 2007 | $13,194 -2.5% | $757,820 +38.8% |
| 2005 | $13,537 +15.3% | $545,860 |
| 2003 | $11,736 +26.8% | $545,860 +72.2% |
| 2001 | $9,257 +9.4% | $317,030 |
| 1999 | $8,465 | $317,030 |
Find assessor info on the county website
Monthly payment
Est. payment
Payment breakdown
Explore the cost of this home by adjusting the details. Changes won't be saved.Climate risks
Neighborhood: Murray
Nearby schools
Schools provided by the listing agent
- Elementary: Burr
- Middle: Tomlinson
- High: Fairfield Warde
Source: Smart MLS. This data may not be complete. We recommend contacting the local school district to confirm school assignments for this home.
- $1,377,0005 bd3 ba2k sqft258 Aran Hill Rd, Fairfield, CT 06824Off Market
- $1,684,6005 bd4 ba3.3k sqft395 Eleven O Clock Rd, Fairfield, CT 06824Off Market
- $1,651,7006 bd4 ba3.6k sqft360 Aran Hill Rd, Fairfield, CT 06824Off Market
- $849,380-- bd-- ba-- sqft380 Eleven O Clock Rd, Fairfield, CT 06824Off Market
Similar homes
- $1,200,0004 bd3 ba2.5k sqft2730 Burr Street, Fairfield, CT 06824For Sale
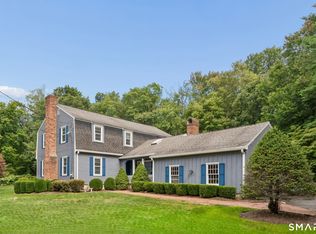
 MLS ID #24202615, Matt Lahey, Higgins Group Real Estate. Smart MLS
- $1,249,5004 bd3 ba3.6k sqft4 Pilgrim Lane, Weston, CT 06883For Sale
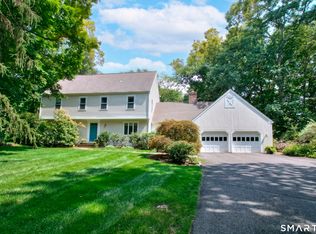 MLS ID #24200819, Peter Sullivan, Camelot Real Estate. Smart MLS
- $1,695,0003 bd3 ba3.6k sqft140 Labbance Lane, Fairfield, CT 06824For Sale
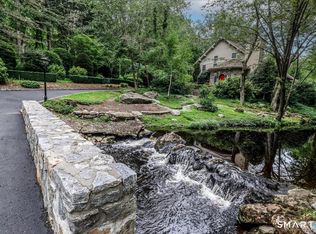 MLS ID #24199251, Honey Blank, Higgins Group Bedford Square. Smart MLS
- $1,599,0004 bd3 ba3.4k sqft88 Springer Road, Fairfield, CT 06824For Sale
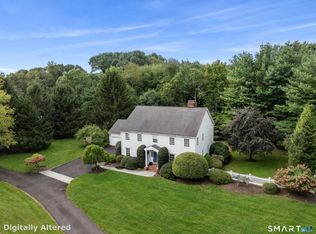 MLS ID #24214100, Carrie Sakey, Coldwell Banker Realty. Smart MLS
- $1,299,9005 bd3 ba3.4k sqft1 Greenlea Lane, Weston, CT 06883For SaleMLS ID #24207576, Basil Amso, RE/MAX Right Choice. Smart MLS
- $1,086,5004 bd4 ba5k sqft480 Riders Lane, Fairfield, CT 06824For SaleMLS ID #24206575, Robert Marchesi, Compass Connecticut, LLC. Smart MLS
- $1,299,0004 bd3 ba3.3k sqft9 Primrose Lane, Westport, CT 06880For SaleMLS ID #24200486, Sarah Sutherland Menninger, Higgins Group Bedford Square. Smart MLS
- $1,149,0004 bd4 ba3.1k sqft16 Alpine Road, Trumbull, CT 06611For SaleMLS ID #24215723, Sarah Pritchard Provenzano, William Raveis Real Estate. Smart MLS
- $1,700,0005 bd4 ba4.8k sqft220 Stonewall Lane, Fairfield, CT 06824For SaleMLS ID #24184245, Julie Walsh, Coldwell Banker Realty. Smart MLS
- $1,549,0004 bd3 ba2.7k sqft280 Brookbend Road, Fairfield, CT 06824For SaleMLS ID #24212214, Mary Ellen Brennan, William Raveis Real Estate. Smart MLS
- $1,185,0004 bd3 ba2.7k sqft45 Dogwood Lane, Fairfield, CT 06824For SaleMLS ID #24213952, Lisa Mancini, William Raveis Real Estate. Smart MLS
- $1,399,0004 bd4 ba3.3k sqft145 Bayberry Lane, Easton, CT 06612For SaleMLS ID #24214633, Kevin O'Brien, O'Brien Premier Properties. Smart MLS
- $1,269,9005 bd4 ba5.3k sqft4 Aspetuck Hill Lane, Weston, CT 06883For SaleMLS ID #24191446, Vickie Kelley, Camelot Real Estate. Smart MLS
- $1,875,0004 bd5 ba3.9k sqft2177 Cross Highway, Fairfield, CT 06824For SaleMLS ID #24211474, Derek Greene, Derek Greene. Smart MLS
- $1,500,0002 bd2 ba2k sqft1321 Brookside Drive, Fairfield, CT 06824For SaleMLS ID #24210726, Annie Klyver, Higgins Group Real Estate. Smart MLS
- $1,299,9004 bd3 ba3.7k sqft235 Newtown Turnpike, Weston, CT 06883For SaleMLS ID #24189016, Frank Fonteyn, Prestige Realty Group. Smart MLS
- $997,5004 bd3 ba2.5k sqft15 Wheeler Park Place, Fairfield, CT 06825For SaleMLS ID #24214051, Corinne Minlionica, William Raveis Real Estate. Smart MLS
- $1,475,0006 bd4 ba4k sqft8 Glen Lane, Weston, CT 06883For SaleMLS ID #24212759, Peter Depalo, William Raveis Real Estate. Smart MLS
- $1,495,0005 bd3 ba4k sqft265 Autumn Ridge Road, Fairfield, CT 06825For SaleMLS ID #24210815, Lindsay Violette, Houlihan Lawrence. Smart MLS
