Brand-new 2026 luxury construction offering approximately 3,800 sq. ft. of finished living space with 4 bedrooms and 3.5 baths. This modern farmhouse features approximately 2,500 sq. ft. above grade plus a 1,300 sq. ft. finished lower level, providing exceptional flexibility for today's lifestyle. The light-filled interior showcases white oak hardwood floors, soaring ceilings, oversized windows, designer finishes, and a striking Roman clay fireplace. The chef-inspired kitchen features J&K Cabinetry, ZLINE appliances, quartz and marble finishes, waterfall-style island, premium fixtures, and generous storage. The primary suite offers a walk-in closet and spa-inspired bath with heated floors and dual vanities. The finished lower level includes a bedroom, walk- in closet and flexible space ideal for guests, recreation, fitness, media, or home office use. Additional highlights include two central-air units, natural-gas heating, enhanced insulation, wine chiller, covered front porch, level 0.18 -acre lot, and home warranty. Completed and never occupied.
For sale
$1,425,000
77 Fillow Street, Norwalk, CT 06850
4beds
3,800sqft
Single Family Residence
Built in 2026
7,840 Square Feet Lot
$-- Zestimate®
$375/sqft
$-- HOA
What's special
Primary suiteWaterfall-style islandCovered front porchSoaring ceilingsLight-filled interiorStriking roman clay fireplaceQuartz and marble finishes
- 3 days
- 381
- 32
Zillow last checked:
Listing updated:
Listed by:
Team Daym at Mygoodagent,
Olivia Barham (475)243-6066,
mygoodagent 888-257-8265
Source: Smart MLS,MLS#: 24211125
Facts & features
Interior
Bedrooms & bathrooms
- Bedrooms: 4
- Bathrooms: 4
- Full bathrooms: 3
- 1/2 bathrooms: 1
Primary bedroom
- Features: High Ceilings, Jack & Jill Bath, Walk-In Closet(s)
- Level: Upper
- Area: 187 Square Feet
- Dimensions: 17 x 11
Bedroom
- Level: Upper
- Area: 132 Square Feet
- Dimensions: 12 x 11
Bedroom
- Level: Upper
- Area: 150 Square Feet
- Dimensions: 12.5 x 12
Bedroom
- Level: Lower
Bathroom
- Level: Upper
Bathroom
- Level: Main
Great room
- Level: Lower
Living room
- Features: Balcony/Deck, Bookcases, Combination Liv/Din Rm
- Level: Main
Heating
- Gas on Gas, Forced Air, Zoned, Natural Gas
Cooling
- Central Air
Appliances
- Included: Gas Range, Microwave, Range Hood, Refrigerator, Dishwasher, Disposal, Washer, Dryer, Wine Cooler, Gas Water Heater, Tankless Water Heater
- Laundry: Upper Level
Features
- Open Floorplan
- Basement: Full,Finished
- Attic: Pull Down Stairs
- Number of fireplaces: 1
Interior area
- Total structure area: 3,800
- Total interior livable area: 3,800 sqft
- Finished area above ground: 2,500
- Finished area below ground: 1,300
Property
Parking
- Total spaces: 2
- Parking features: Attached, Garage Door Opener
- Attached garage spaces: 2
Lot
- Size: 7,840 Square Feet
- Features: Level
Details
- Parcel number: 999999999
- Zoning: B
Construction
Type & style
- Home type: SingleFamily
- Architectural style: Farm House
- Property subtype: Single Family Residence
Materials
- Clapboard, Vertical Siding
- Foundation: Concrete Perimeter
- Roof: Asphalt
Condition
- Completed/Never Occupied
- Year built: 2026
Details
- Warranty included: Yes
Utilities & green energy
- Sewer: Public Sewer
- Water: Public
Community & HOA
HOA
- Has HOA: No
Location
- Region: Norwalk
Financial & listing details
- Price per square foot: $375/sqft
- Tax assessed value: $143,510
- Annual tax amount: $3,407
- Date on market: 10/1/2026
Estimated market value
Not available
Estimated sales range
Not available
Not available
Price history
| Date | Event | Price |
|---|---|---|
| 10/1/2026 | Listed for sale | $1,425,000+616.1%$375/sqft |
Source:  Smart MLS #24211125 Report a problem Smart MLS #24211125 Report a problem | ||
| 12/11/2024 | Listing removed | $199,000$52/sqft |
Source: Smart MLS #170483893 Report a problem | ||
| 10/3/2024 | Listed for sale | $199,000-11.6%$52/sqft |
Source: Smart MLS #170483893 Report a problem | ||
| 4/20/2022 | Listed for sale | $225,000$59/sqft |
Source: Smart MLS #170483893 Report a problem | ||
| 3/22/2006 | Sold | $225,000$59/sqft |
Source: Public Record Report a problem | ||
Public tax history
| Year | Property taxes | Tax assessment |
|---|---|---|
| 2025 | $3,262 +1.5% | $136,500 |
| 2024 | $3,214 +19.5% | $136,500 +27.3% |
| 2023 | $2,690 +2.2% | $107,250 +0% |
| 2022 | $2,631 +2.3% | $107,200 0% |
| 2021 | $2,571 +0.1% | $107,250 |
| 2020 | $2,569 +2.7% | $107,250 |
| 2019 | $2,501 -11.1% | $107,250 +1.4% |
| 2018 | $2,813 +3.6% | $105,750 |
| 2017 | $2,716 +1.2% | $105,750 |
| 2015 | $2,683 +1.3% | $105,750 |
| 2014 | $2,648 -1.6% | $105,750 -11.7% |
| 2008 | $2,690 +13.6% | $119,700 +9.5% |
| 2007 | $2,368 | $109,340 |
Find assessor info on the county website
Monthly payment
Est. payment
Payment breakdown
Explore the cost of this home by adjusting the details. Changes won't be saved.Climate risks
Neighborhood: 06850
Nearby schools
Schools provided by the listing agent
- Elementary: Kendall
- High: Norwalk
Source: Smart MLS. This data may not be complete. We recommend contacting the local school district to confirm school assignments for this home.

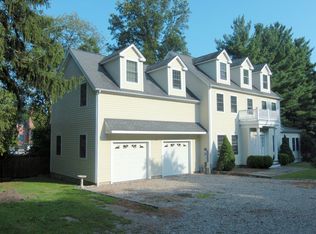
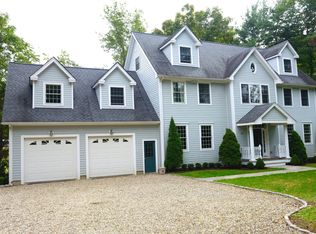
Similar homes
- $725,0004 bd3 ba2.4k sqft9 Huckleberry Drive South, Norwalk, CT 06850For Sale

 MLS ID #24211296, Kate Johnson, William Raveis Real Estate. Smart MLS
 - $1,450,0004 bd5 ba5.1k sqft14 Fullmar Lane, Norwalk, CT 06850For Sale
 MLS ID #24176088, Judith J. Dominguez, WEB Realty Company. Smart MLS
 - $1,349,0006 bd4 ba3.8k sqft8 Rising Road, Norwalk, CT 06850For Sale
 MLS ID #24206294, Tommy Soto, William Raveis Real Estate. Smart MLS
 - $1,249,0005 bd5 ba3.6k sqft28 Marlborough Road, Norwalk, CT 06851For Sale
 MLS ID #24210053, Coral Deann D. DellaRipa, Keller Williams Prestige Prop.. Smart MLS
 - $1,150,0004 bd3 ba2.6k sqft17 Huckleberry Drive South, Norwalk, CT 06850For SaleMLS ID #24204245, Maria Formanek, William Pitt Sotheby's Int'l. Smart MLS
- $1,549,9994 bd4 ba3.6k sqft47 West Norwalk Road, Norwalk, CT 06850For SaleMLS ID #24200898, Derek A. Heering, Property Twins Real Estate. Smart MLS
- $795,0004 bd2 ba2.1k sqft182 West Norwalk Road, Norwalk, CT 06850For SaleMLS ID #24210579, Paul Incerto, William Raveis Real Estate. Smart MLS
- $1,495,0005 bd4 ba4.8k sqft146 Partrick Avenue, Norwalk, CT 06851For SaleMLS ID #24210270, Carol Cutler, Higgins Group Bedford Square. Smart MLS
- $1,099,0005 bd4 ba3.4k sqft22 Morehouse Lane, Norwalk, CT 06850For SaleMLS ID #24196374, Michael Spindler, Real Broker CT. Smart MLS
- $1,450,0004 bd4 ba3.4k sqft12 Ludlow Manor, Norwalk, CT 06855For SaleMLS ID #24178560, James Tomaselli, Higgins Group Bedford Square. Smart MLS
- $1,150,0004 bd4 ba2.9k sqft5 Bayne Street, Norwalk, CT 06851For SaleMLS ID #24209707, Maria Roman, Keller Williams Realty. Smart MLS
- $1,499,0004 bd3 ba2.4k sqft27 White Oak Shade Lane, New Canaan, CT 06840For SaleMLS ID #24208509, Christine D. Saxe, Compass Connecticut, LLC. Smart MLS
- $1,450,0005 bd4 ba4.1k sqft121 Parry Road, Stamford, CT 06907For SaleMLS ID #24191833, Tara Chlupsa, Coldwell Banker Realty. Smart MLS
- $899,0004 bd3 ba2.9k sqft43 Alvin Dr, Norwalk, CT 06850For Sale
 MLS ID #125703, Amanda Bates Goodro, Houlihan Lawrence. Greenwich MLS, Inc.
 - $859,0004 bd3 ba2.2k sqft574 Belden Hill Road, Norwalk, CT 06850For SaleMLS ID #24192972, Carol McQuade, Berkshire Hathaway NE Prop.. Smart MLS
- $799,0003 bd3 ba2.6k sqft10 Blackberry Lane, Norwalk, CT 06850For SaleMLS ID #24206932, Lisa L. Jones, Higgins Group Bedford Square. Smart MLS
- $1,425,0003 bd3 ba2.7k sqft68 Parry Road, Stamford, CT 06907For SaleMLS ID #24206822, Jorge Cintron, Vylla Home (CT) LLC. Smart MLS
- $1,599,0005 bd4 ba2.9k sqft761 New Norwalk Road, New Canaan, CT 06840For SaleMLS ID #24194147, Kelly Defrancesco, William Raveis Real Estate. Smart MLS
- $949,0004 bd2 ba3.5k sqft17 Driftwood Lane, Norwalk, CT 06851For SaleMLS ID #24209572, Shannon E. Drury, Berkshire Hathaway NE Prop.. Smart MLS
