Welcome to 47 W Norwalk Road, a newly built 2026 home in desirable West Norwalk, directly on the Darien border-the property behind you is Darien! This 4-bedroom, 3.5-bath home features a finished basement, all-new electrical, plumbing, mechanicals, central air, recessed lighting, and luxury finishes throughout. Wide-plank white oak hardwood floors lead to a show-stopping kitchen with dramatic vaulted ceilings, extensive cabinetry, walk-in pantry, and Taj Mahal quartzite countertops, backsplash, and statement island. The main level is designed for living and entertaining with a dining room, private en-suite bedroom with full bath, dedicated office, and powder room. Upstairs are 3 additional bedrooms, 2 full baths and second-floor laundry. The primary suite features an oversized walk-in closet and spa-like walk-in shower with 3 shower heads. The finished basement provides additional flexible living and entertaining space. A brand-new rear deck overlooks a huge fenced backyard with room for a future pool. Enjoy a large front yard, massive new shed, attached 2-car garage, and spacious driveway with ample parking. Just 1 block from Connecticut Ave and minutes to Wegmans, Whole Foods, Target, restaurants, shopping, I-95, and the Merritt Parkway. Brand-new luxury living in West Norwalk with Darien at your doorstep!
For sale
Price cut: $50K (10/14)
$1,499,999
47 West Norwalk Road, Norwalk, CT 06850
4beds
3,652sqft
Single Family Residence
Built in 2026
0.75 Acres Lot
$1,495,900 Zestimate®
$411/sqft
$-- HOA
What's special
Central airDramatic vaulted ceilingsBrand-new rear deckRecessed lightingFinished basementDedicated officeSecond-floor laundry
- 60 days
- 1,888
- 118
Zillow last checked:
Listing updated:
Listed by:
Derek A. Heering (203)832-7677,
Property Twins Real Estate 203-832-7677,
Michael Heering 203-837-6761,
Property Twins Real Estate
Source: Smart MLS,MLS#: 24200898
Facts & features
Interior
Bedrooms & bathrooms
- Bedrooms: 4
- Bathrooms: 4
- Full bathrooms: 3
- 1/2 bathrooms: 1
Primary bedroom
- Level: Upper
- Area: 219.45 Square Feet
- Dimensions: 13.3 x 16.5
Bedroom
- Level: Upper
- Area: 132.54 Square Feet
- Dimensions: 10.11 x 13.11
Bedroom
- Level: Main
- Area: 149.45 Square Feet
- Dimensions: 11.4 x 13.11
Bedroom
- Level: Main
- Area: 176.9 Square Feet
- Dimensions: 14.5 x 12.2
Dining room
- Level: Main
- Area: 137.86 Square Feet
- Dimensions: 12.2 x 11.3
Family room
- Features: Hardwood Floor
- Level: Main
- Area: 256.51 Square Feet
- Dimensions: 22.7 x 11.3
Kitchen
- Features: Vaulted Ceiling(s), Kitchen Island, Patio/Terrace, Sliders
- Level: Main
- Area: 231.6 Square Feet
- Dimensions: 19.3 x 12
Office
- Level: Main
- Area: 78.88 Square Feet
- Dimensions: 7.1 x 11.11
Rec play room
- Level: Lower
Heating
- Forced Air, Propane
Cooling
- Central Air
Appliances
- Included: Gas Range, Refrigerator, Dishwasher, Water Heater, Tankless Water Heater
- Laundry: Upper Level
Features
- Basement: Full,Finished,Garage Access
- Attic: Storage,Pull Down Stairs
- Has fireplace: No
Interior area
- Total structure area: 3,652
- Total interior livable area: 3,652 sqft
- Finished area above ground: 2,500
- Finished area below ground: 1,152
Property
Parking
- Total spaces: 2
- Parking features: Attached
- Attached garage spaces: 2
Features
- Fencing: Full
Lot
- Size: 0.75 Acres
- Features: Level, Cleared, Landscaped
Details
- Parcel number: 249677
- Zoning: A1
Construction
Type & style
- Home type: SingleFamily
- Architectural style: Colonial
- Property subtype: Single Family Residence
Materials
- Vinyl Siding
- Foundation: Concrete Perimeter
- Roof: Asphalt
Condition
- Completed/Never Occupied
- Year built: 2026
Utilities & green energy
- Sewer: Septic Tank
- Water: Well
Community & HOA
Community
- Subdivision: West Norwalk
HOA
- Has HOA: No
Location
- Region: Norwalk
Financial & listing details
- Price per square foot: $411/sqft
- Tax assessed value: $384,540
- Annual tax amount: $99,999,999
- Date on market: 8/21/2026
Estimated market value
$1,495,900
$1.42M - $1.57M
$7,921/mo
Price history
| Date | Event | Price |
|---|---|---|
| 10/14/2026 | Price change | $1,499,999-3.2%$411/sqft |
Source:  Smart MLS #24200898 Report a problem Smart MLS #24200898 Report a problem | ||
| 9/28/2026 | Price change | $1,549,999-3.1%$424/sqft |
Source: Smart MLS #24200898 Report a problem | ||
| 8/27/2026 | Listed for sale | $1,599,999+199.1%$438/sqft |
Source: Smart MLS #24200898 Report a problem | ||
| 4/23/2025 | Sold | $535,000-0.9%$146/sqft |
Source: Public Record Report a problem | ||
| 11/3/2008 | Sold | $540,000+28.6%$148/sqft |
Source: Smart MLS #98384007 Report a problem | ||
| 9/19/2003 | Sold | $420,000+78.7%$115/sqft |
Source: Smart MLS #98157386 Report a problem | ||
| 11/15/1988 | Sold | $235,000$64/sqft |
Source: Public Record Report a problem | ||
Public tax history
| Year | Property taxes | Tax assessment |
|---|---|---|
| 2025 | $9,129 +1.6% | $384,540 |
| 2024 | $8,989 +9.2% | $384,540 +16.6% |
| 2023 | $8,233 +15.1% | $329,780 |
| 2022 | $7,150 +3.7% | $329,780 |
| 2021 | $6,896 -11.4% | $329,780 |
| 2020 | $7,785 +3.6% | $329,780 |
| 2019 | $7,518 -14.5% | $329,780 -2.8% |
| 2018 | $8,794 +3.6% | $339,160 +0% |
| 2017 | $8,487 +9.5% | $339,150 0% |
| 2015 | $7,750 -8.7% | $339,160 |
| 2014 | $8,493 +7.7% | $339,160 -6.8% |
| 2013 | $7,887 +3.8% | $363,790 |
| 2012 | $7,599 +2.9% | $363,790 |
| 2011 | $7,385 +1.2% | $363,790 |
| 2010 | $7,301 +3.7% | $363,790 |
| 2009 | $7,043 -0.8% | $363,790 +12.5% |
| 2008 | $7,102 +6.9% | $323,260 +2.9% |
| 2007 | $6,642 +3.4% | $314,020 +10.7% |
| 2006 | $6,421 -16.7% | $283,622 -9.7% |
| 2005 | $7,712 +30.5% | $314,020 +40.9% |
| 2004 | $5,909 +8.4% | $222,826 +15.8% |
| 2003 | $5,452 +11.6% | $192,430 +31.4% |
| 2001 | $4,885 +1.5% | $146,440 +18.6% |
| 2000 | $4,811 +12.8% | $123,446 +22.9% |
| 1999 | $4,266 | $100,450 |
Find assessor info on the county website
Monthly payment
Est. payment
Payment breakdown
Explore the cost of this home by adjusting the details. Changes won't be saved.Climate risks
Neighborhood: 06850
Similar homes
- $1,349,0006 bd4 ba3.8k sqft8 Rising Road, Norwalk, CT 06850For Sale

 MLS ID #24206294, Tommy Soto, William Raveis Real Estate. Smart MLS
 - $1,399,0005 bd4 ba4.1k sqft121 Parry Road, Stamford, CT 06907For Sale
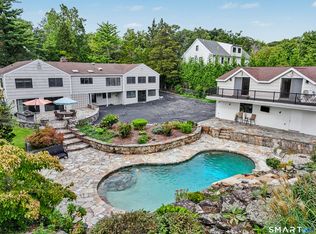 MLS ID #24191833, Tara Chlupsa, Coldwell Banker Realty. Smart MLS
 - $1,749,0004 bd4 ba2.9k sqft74 Hastings Lane, Stamford, CT 06905For Sale
 MLS ID #24205567, Ruth Miner, Country Club Properties. Smart MLS
 - $1,699,0004 bd4 ba2.3k sqft4 Lookout Lane, Westport, CT 06880For Sale
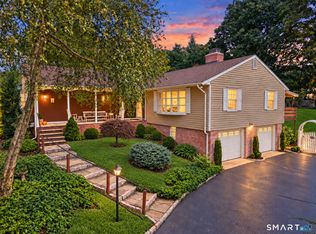 MLS ID #24204801, Gina Hackett, Compass Connecticut, LLC. Smart MLS
 - $1,595,0004 bd3 ba3.4k sqft76 Pine Brook Road, Bedford, NY 10506For Sale
 MLS ID #1046921, Angela Kessel, Listing by: Houlihan Lawrence Inc.. OneKey® MLS as distributed by MLS GRID
 - $1,495,0005 bd4 ba3.1k sqft12 Walnut Ridge Court, Stamford, CT 06904For SaleMLS ID #24172831, Barbara F. Hickey, William Pitt Sotheby's Int'l. Smart MLS
- $1,799,0004 bd4 ba3.7k sqft33 Coley Road, Wilton, CT 06897For SaleMLS ID #24209890, Mikhail Faifman, William Raveis Real Estate. Smart MLS
- $1,250,0006 bd5 ba3.4k sqft337 Woodbine Rd, Stamford, CT 06903For Sale
 MLS ID #125749, Lauren Schwabe, Brown Harris Stevens CT, LLC. Greenwich MLS, Inc.
 - $1,299,0004 bd3 ba3.3k sqft9 Primrose Lane, Westport, CT 06880For SaleMLS ID #24200486, Sarah Sutherland Menninger, Higgins Group Bedford Square. Smart MLS
- $1,499,0004 bd4 ba2.5k sqft12 Hillcrest Court, Ridgefield, CT 06877For SaleMLS ID #24182324, Laura Ancona, William Pitt Sotheby's Int'l. Smart MLS
- $1,399,9954 bd4 ba3.5k sqft11 Hunt Lane, Weston, CT 06883For SaleMLS ID #24186444, Denise Melendez, Berkshire Hathaway NE Prop.. Smart MLS
- $1,595,0005 bd3 ba4.1k sqft2 Banks Farm Road, Bedford, NY 10506For SaleMLS ID #1044367, Stacey H. Rechler, Listing by: Douglas Elliman Real Estate. OneKey® MLS as distributed by MLS GRID
- $1,299,9005 bd3 ba3.4k sqft1 Greenlea Lane, Weston, CT 06883For SaleMLS ID #24207576, Basil Amso, RE/MAX Right Choice. Smart MLS
- $1,649,0005 bd4 ba3.4k sqft519 Newfield Avenue, Stamford, CT 06905For SaleMLS ID #24197396, Brett Grabowski, Twin Tower Realty. Smart MLS
- $1,499,9004 bd4 ba4k sqft4B Vona Way, Newtown, CT 06470New ConstructionMLS ID #24199070, Magda Ballaro, William Raveis Real Estate. Smart MLS
- $2,000,0003 bd3 ba3.8k sqft2 Charcoal Lane, Westport, CT 06880For SaleMLS ID #24213937, Zef Vataj, Houlihan Lawrence. Smart MLS
- $1,180,0003 bd3 ba3.5k sqft23 Mill Stream Rd, Stamford, CT 06903For SaleMLS ID #125778, Max Metalios, Houlihan Lawrence. Greenwich MLS, Inc.
- $1,295,0003 bd3 ba1.8k sqft467 Nod Hill Road, Wilton, CT 06897For SaleMLS ID #24212625, Jody E. Rosen, William Pitt Sotheby's Int'l. Smart MLS
- $1,875,0004 bd5 ba3.9k sqft2177 Cross Highway, Fairfield, CT 06824For SaleMLS ID #24211474, Derek Greene, Derek Greene. Smart MLS
- $1,575,0005 bd4 ba5k sqft23 Norton Road, Easton, CT 06612For SaleMLS ID #24206067, Julie Vanderblue, Higgins Group Real Estate. Smart MLS
