Contemporary-designed and truly one-of-a-kind, this single-family home sits on nearly two acres at the end of a private cul-de-sac in the sought-after Cranbury neighborhood of Norwalk. The main residence features three wood-burning fireplaces, an in-ground pool, patio, walkways, courtyard, and a separate cottage. The three-bedroom main house includes a master bedroom with a private bath. The living room is distinguished by a striking fireplace, soaring vaulted ceiling, and expansive window with direct walkout access to the wraparound balcony. The spacious open-concept kitchen features granite countertops, island, wood cabinetry, a breakfast nook, and its own fireplace. The lower level is designed for entertaining, with a family room featuring a fireplace and walk-out access to the courtyard, along with the adjoining entertainment room with bar area. Outside, the pool area creates a private oasis surrounded by a tile and stone patio, offering a tranquil setting for relaxing, entertaining, and enjoying the beauty of the surrounding grounds. The one-bedroom cottage with fireplace offers flexible options for guests, in-law living, or potential income. Tucked away in a private setting, yet close to all that Cranbury has to offer, 5 Bayne Street is a distinctive retreat offering tranquility, privacy, and exceptional character. Conveniently located with easy access to major highways for travel northbound or south to NYC. Come experience this unique oasis and make it your own. *** Total Beds and Bath include Cottage: Colonial style, single family, one bedroom, living room, kitchen, full bath, fireplace, and separate driveway. Per tax records: built in 1928; total living area 851 SqFt.
For sale
$1,150,000
5 Bayne Street, Norwalk, CT 06851
4beds
2,955sqft
Single Family Residence
Built in 1964
1.72 Acres Lot
$-- Zestimate®
$389/sqft
$-- HOA
What's special
Three wood-burning fireplacesSeparate cottagePrivate settingOne-bedroom cottage with fireplaceIn-ground poolBreakfast nookNearly two acres
- 24 days
- 3,489
- 322
Likely to sell faster than
Zillow last checked:
Listing updated:
Listed by:
Maria Roman (203)444-4213,
Keller Williams Realty 203-429-4020
Source: Smart MLS,MLS#: 24209707
Facts & features
Interior
Bedrooms & bathrooms
- Bedrooms: 4
- Bathrooms: 4
- Full bathrooms: 3
- 1/2 bathrooms: 1
Rooms
- Room types: Laundry, Workshop
Primary bedroom
- Features: Built-in Features, Full Bath, Wall/Wall Carpet
- Level: Main
Bedroom
- Features: Wall/Wall Carpet
- Level: Main
Bedroom
- Features: Wall/Wall Carpet
- Level: Lower
Bedroom
- Features: Wall/Wall Carpet
- Level: Other
Dining room
- Features: Hardwood Floor
- Level: Main
Family room
- Features: Fireplace, Half Bath, Patio/Terrace, Sliders, Wall/Wall Carpet
- Level: Lower
Kitchen
- Features: Bookcases, Breakfast Nook, Granite Counters, Fireplace, Kitchen Island, Hardwood Floor
- Level: Main
Kitchen
- Level: Other
Living room
- Features: Cathedral Ceiling(s), Balcony/Deck, Beamed Ceilings, Fireplace, Sliders, Hardwood Floor
- Level: Main
Living room
- Features: Fireplace, Hardwood Floor
- Level: Other
Rec play room
- Features: Concrete Floor
- Level: Lower
Heating
- Forced Air, Oil
Cooling
- Central Air
Appliances
- Included: Electric Cooktop, Oven, Microwave, Refrigerator, Dishwasher, Washer, Dryer, Water Heater
- Laundry: Lower Level
Features
- Entrance Foyer
- Basement: Full,Heated,Finished,Concrete
- Attic: None
- Number of fireplaces: 4
Interior area
- Total structure area: 2,955
- Total interior livable area: 2,955 sqft
- Finished area above ground: 2,491
- Finished area below ground: 464
Property
Parking
- Total spaces: 6
- Parking features: Attached, Driveway, Garage Door Opener, Shared Driveway, Circular Driveway
- Attached garage spaces: 2
- Has uncovered spaces: Yes
Features
- Patio & porch: Terrace, Wrap Around, Patio
- Exterior features: Balcony
- Has private pool: Yes
- Pool features: In Ground
- Waterfront features: Beach Access
Lot
- Size: 1.72 Acres
- Features: Secluded, Rear Lot, Few Trees, Level, Cul-De-Sac, Rolling Slope
Details
- Additional structures: Gazebo, Guest House
- Parcel number: 242514
- Zoning: A3
Construction
Type & style
- Home type: SingleFamily
- Architectural style: Contemporary
- Property subtype: Single Family Residence
Materials
- Stone, Wood Siding
- Foundation: Concrete Perimeter
- Roof: Asphalt,Gable
Condition
- New construction: No
- Year built: 1964
Utilities & green energy
- Sewer: Septic Tank, Cesspool
- Water: Well
Community & HOA
Community
- Features: Shopping/Mall
- Subdivision: Cranbury
HOA
- Has HOA: No
Location
- Region: Norwalk
Financial & listing details
- Price per square foot: $389/sqft
- Tax assessed value: $715,760
- Annual tax amount: $16,992
- Date on market: 9/25/2026
Estimated market value
Not available
Estimated sales range
Not available
Not available
Price history
| Date | Event | Price |
|---|---|---|
| 9/25/2026 | Listed for sale | $1,150,000+167.4%$389/sqft |
Source:  Smart MLS #24209707 Report a problem | ||
| 12/31/1986 | Sold | $430,000$146/sqft |
Source: Agent Provided Report a problem | ||
Public tax history
| Year | Property taxes | Tax assessment |
|---|---|---|
| 2025 | $16,992 +1.6% | $715,760 |
| 2024 | $16,731 +19% | $715,760 +27.1% |
| 2023 | $14,060 +15.2% | $563,170 |
| 2022 | $12,210 +3.7% | $563,170 |
| 2021 | $11,776 -11.4% | $563,170 |
| 2020 | $13,294 +3.5% | $563,170 |
| 2019 | $12,839 -2.9% | $563,170 +10.4% |
| 2018 | $13,229 +3.6% | $510,200 |
| 2017 | $12,767 +9.5% | $510,200 |
| 2015 | $11,658 -8.7% | $510,200 |
| 2014 | $12,775 +19.2% | $510,200 +3.2% |
| 2013 | $10,719 +3.8% | $494,410 |
| 2012 | $10,328 +2.9% | $494,410 |
| 2011 | $10,037 +1.1% | $494,410 |
| 2010 | $9,923 +3.7% | $494,410 |
| 2009 | $9,572 -19.2% | $494,410 -8.3% |
| 2008 | $11,842 +5.1% | $539,000 +1.2% |
| 2007 | $11,268 +1.5% | $532,770 +8.7% |
| 2006 | $11,101 -15.2% | $490,315 -8% |
| 2005 | $13,085 +21.7% | $532,770 +31.4% |
| 2004 | $10,751 +4.6% | $405,405 +11.7% |
| 2003 | $10,282 +18.1% | $362,950 +39.1% |
| 2001 | $8,706 +6.4% | $260,960 +24.3% |
| 2000 | $8,182 +21.2% | $209,966 +32.1% |
| 1999 | $6,751 | $158,970 |
Find assessor info on the county website
Monthly payment
Est. payment
Payment breakdown
Explore the cost of this home by adjusting the details. Changes won't be saved.Climate risks
Neighborhood: 06851
Similar homes
- $780,0004 bd4 ba3k sqft31 Granite Drive, Norwalk, CT 06850For Sale
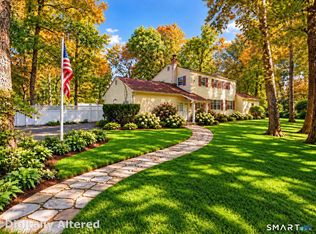
 MLS ID #24213809, Shannon E. Drury, Berkshire Hathaway NE Prop.. Smart MLS
- $949,0004 bd2 ba3.5k sqft17 Driftwood Lane, Norwalk, CT 06851For Sale
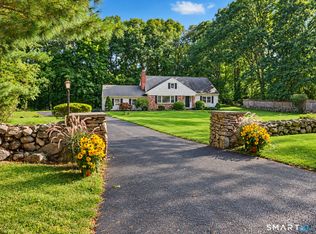 MLS ID #24209572, Shannon E. Drury, Berkshire Hathaway NE Prop.. Smart MLS
- $1,249,0005 bd5 ba3.6k sqft28 Marlborough Road, Norwalk, CT 06851For Sale
 MLS ID #24210053, Coral Deann D. DellaRipa, Keller Williams Prestige Prop.. Smart MLS
- $899,9004 bd3 ba2.3k sqft59 Creeping Hemlock Drive, Norwalk, CT 06851For Sale
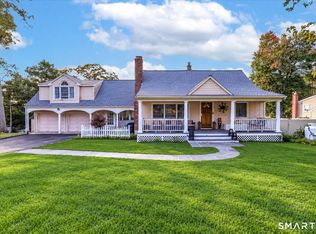 MLS ID #24210477, Rafael Byrro, William Raveis Real Estate. Smart MLS
- $995,0004 bd4 ba2.8k sqft155 Wolfpit Avenue, Norwalk, CT 06851For SaleMLS ID #24204045, Xin Wang, William Raveis Real Estate. Smart MLS
- $999,0003 bd3 ba2.7k sqft49 Wolfpit Avenue, Norwalk, CT 06851For SaleMLS ID #24196192, Ellen M. Garcia, Brown Harris Stevens. Smart MLS
- $1,249,5004 bd3 ba3.6k sqft4 Pilgrim Lane, Weston, CT 06883For SaleMLS ID #24200819, Peter Sullivan, Camelot Real Estate. Smart MLS
- $1,075,0003 bd3 ba2.4k sqft175 Range Road, Wilton, CT 06897For SaleMLS ID #24214464, Ben Howell, Coldwell Banker Realty. Smart MLS
- $799,0004 bd3 ba2k sqft29 Weatherbell Drive, Norwalk, CT 06851For SaleMLS ID #24197733, Joe Balestriere, William Raveis Real Estate. Smart MLS
- $859,0004 bd3 ba2.2k sqft574 Belden Hill Road, Norwalk, CT 06850For SaleMLS ID #24192972, Carol McQuade, Berkshire Hathaway NE Prop.. Smart MLS
- $695,0004 bd2 ba2.4k sqft9 Stonecrop Road, Norwalk, CT 06851For SaleMLS ID #24208057, Karen Liss-Uomoleale, Coldwell Banker Realty. Smart MLS
- $690,0004 bd2 ba1.7k sqft50 Creeping Hemlock Drive, Norwalk, CT 06851For SaleMLS ID #24211523, EMMANNUEL Pina, eXp Realty. Smart MLS
- $799,0003 bd2 ba3.2k sqft19 Starlight Drive, Norwalk, CT 06851For SaleMLS ID #24208122, Lisa Nuzzo, RE/MAX Heritage. Smart MLS
- $1,099,0004 bd3 ba2.8k sqft241 Mountain Road, Wilton, CT 06897For SaleMLS ID #24198029, Linda Sweeny, William Raveis Real Estate. Smart MLS
- $899,0004 bd2 ba2.7k sqft15 Maurice Street, Norwalk, CT 06851For SaleMLS ID #24195827, Anthony Vyas, Coldwell Banker Realty. Smart MLS
- $1,299,0004 bd3 ba3.3k sqft9 Primrose Lane, Westport, CT 06880For SaleMLS ID #24200486, Sarah Sutherland Menninger, Higgins Group Bedford Square. Smart MLS
- $799,0003 bd2 ba2.4k sqft23 Rae Lane, Norwalk, CT 06850For SaleMLS ID #24213681, Chris Balestriere, William Raveis Real Estate. Smart MLS
- $1,249,0003 bd3 ba2.9k sqft109 Sweet Briar Road, Stamford, CT 06905For SaleMLS ID #24213814, Joseph M. Pasquino, Compass Connecticut, LLC. Smart MLS
