Thank you for the strong interest! OFFER DEADLINE, 10/19 @ 10am ET. Ideally situated in South Wilton, 175 Range Road blends charming character with modern comfort and everyday convenience. Just minutes to town, train, schools, and commuter routes, the home enjoys a private setting framed by professional landscaping, flowering perennials and accent trees, an expansive front lawn, and a beautiful stone patio out back, ideal for entertaining or quiet relaxation. Inside, architectural details shine with warm wooden beams, custom kitchen design, wide plank flooring, a vaulted ceiling, pocket doors, and an original stone fireplace. The kitchen features custom cabinetry, while the living and family rooms offer warm and bright gathering spaces. A sound system, natural stone half bath, and custom closets complete the first floor. The stunning primary suite feels like a private retreat, offering expansive windows, and a beautifully appointed ensuite bath with natural stone, a soaking tub, separate shower, and radiant heated floors. Additionally, the primary offers four closets including a spacious walk-in as well as a cedar closet. Two additional, well-proportioned bedrooms and hallway bath complement the upstairs. Completing the second floor is a spacious loft overlooking the kitchen offering numerous possibilities. An oversized two-car garage provides ample storage and flexibility. Distinctive, inviting, and exceptionally located, this is South Wilton living at its best!
Under contract
$1,075,000
175 Range Road, Wilton, CT 06897
3beds
2,468sqft
Single Family Residence
Built in 1780
0.46 Acres Lot
$-- Zestimate®
$436/sqft
$-- HOA
What's special
- 17 days
- 6,640
- 794
Likely to sell faster than
Zillow last checked:
Listing updated:
Listed by:
Ben Howell (917)837-9328,
Coldwell Banker Realty 203-227-8424
Source: Smart MLS,MLS#: 24214464
Facts & features
Interior
Bedrooms & bathrooms
- Bedrooms: 3
- Bathrooms: 3
- Full bathrooms: 2
- 1/2 bathrooms: 1
Primary bedroom
- Features: High Ceilings, Ceiling Fan(s), Full Bath, Walk-In Closet(s), Hardwood Floor
- Level: Upper
Bedroom
- Features: Hardwood Floor
- Level: Upper
Bedroom
- Features: Hardwood Floor
- Level: Upper
Dining room
- Features: Hardwood Floor
- Level: Main
Living room
- Features: Hardwood Floor
- Level: Main
Living room
- Features: Vaulted Ceiling(s), Fireplace, Hardwood Floor
- Level: Main
Heating
- Hot Water, Oil
Cooling
- Central Air
Appliances
- Included: Oven/Range, Refrigerator, Freezer, Dishwasher, Washer, Dryer, Water Heater
- Laundry: Main Level
Features
- Sound System, Wired for Data, Open Floorplan, Smart Thermostat, Wired for Sound
- Windows: Thermopane Windows
- Basement: None
- Attic: Storage,Pull Down Stairs
- Number of fireplaces: 1
Interior area
- Total structure area: 2,468
- Total interior livable area: 2,468 sqft
- Finished area above ground: 2,468
Property
Parking
- Total spaces: 10
- Parking features: Attached, Off Street, Driveway, Garage Door Opener, Gravel
- Attached garage spaces: 2
- Has uncovered spaces: Yes
Features
- Patio & porch: Patio
- Exterior features: Rain Gutters, Garden, Stone Wall
Lot
- Size: 0.46 Acres
- Features: Corner Lot, Wooded, Dry, Level, Landscaped
Details
- Parcel number: 1927390
- Zoning: R-2
Construction
Type & style
- Home type: SingleFamily
- Architectural style: Colonial
- Property subtype: Single Family Residence
Materials
- Shake Siding
- Foundation: Concrete Perimeter
- Roof: Asphalt
Condition
- New construction: No
- Year built: 1780
Utilities & green energy
- Sewer: Septic Tank
- Water: Well
Green energy
- Energy efficient items: Thermostat, Windows
Community & HOA
Community
- Features: Near Public Transport
- Security: Security System
- Subdivision: South Wilton
HOA
- Has HOA: No
Location
- Region: Wilton
Financial & listing details
- Price per square foot: $436/sqft
- Tax assessed value: $646,660
- Annual tax amount: $16,207
- Date on market: 10/14/2026
Estimated market value
Not available
Estimated sales range
Not available
$5,645/mo
Price history
| Date | Event | Price |
|---|---|---|
| 10/28/2026 | Pending sale | $1,075,000$436/sqft |
Source:  Smart MLS #24214464 Report a problem | ||
| 10/17/2026 | Listed for sale | $1,075,000+41.8%$436/sqft |
Source: Smart MLS #24214464 Report a problem | ||
| 8/27/2013 | Sold | $758,000-5.1%$307/sqft |
Source: Smart MLS #99019889 Report a problem | ||
| 6/21/2013 | Price change | $799,000-3.2%$324/sqft |
Source: Coldwell Banker Residential Brokerage - Wilton/Norwalk Office #99019889 Report a problem | ||
| 5/4/2013 | Price change | $825,000-7.8%$334/sqft |
Source: Coldwell Banker Residential Brokerage - Wilton/Norwalk Office #99019889 Report a problem | ||
| 3/19/2013 | Listed for sale | $895,000-4.8%$363/sqft |
Source: Coldwell Banker Residential Brokerage - Wilton/Norwalk Office #99019889 Report a problem | ||
| 8/21/2006 | Sold | $940,000+176.5%$381/sqft |
Source: Public Record Report a problem | ||
| 6/30/2004 | Sold | $340,000$138/sqft |
Source: Smart MLS #98186122 Report a problem | ||
Public tax history
| Year | Property taxes | Tax assessment |
|---|---|---|
| 2025 | $15,785 +2% | $646,660 |
| 2024 | $15,481 +19% | $646,660 +45.5% |
| 2023 | $13,006 +3.6% | $444,500 |
| 2022 | $12,548 +1.3% | $444,500 |
| 2021 | $12,388 +1.5% | $444,500 |
| 2020 | $12,206 -3.8% | $444,500 |
| 2019 | $12,686 +0.5% | $444,500 -0.8% |
| 2018 | $12,629 +1.5% | $448,000 |
| 2017 | $12,441 +1.6% | $448,000 |
| 2016 | $12,248 +1.9% | $448,000 |
| 2015 | $12,020 +1.2% | $448,000 |
| 2014 | $11,876 +2% | $448,000 |
| 2013 | $11,644 -8.1% | $448,000 -25.5% |
| 2012 | $12,665 +1% | $601,650 |
| 2011 | $12,544 +3.4% | $601,650 |
| 2010 | $12,129 +3% | $601,650 |
| 2009 | $11,780 +1.4% | $601,650 |
| 2008 | $11,618 +13.3% | $601,650 +42.2% |
| 2007 | $10,251 +69.3% | $423,080 +63.4% |
| 2006 | $6,056 +6.6% | $258,930 +2.8% |
| 2005 | $5,681 +3.6% | $251,930 -1.3% |
| 2004 | $5,481 +10.2% | $255,150 +3.1% |
| 2003 | $4,975 +35.4% | $247,520 +89.4% |
| 2001 | $3,674 +7.3% | $130,700 -1.1% |
| 2000 | $3,424 +8.8% | $132,160 +1.1% |
| 1999 | $3,146 | $130,660 |
Find assessor info on the county website
Monthly payment
Est. payment
Payment breakdown
Explore the cost of this home by adjusting the details. Changes won't be saved.Climate risks
Neighborhood: 06897
Nearby schools
Schools provided by the listing agent
- Elementary: Miller-Driscoll
- Middle: Middlebrook,Cider Mill
- High: Wilton
Source: Smart MLS. This data may not be complete. We recommend contacting the local school district to confirm school assignments for this home.
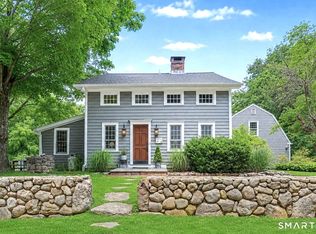
Similar homes
- $895,0003 bd2 ba2.4k sqft44 Oak Ledge Lane, Wilton, CT 06897For Sale

 MLS ID #24217045, Anne-Lise Brown, Brown Harris Stevens. Smart MLS
- $949,0004 bd2 ba2.2k sqft22 Bittersweet Trail, Wilton, CT 06897For Sale
 MLS ID #24169858, Lynne Murphy, Berkshire Hathaway NE Prop.. Smart MLS
- $1,099,0004 bd3 ba2.8k sqft241 Mountain Road, Wilton, CT 06897For Sale
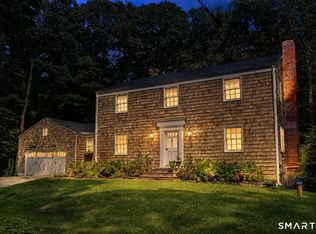 MLS ID #24198029, Linda Sweeny, William Raveis Real Estate. Smart MLS
- $799,0004 bd3 ba2.2k sqft574 Belden Hill Road, Norwalk, CT 06850For Sale
 MLS ID #24217891, Carol McQuade, Berkshire Hathaway NE Prop.. Smart MLS
- $849,0003 bd4 ba2.6k sqft315 Olmstead Hill Road, Wilton, CT 06897For SaleMLS ID #24205671, Rob McCullough, William Pitt Sotheby's Int'l. Smart MLS
- $1,050,0001 bd2 ba2.5k sqft140 Vista Road, Wilton, CT 06897For SaleMLS ID #24181173, Mary Bozzuti Higgins, William Pitt Sotheby's Int'l. Smart MLS
- $1,295,0003 bd3 ba1.8k sqft467 Nod Hill Road, Wilton, CT 06897For SaleMLS ID #24212625, Jody E. Rosen, William Pitt Sotheby's Int'l. Smart MLS
- $1,150,0004 bd3 ba2.4k sqft6 Orange Street, Norwalk, CT 06850For SaleMLS ID #24216762, Tom Ozimkoski, Keller Williams Realty. Smart MLS
- $945,0004 bd3 ba3.3k sqft311 Mountain Road, Wilton, CT 06897For SaleMLS ID #24195727, Denise Napoleone, William Raveis Real Estate. Smart MLS
- $1,150,0004 bd4 ba2.9k sqft5 Bayne Street, Norwalk, CT 06851For SaleMLS ID #24209707, Maria Roman, Keller Williams Realty. Smart MLS
- $899,0004 bd3 ba2.4k sqft21 Fullmar Lane, Norwalk, CT 06850For SaleMLS ID #24216158, Ed Villeda, William Pitt Sotheby's Int'l. Smart MLS
- $999,0003 bd3 ba2.7k sqft49 Wolfpit Avenue, Norwalk, CT 06851For SaleMLS ID #24196192, Ellen M. Garcia, Brown Harris Stevens. Smart MLS
- $749,9004 bd2 ba1.6k sqft22 Algonquin Road, Norwalk, CT 06851For SaleMLS ID #24217349, Emiliano Navarro, Keller Williams Realty. Smart MLS
- $889,9004 bd3 ba2.3k sqft30 Lagana Lane, Norwalk, CT 06850For SaleMLS ID #24216687, Mayra Cardenas Mayorga B. Cardenas Mayorga, Berkshire Hathaway NE Prop.. Smart MLS
- $1,295,0004 bd3 ba2.5k sqft12 Crowne Pond Lane #12, Wilton, CT 06897For SaleMLS ID #24207252, Adam Wagner, Keller Williams Prestige Prop.. Smart MLS
- $995,0003 bd3 ba2.4k sqft62 West Norwalk Road, Norwalk, CT 06850For SaleMLS ID #24204315, Sara Hesli, Houlihan Lawrence. Smart MLS
- $899,9004 bd3 ba2.3k sqft59 Creeping Hemlock Drive, Norwalk, CT 06851For SaleMLS ID #24210477, Rafael Byrro, William Raveis Real Estate. Smart MLS
- $1,248,0003 bd3 ba2.2k sqft310 Main Street, Westport, CT 06880For SaleMLS ID #24215287, Kim Harizman, Compass Connecticut, LLC. Smart MLS
- $799,0003 bd3 ba2.4k sqftLambert Common Condo, Wilton, CT 06897For SaleMLS ID #24214507, Shelly Olivadoti, Berkshire Hathaway NE Prop.. Smart MLS
