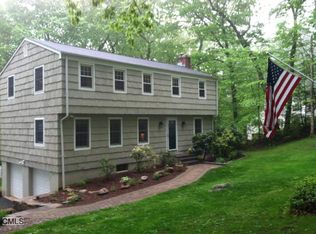
Nestled in the woods in South Wilton, this lovely three bedroom home offers an abundance of space for family, friends and everyday living. The welcoming main level features a cozy living room with fireplace, dining room, kitchen with adjoining breakfast room, an oversized family room and a full bath. One of the home's true highlights is the 410 sq. ft. screened porch - a wonderful three season extension of the living space with plenty of room to dine, lounge, entertain friends or simply relax and enjoy the beauty of the surrounding landscape! Upstairs are three generously sized bedrooms, a full bath and convenient access to attic storage above the family room. The lower level adds even more versatility with an enormous recreation room, a large storage area, laundry and direct access to the two car garage. Outside, the beautifully landscaped property has been thoughtfully and meticulously cared for by the current owner, creating a peaceful setting that feels tucked away while still enjoying the convenience of South Wilton and the close proximity to Miller Driscoll school, downtown Wilton Center and train. Offers due Monday 11/2 by 2pm.
For sale
$895,000
44 Oak Ledge Lane, Wilton, CT 06897
3beds
2,490sqft
Single Family Residence
Built in 1967
1.14 Acres Lot
$-- Zestimate®
$359/sqft
$-- HOA
What's special
Three bedroom homeBeautifully landscaped propertyOversized family roomEnormous recreation roomLarge storage areaThree generously sized bedroomsDining room
- 6 days
- 2,922
- 296
Zillow last checked:
Listing updated:
Listed by:
Anne-Lise Brown (203)912-6080,
Brown Harris Stevens 203-966-7800
Source: Smart MLS,MLS#: 24217045
Facts & features
Interior
Bedrooms & bathrooms
- Bedrooms: 3
- Bathrooms: 2
- Full bathrooms: 2
Primary bedroom
- Level: Upper
- Area: 173.8 Square Feet
- Dimensions: 11 x 15.8
Bedroom
- Level: Upper
- Area: 148.87 Square Feet
- Dimensions: 13.4 x 11.11
Bedroom
- Level: Upper
- Area: 110.23 Square Feet
- Dimensions: 9.11 x 12.1
Dining room
- Features: French Doors, Hardwood Floor
- Level: Main
- Area: 110.2 Square Feet
- Dimensions: 10.11 x 10.9
Family room
- Level: Main
- Area: 438.04 Square Feet
- Dimensions: 23.3 x 18.8
Kitchen
- Level: Main
- Area: 121.32 Square Feet
- Dimensions: 10.11 x 12
Kitchen
- Level: Main
- Area: 97 Square Feet
- Dimensions: 9.7 x 10
Living room
- Features: Bay/Bow Window, Fireplace, Hardwood Floor
- Level: Main
- Area: 251.32 Square Feet
- Dimensions: 12.2 x 20.6
Rec play room
- Features: Wall/Wall Carpet
- Level: Lower
- Area: 241.39 Square Feet
- Dimensions: 10.1 x 23.9
Heating
- Hot Water, Oil
Cooling
- Central Air
Appliances
- Included: Oven/Range, Microwave, Refrigerator, Dishwasher, Washer, Dryer, Water Heater
- Laundry: Lower Level
Features
- Basement: Partial,Heated,Garage Access,Cooled,Partially Finished,Walk-Out Access
- Attic: Storage,Access Via Hatch
- Number of fireplaces: 1
Interior area
- Total structure area: 2,490
- Total interior livable area: 2,490 sqft
- Finished area above ground: 2,018
- Finished area below ground: 472
Video & virtual tour
Property
Parking
- Total spaces: 2
- Parking features: Attached, Paved, Driveway, Private
- Attached garage spaces: 2
- Has uncovered spaces: Yes
Lot
- Size: 1.14 Acres
- Features: Wooded, Cul-De-Sac, Rolling Slope
Details
- Parcel number: 1926898
- Zoning: R-1
Construction
Type & style
- Home type: SingleFamily
- Architectural style: Colonial
- Property subtype: Single Family Residence
Materials
- Shingle Siding
- Foundation: Concrete Perimeter
- Roof: Asphalt
Condition
- New construction: No
- Year built: 1967
Utilities & green energy
- Sewer: Septic Tank
- Water: Public
Community & HOA
Community
- Features: Library
- Subdivision: South Wilton
HOA
- Has HOA: No
Location
- Region: Wilton
Financial & listing details
- Price per square foot: $359/sqft
- Tax assessed value: $498,120
- Annual tax amount: $12,484
- Date on market: 10/27/2026
- Exclusions: DR Chandelier
Estimated market value
Not available
Estimated sales range
Not available
$4,548/mo
Price history
| Date | Event | Price |
|---|---|---|
| 10/27/2026 | Listed for sale | $895,000+80.8%$359/sqft |
Source:  Smart MLS #24217045 Report a problem | ||
| 7/31/2001 | Sold | $495,000+49.1%$199/sqft |
Source: Smart MLS #98095736 Report a problem | ||
| 5/1/1996 | Sold | $332,000+16.1%$133/sqft |
Source: Smart MLS #96008541 Report a problem | ||
| 3/7/1991 | Sold | $286,000$115/sqft |
Source: Public Record Report a problem | ||
Public tax history
| Year | Property taxes | Tax assessment |
|---|---|---|
| 2025 | $12,159 +2% | $498,120 |
| 2024 | $11,925 +3.2% | $498,120 +26.1% |
| 2023 | $11,558 +3.6% | $395,010 |
| 2022 | $11,151 +1.3% | $395,010 |
| 2021 | $11,009 +1.5% | $395,010 |
| 2020 | $10,847 -3.8% | $395,010 |
| 2019 | $11,274 +5.4% | $395,010 +4.1% |
| 2018 | $10,697 +1.5% | $379,470 |
| 2017 | $10,538 +1.6% | $379,470 |
| 2016 | $10,375 +1.9% | $379,470 |
| 2015 | $10,181 +1.2% | $379,470 |
| 2014 | $10,060 +2% | $379,470 |
| 2013 | $9,862 -0.4% | $379,470 -19.3% |
| 2012 | $9,899 +1% | $470,260 |
| 2011 | $9,805 +3.4% | $470,260 |
| 2010 | $9,480 +3% | $470,260 |
| 2009 | $9,208 +1.4% | $470,260 |
| 2008 | $9,081 +4.2% | $470,260 +30.8% |
| 2007 | $8,713 +3.6% | $359,590 |
| 2006 | $8,411 +3.7% | $359,590 |
| 2005 | $8,109 +5% | $359,590 |
| 2004 | $7,724 +6.9% | $359,590 |
| 2003 | $7,228 +21.3% | $359,590 +69.7% |
| 2001 | $5,957 +7.7% | $211,900 -0.7% |
| 2000 | $5,530 +8.4% | $213,430 +0.7% |
| 1999 | $5,103 | $211,930 |
Find assessor info on the county website
Monthly payment
Est. payment
Payment breakdown
Explore the cost of this home by adjusting the details. Changes won't be saved.Climate risks
Neighborhood: 06897
Nearby schools
Schools provided by the listing agent
- Elementary: Miller-Driscoll
- Middle: Middlebrook,Cider Mill
- High: Wilton
Source: Smart MLS. This data may not be complete. We recommend contacting the local school district to confirm school assignments for this home.


Similar homes
- $949,0004 bd2 ba2.2k sqft22 Bittersweet Trail, Wilton, CT 06897For Sale

 MLS ID #24169858, Lynne Murphy, Berkshire Hathaway NE Prop.. Smart MLS
- $899,0003 bd2 ba2.6k sqft84 Turtleback Road, Wilton, CT 06897For Sale
 MLS ID #24213525, Marion Filley, Compass Connecticut, LLC. Smart MLS
- $849,0003 bd4 ba2.6k sqft315 Olmstead Hill Road, Wilton, CT 06897For Sale
 MLS ID #24205671, Rob McCullough, William Pitt Sotheby's Int'l. Smart MLS
- $899,0004 bd3 ba2.4k sqft21 Fullmar Lane, Norwalk, CT 06850For Sale
 MLS ID #24216158, Ed Villeda, William Pitt Sotheby's Int'l. Smart MLS
- $1,049,0003 bd3 ba2.3k sqft82 Old Mill Road, Wilton, CT 06897For SaleMLS ID #24216404, Maureen DeBoisbriand, Compass Connecticut, LLC. Smart MLS
- $799,0004 bd3 ba2.2k sqft574 Belden Hill Road, Norwalk, CT 06850For SaleMLS ID #24217891, Carol McQuade, Berkshire Hathaway NE Prop.. Smart MLS
- $819,0003 bd2 ba1.6k sqft23 Church Street, Wilton, CT 06897For SaleMLS ID #24214965, Michele Ferguson, Douglas Elliman of Connecticut. Smart MLS
- $975,0003 bd3 ba2.1k sqft20 Mountain Road, Wilton, CT 06897For SaleMLS ID #24206963, Katharine Gray Bunoski, Compass Connecticut, LLC. Smart MLS
- $945,0004 bd3 ba3.3k sqft311 Mountain Road, Wilton, CT 06897For SaleMLS ID #24195727, Denise Napoleone, William Raveis Real Estate. Smart MLS
- $799,0003 bd3 ba2.4k sqftLambert Common Condo, Wilton, CT 06897For SaleMLS ID #24214507, Shelly Olivadoti, Berkshire Hathaway NE Prop.. Smart MLS
- $1,099,0004 bd3 ba2.8k sqft241 Mountain Road, Wilton, CT 06897For SaleMLS ID #24198029, Linda Sweeny, William Raveis Real Estate. Smart MLS
- $749,9004 bd2 ba1.6k sqft22 Algonquin Road, Norwalk, CT 06851For SaleMLS ID #24217349, Emiliano Navarro, Keller Williams Realty. Smart MLS
- $889,9004 bd3 ba2.3k sqft30 Lagana Lane, Norwalk, CT 06850For SaleMLS ID #24216687, Mayra Cardenas Mayorga B. Cardenas Mayorga, Berkshire Hathaway NE Prop.. Smart MLS
- $795,0005 bd3 ba2.9k sqft6 Mountain View Drive, Weston, CT 06883For SaleMLS ID #24215845, Molly Rubins, NestSeekers International. Smart MLS
- $899,9004 bd3 ba2.3k sqft59 Creeping Hemlock Drive, Norwalk, CT 06851For SaleMLS ID #24210477, Rafael Byrro, William Raveis Real Estate. Smart MLS
- $849,0003 bd2 ba2.4k sqft10 Jennifer Road, Norwalk, CT 06850For SaleMLS ID #24207363, Ayesha Qureshi-Amin, Houlihan Lawrence. Smart MLS
- $879,9994 bd2 ba3.5k sqft17 Driftwood Lane, Norwalk, CT 06851For SaleMLS ID #24209572, Shannon E. Drury, Berkshire Hathaway NE Prop.. Smart MLS
- $894,9994 bd2 ba2.5k sqft9 Laurel Road, South Salem, NY 10590For Sale
 MLS ID #1036838, Blaise Nastasio, Listing by: Manhattan Network Inc. OneKey® MLS as distributed by MLS GRID
- $849,0002 bd2 ba2k sqft92 East Street, South Salem, NY 10590For SaleMLS ID #1064764, Mindy Weil, Listing by: Ginnel Real Estate. OneKey® MLS as distributed by MLS GRID
