Welcome to 12 Lambert Common, a spacious three-bedroom, two-and-a-half-bath townhouse tucked away from the road in sought-after South Wilton. Offering three levels of living space and numerous recent improvements, this inviting home combines comfort, privacy, and convenience. The spacious living and dining area features hardwood floors, a fireplace, and sliders to a private stone patio with mature plantings and a peaceful space. The bright eat-in kitchen offers a charming bay window, new countertop, sink, faucet, disposal, and dishwasher. A powder room completes the main level. Upstairs, the generously sized primary bedroom features a private full bath, while two additional bedrooms share a hall bath. All second-floor windows have been replaced. The finished lower-level family room offers flexible space for entertaining, a home office, fitness, or recreation and a new high-performance washer and dryer. Additional highlights include storage, a new hot water heater, detached one-car garage, and assigned parking. Convenient to Wilton Center, Westport, New Canaan, Metro-North, shopping, dining, and major routes. With spacious interiors, thoughtful updates, and a tranquil setting, 12 Lambert Common offers comfortable, low-maintenance living. Please see the complete list of upgrades and improvements list in photos
Coming soon 10/28
$799,000
12 Lambert Common #12, Wilton, CT 06897
3beds
2,415sqft
Condominium, Townhouse
Built in 1982
-- sqft lot
$-- Zestimate®
$331/sqft
$510/mo HOA
What's special
- 8 days
- 761
- 37
Zillow last checked:
Listing updated:
Listed by:
Shelly Olivadoti (203)219-8750,
Berkshire Hathaway NE Prop. 203-329-2111
Source: Smart MLS,MLS#: 24214507
Facts & features
Interior
Bedrooms & bathrooms
- Bedrooms: 3
- Bathrooms: 3
- Full bathrooms: 2
- 1/2 bathrooms: 1
Primary bedroom
- Features: Full Bath, Wall/Wall Carpet
- Level: Upper
Bedroom
- Features: Wall/Wall Carpet
- Level: Upper
Bedroom
- Features: Hardwood Floor
- Level: Upper
Dining room
- Features: Hardwood Floor
- Level: Main
Family room
- Features: Hardwood Floor
- Level: Lower
Kitchen
- Features: Bay/Bow Window, Dining Area
- Level: Main
Living room
- Features: Fireplace, Sliders, Hardwood Floor
- Level: Main
Heating
- Forced Air, Electric
Cooling
- Central Air, Heat Pump, Zoned
Appliances
- Included: Electric Range, Microwave, Refrigerator, Dishwasher, Washer, Dryer, Electric Water Heater, Water Heater
- Laundry: Lower Level
Features
- Basement: Full,Heated,Finished,Cooled,Interior Entry
- Attic: Access Via Hatch
- Number of fireplaces: 1
Interior area
- Total structure area: 2,415
- Total interior livable area: 2,415 sqft
- Finished area above ground: 1,615
- Finished area below ground: 800
Property
Parking
- Total spaces: 1
- Parking features: Detached, Assigned
- Garage spaces: 1
Features
- Stories: 3
Lot
- Features: Level
Details
- Parcel number: 1924963
- Zoning: THRD
Construction
Type & style
- Home type: Condo
- Architectural style: Townhouse
- Property subtype: Condominium, Townhouse
Materials
- Clapboard, Wood Siding
Condition
- New construction: No
- Year built: 1982
Utilities & green energy
- Sewer: Public Sewer
- Water: Public
Community & HOA
Community
- Subdivision: South Wilton
HOA
- Has HOA: Yes
- Amenities included: Management
- Services included: Maintenance Grounds, Trash, Snow Removal
- HOA fee: $510 monthly
Location
- Region: Wilton
Financial & listing details
- Price per square foot: $331/sqft
- Tax assessed value: $383,250
- Annual tax amount: $9,605
- Date on market: 10/15/2026
Estimated market value
Not available
Estimated sales range
Not available
Not available
Price history
| Date | Event | Price |
|---|---|---|
| 6/10/2022 | Sold | $625,000+10%$259/sqft |
Source:  Smart MLS #170477421 Report a problem | ||
| 4/23/2022 | Contingent | $568,000$235/sqft |
Source: Smart MLS #170477421 Report a problem | ||
| 4/6/2022 | Listed for sale | $568,000$235/sqft |
Source: Smart MLS #170477421 Report a problem | ||
Public tax history
Tax history is unavailable.
Monthly payment
Est. payment
Payment breakdown
Explore the cost of this home by adjusting the details. Changes won't be saved.Climate risks
Neighborhood: South Wilton
Nearby schools
Schools provided by the listing agent
- High: Wilton
Source: Smart MLS. This data may not be complete. We recommend contacting the local school district to confirm school assignments for this home.


Similar homes
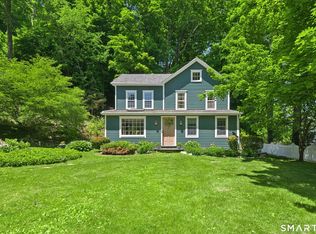
- $819,0003 bd2 ba1.6k sqft23 Church Street, Wilton, CT 06897For Sale
 MLS ID #24214965, Michele Ferguson, Douglas Elliman of Connecticut. Smart MLS
- $825,0003 bd3 ba2.5k sqft34 Dorethy Road, Redding, CT 06896For Sale
 MLS ID #24215319, Jasmine Guerrero, Compass Connecticut, LLC. Smart MLS
- $949,0004 bd2 ba2.2k sqft22 Bittersweet Trail, Wilton, CT 06897For Sale
 MLS ID #24169858, Lynne Murphy, Berkshire Hathaway NE Prop.. Smart MLS
- $849,0003 bd4 ba2.6k sqft315 Olmstead Hill Road, Wilton, CT 06897For Sale
 MLS ID #24205671, Rob McCullough, William Pitt Sotheby's Int'l. Smart MLS
- $899,0003 bd2 ba2.6k sqft84 Turtleback Road, Wilton, CT 06897For SaleMLS ID #24213525, Marion Filley, Compass Connecticut, LLC. Smart MLS
- $799,0003 bd2 ba2.4k sqft23 Rae Lane, Norwalk, CT 06850For SaleMLS ID #24213681, Chris Balestriere, William Raveis Real Estate. Smart MLS
- $899,0004 bd3 ba2.4k sqft21 Fullmar Lane, Norwalk, CT 06850For SaleMLS ID #24216158, Ed Villeda, William Pitt Sotheby's Int'l. Smart MLS
- $648,0002 bd3 ba1.4k sqftWilton Crest, Wilton, CT 06897For SaleMLS ID #24190757, Michael Dinshaw, Berkshire Hathaway NE Prop.. Smart MLS
- $849,0003 bd2 ba2.4k sqft10 Jennifer Road, Norwalk, CT 06850For SaleMLS ID #24207363, Ayesha Qureshi-Amin, Houlihan Lawrence. Smart MLS
- $825,0004 bd3 ba2.1k sqft116 William Street, Norwalk, CT 06851For SaleMLS ID #24214502, Linda Dunsmore, Coldwell Banker Realty. Smart MLS
- $780,0003 bd3 ba1.7k sqft6 Country Club Road, Norwalk, CT 06851For SaleMLS ID #24215314, Kasia Babinski, William Raveis Real Estate. Smart MLS
- $849,0002 bd2 ba2k sqft92 East Street, South Salem, NY 10590For Sale
 MLS ID #1064764, Mindy Weil, Listing by: Ginnel Real Estate. OneKey® MLS as distributed by MLS GRID
- $975,0003 bd3 ba2.1k sqft20 Mountain Road, Wilton, CT 06897For SaleMLS ID #24206963, Katharine Gray Bunoski, Compass Connecticut, LLC. Smart MLS
- $859,0004 bd3 ba2.2k sqft574 Belden Hill Road, Norwalk, CT 06850For SaleMLS ID #24192972, Carol McQuade, Berkshire Hathaway NE Prop.. Smart MLS
- $799,0003 bd2 ba3.2k sqft19 Starlight Drive, Norwalk, CT 06851For SaleMLS ID #24208122, Lisa Nuzzo, RE/MAX Heritage. Smart MLS
- $879,0003 bd2 ba2k sqft9 Princes Pine Road, Norwalk, CT 06850For SaleMLS ID #24215484, Andrea Kostanecki, Compass Connecticut, LLC. Smart MLS
- $945,0004 bd3 ba3.3k sqft311 Mountain Road, Wilton, CT 06897For SaleMLS ID #24195727, Denise Napoleone, William Raveis Real Estate. Smart MLS
- $799,0003 bd2 ba1.8k sqft23 Clara Drive, Norwalk, CT 06851For SaleMLS ID #24211124, Lisa Nuzzo, RE/MAX Heritage. Smart MLS
- $725,0003 bd2 ba1.3k sqft24 Carlin Street, Norwalk, CT 06851For SaleMLS ID #24205300, Tara Chlupsa, Coldwell Banker Realty. Smart MLS
- $690,0003 bd4 ba2.4k sqftBrookside Knolls, Norwalk, CT 06854For SaleMLS ID #24215406, Ashley H. Petraska, William Raveis Real Estate. Smart MLS
