Skip main navigation
Sold for $625,000
  • $625,000

    16 Lambert Common #16, Wilton, CT 06897

    2beds
    1,762sqft
    Condominium, Townhouse
    Built in 1982
    -- sqft lot
    $747,600 Zestimate®
    $355/sqft
    $4,892 Estimated rent

    Home value

    $747,600

    $703,000 - $800,000

    $4,892/mo

    Zestimate® history
    Loading
    Loading...

    Owner options

    List your home for rent

    $4,892/mo

    Rent Zestimate®

    Find your next renter with Zillow Rental Manager. Plus, with online applications, you can quickly screen prospective tenants – for free.

    Learn more

    $4,892/mo

    Rent Zestimate®

    Refinance and save

    $4,684/mo

    Est. payment

    Refinancing to a lower rate could help reduce your monthly payments and save thousands over the life of the loan.

    See today's rates

    $4,684/mo

    Est. payment

    Explore your selling options

    Work with a Zillow partner agent

    Leverage their expertise and Zillow's premium Showcase listings to get your home seen by more buyers.

    Get started

    List with your own agent

    Get your home in front of millions of buyers by listing it on Zillow.

    Learn how to do it

    Sell it yourself

    Take full control of how buyers see your home on Zillow by listing For Sale by Owner (FSBO).

    List your home

    What's special

    Weight roomVerdant lawnsPrivate backyard patioLush woodlandsSpacious playroomButlers pantryClose to town center
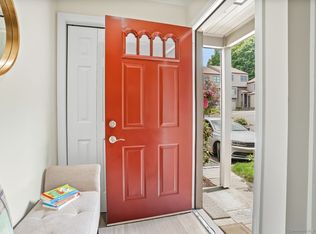
    Premier Location!!! Perched atop a hill on a quiet cul-de-sac, this private corner townhouse offers 180 degrees of privacy surrounded by lush woodlands, verdant lawns and front and back professionally landscaped patios. This premier unit in a sought-after south Wilton location is a rare opportunity to live in this wonderful community. It is close to town center, schools, trains, I-95 and Merritt Pky. An attached garage and no-step first-floor entry provide ease of access. The sun-filled unit offers a large bright white eat-in Kitchen w/a desk home space, an oversized living room and dining room combo with fireplace, butlers pantry and powder room make entertainment a breeze. A cozy den with sliders leading to a private backyard patio surrounded by wooded tranquility and the sounds of nature. The second floor boasts a large primary bedroom with an ensuite full bath and two large closets. You will also find a second spacious bedroom, full hall bathroom and laundry complete this floor. Opportunity awaits with a large unfinished basement that can be easily converted to a spacious playroom, workspace, bonus area for manc ave or weight room. Plenty of room for storage. This well-loved unit has been meticulously maintained and is ready to welcome new owners who want to move right in and add their personal decorative choices to start enjoying the enviable Wilton lifestyle. This home is priced to sell. A Gem!

    Zillow last checked:

    Listing updated:

    Listed by:

    Meghan S. Wall 203-984-3062,

    Berkshire Hathaway NE Prop. 203-762-8331

    Bought with:

    Ginger Zhu, RES.0796722

    Keller Williams Prestige Prop.

    Source: Smart MLS,MLS#: 170579920MLS Logo

    Facts & features

    Interior

    Bedrooms & bathrooms
    • Bedrooms: 2
    • Bathrooms: 3
    • Full bathrooms: 2
    • 1/2 bathrooms: 1
    Primary bedroom
    • Features: Ceiling Fan(s), Full Bath, Wall/Wall Carpet
    • Level: Upper
    Bedroom
    • Features: Ceiling Fan(s), Wall/Wall Carpet
    • Level: Upper
    Primary bathroom
    • Features: Double-Sink, Tub w/Shower, Tile Floor
    • Level: Upper
    Bathroom
    • Features: Tub w/Shower, Tile Floor
    • Level: Upper
    Den
    • Features: Sliders, Hardwood Floor
    • Level: Main
    Dining room
    • Features: Bay/Bow Window, Combination Liv/Din Rm, Dry Bar, Hardwood Floor
    • Level: Main
    Kitchen
    • Features: Bay/Bow Window, Corian Counters, Tile Floor
    • Level: Main
    Living room
    • Features: Combination Liv/Din Rm, Fireplace, Hardwood Floor
    • Level: Main
    Heating
    • Forced Air, Electric
    Cooling
    • Central Air
    Appliances
    • Included: Oven/Range, Microwave, Refrigerator, Dishwasher, Disposal, Washer, Dryer, Electric Water Heater
    • Laundry: Upper Level
    Features
    • Open Floorplan
    • Basement: Full,Concrete,Interior Entry,Storage Space
    • Attic: Access Via Hatch
    • Number of fireplaces: 1
    • Common walls with other units/homes: End Unit
    Interior area
    • Total structure area: 1,762
    • Total interior livable area: 1,762 sqft
    • Finished area above ground: 1,762

    Property

    Parking
    • Total spaces: 1
    • Parking features: Attached, Paved, Assigned
    • Attached garage spaces: 1
    Features
    • Stories: 2
    • Patio & porch: Patio
    • Exterior features: Garden, Sidewalk
    Lot
    • Features: Level, Few Trees
    Details
    • Parcel number: 1924967
    • Zoning: THRD

    Construction

    Type & style
    • Home type: Condo
    • Architectural style: Townhouse
    • Property subtype: Condominium, Townhouse
    • Attached to another structure: Yes
    Materials
    • Clapboard, Wood Siding
    Condition
    • New construction: No
    • Year built: 1982

    Utilities & green energy

    • Sewer: Public Sewer
    • Water: Public

    Community & neighborhood

    Security
    • Security features: Security System
    Community
    • Community features: Health Club, Library, Medical Facilities, Playground, Private School(s), Pool, Shopping/Mall, Tennis Court(s)
    Location
    • Region: Wilton
    • Subdivision: South Wilton

    HOA & financial

    HOA
    • Has HOA: Yes
    • HOA fee: $466 monthly
    • Amenities included: Guest Parking, Management
    • Services included: Maintenance Grounds, Trash, Snow Removal, Pest Control, Road Maintenance, Insurance

    Price history

    DateEventPrice
    8/14/2023Sold$625,000$355/sqft
    Source: Smart MLS #170579920 Report a problem
    7/9/2023Contingent$625,000$355/sqft
    Source: Berkshire Hathaway HomeServices New England Properties #170579920 Report a problem
    6/24/2023Listed for sale$625,000$355/sqft
    Source: Smart MLS #170579920 Report a problem

    Public tax history

    Tax history is unavailable.

    Neighborhood: South Wilton

    Nearby schools

    GreatSchools rating
    Schools provided by the listing agent
    • Elementary: Miller-Driscoll
    • Middle: Middlebrook,Cider Mill
    • High: Wilton

    Source: Smart MLS. This data may not be complete. We recommend contacting the local school district to confirm school assignments for this home.

    Get pre-qualified for a loan
    At Zillow Home Loans, we can pre-qualify you in as little as 5 minutes with no impact to your credit score.

    An equal housing lender. NMLS #10287.

    Sell for more on Zillow
    Get a Zillow Showcase℠ listing at no additional cost and you could sell for .
    $747,600
    2% more
    +$14,952
    With Zillow Showcase(estimated)
    $762,552