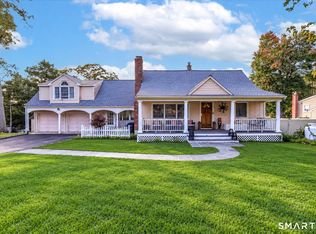
AMAZING OPPORTUNITY to buy a home in sought-after WOLFPIT neighborhood. This ranch-style home comes with something unusual - LAND!!! .66 lot - flat, clear and open - gives buyers a blank canvas to create a stunning backyard oasis! The inside is just as desirable with its open floor living room and dining area, kitchen with island, wood burning fireplace, oversized bay window and beautiful hardwood floors. Sunroom is off of the kitchen and is perfect for a home office. Expansive deck serves as an extension of the home and overlooks the picturesque landscaping of this massive yard. Driveway leads to a 2-car garage and a laundry/drop zone before entering into additional lower level living space with a fireplace. Main level also includes 3 bedrooms, 2 full baths (1 bath has been renovated). Updates inside and out include a new roof, crown molding and built-ins, which enhance this home's character and charm! Starlight Drive is a quiet, tree-lined street - it is the perfect place to call "HOME".
For sale
$799,000
19 Starlight Drive, Norwalk, CT 06851
3beds
3,216sqft
Single Family Residence
Built in 1960
0.66 Acres Lot
$-- Zestimate®
$248/sqft
$-- HOA
What's special
Wood burning fireplaceRanch-style homeQuiet tree-lined streetCrown molding and built-insKitchen with islandOversized bay windowBeautiful hardwood floors
- 22 days
- 2,514
- 143
Likely to sell faster than
Zillow last checked:
Listing updated:
Listed by:
Lisa Nuzzo (203)856-2731,
RE/MAX Heritage 203-254-7555
Source: Smart MLS,MLS#: 24208122
Facts & features
Interior
Bedrooms & bathrooms
- Bedrooms: 3
- Bathrooms: 2
- Full bathrooms: 2
Primary bedroom
- Features: Wall/Wall Carpet
- Level: Main
Bedroom
- Features: Walk-In Closet(s), Wall/Wall Carpet
- Level: Main
Bedroom
- Features: Walk-In Closet(s), Hardwood Floor
- Level: Main
Bathroom
- Features: Remodeled, Tub w/Shower
- Level: Main
Bathroom
- Features: Stall Shower, Tile Floor
- Level: Main
Dining room
- Features: Bay/Bow Window, Combination Liv/Din Rm, Hardwood Floor
- Level: Main
Kitchen
- Features: Built-in Features, Eating Space, Kitchen Island
- Level: Main
Living room
- Features: Bay/Bow Window, Combination Liv/Din Rm, Fireplace, Hardwood Floor
- Level: Main
Other
- Features: Remodeled, Bookcases
- Level: Main
Rec play room
- Features: Built-in Features, Fireplace, Wall/Wall Carpet
- Level: Lower
Heating
- Hot Water, Oil
Cooling
- Central Air, Window Unit(s)
Appliances
- Included: Electric Range, Oven, Microwave, Range Hood, Refrigerator, Dishwasher, Washer, Dryer, Water Heater
- Laundry: Lower Level
Features
- Basement: Full,Finished,Garage Access,Interior Entry,Liveable Space
- Attic: Storage,Pull Down Stairs
- Number of fireplaces: 2
Interior area
- Total structure area: 3,216
- Total interior livable area: 3,216 sqft
- Finished area above ground: 1,608
- Finished area below ground: 1,608
Video & virtual tour
Property
Parking
- Total spaces: 8
- Parking features: Attached, Paved, Driveway, Private
- Attached garage spaces: 2
- Has uncovered spaces: Yes
Features
- Patio & porch: Deck
Lot
- Size: 0.66 Acres
- Features: Dry, Level, Cleared
Details
- Parcel number: 239489
- Zoning: A1
Construction
Type & style
- Home type: SingleFamily
- Architectural style: Ranch
- Property subtype: Single Family Residence
Materials
- Vinyl Siding
- Foundation: Block
- Roof: Asphalt
Condition
- New construction: No
- Year built: 1960
Utilities & green energy
- Sewer: Public Sewer
- Water: Public
Community & HOA
Community
- Features: Health Club, Playground, Shopping/Mall
- Subdivision: Wolfpit
HOA
- Has HOA: No
Location
- Region: Norwalk
Financial & listing details
- Price per square foot: $248/sqft
- Tax assessed value: $418,350
- Annual tax amount: $10,018
- Date on market: 9/18/2026
- Exclusions: See Inclusion/Exclusion
Estimated market value
Not available
Estimated sales range
Not available
Not available
Price history
| Date | Event | Price |
|---|---|---|
| 9/18/2026 | Listed for sale | $799,000+55.1%$248/sqft |
Source:  Smart MLS #24208122 Report a problem Smart MLS #24208122 Report a problem | ||
| 10/19/2004 | Sold | $515,000$160/sqft |
Source: Smart MLS #98211190 Report a problem | ||
Public tax history
| Year | Property taxes | Tax assessment |
|---|---|---|
| 2025 | $10,018 +1.5% | $418,350 |
| 2024 | $9,869 +21.7% | $418,350 +29.8% |
| 2023 | $8,108 +1.9% | $322,230 |
| 2022 | $7,957 +2.7% | $322,230 |
| 2021 | $7,750 +0.1% | $322,230 |
| 2020 | $7,745 +2.9% | $322,230 |
| 2019 | $7,529 -7.7% | $322,230 +5.3% |
| 2018 | $8,160 +3.6% | $306,050 |
| 2017 | $7,880 +1.2% | $306,050 |
| 2015 | $7,783 +1.3% | $306,050 |
| 2014 | $7,682 -0.9% | $306,050 -12.4% |
| 2013 | $7,753 +3.8% | $349,440 |
| 2012 | $7,470 +2.8% | $349,440 |
| 2011 | $7,268 +1.1% | $349,440 |
| 2010 | $7,188 +6.2% | $349,440 +2.4% |
| 2009 | $6,769 -20.3% | $341,180 -9.4% |
| 2008 | $8,492 +29.2% | $376,740 +24.5% |
| 2007 | $6,574 +3.1% | $302,680 +10.3% |
| 2006 | $6,376 -16.4% | $274,347 -9.4% |
| 2005 | $7,631 +32.4% | $302,680 +43% |
| 2004 | $5,764 +7.5% | $211,681 +11.8% |
| 2003 | $5,364 +10.1% | $189,350 +42.6% |
| 2001 | $4,870 +4.1% | $132,800 +21.8% |
| 2000 | $4,678 +23.8% | $109,025 +32.6% |
| 1999 | $3,779 | $82,250 |
Find assessor info on the county website
Monthly payment
Est. payment
Payment breakdown
Explore the cost of this home by adjusting the details. Changes won't be saved.Climate risks
Neighborhood: 06851
Nearby schools
Schools provided by the listing agent
- Elementary: Wolfpit
- High: Norwalk
Source: Smart MLS. This data may not be complete. We recommend contacting the local school district to confirm school assignments for this home.
Similar homes

- $799,0003 bd2 ba1.8k sqft23 Clara Drive, Norwalk, CT 06851For Sale

 MLS ID #24211124, Lisa Nuzzo, RE/MAX Heritage. Smart MLS
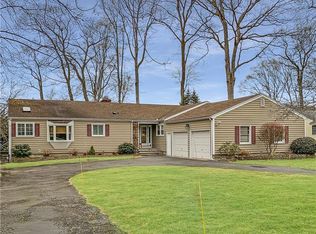
 - $639,9993 bd2 ba2k sqft33 Assisi Way, Norwalk, CT 06854For Sale
 MLS ID #24211978, Derek A. Heering, Property Twins Real Estate. Smart MLS
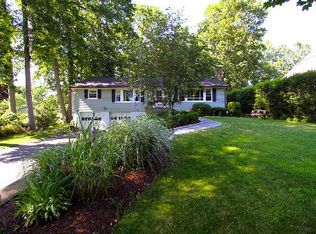
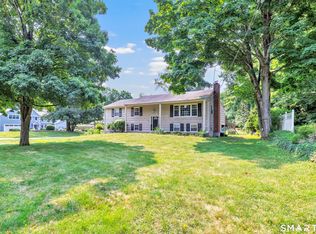
 - $850,0004 bd3 ba2.5k sqft22 Old Lantern Place, Norwalk, CT 06851For Sale
 MLS ID #24192113, Austin C. Miglin, Realty Negotiations LLC. Smart MLS
 - $899,9004 bd3 ba2.3k sqft59 Creeping Hemlock Drive, Norwalk, CT 06851For Sale
 MLS ID #24210477, Rafael Byrro, William Raveis Real Estate. Smart MLS
 - $799,0003 bd3 ba2.6k sqft10 Blackberry Lane, Norwalk, CT 06850For SaleMLS ID #24206932, Lisa L. Jones, Higgins Group Bedford Square. Smart MLS
- $795,0004 bd2 ba2.1k sqft182 West Norwalk Road, Norwalk, CT 06850For SaleMLS ID #24210579, Paul Incerto, William Raveis Real Estate. Smart MLS
- $695,0004 bd2 ba2.4k sqft9 Stonecrop Road, Norwalk, CT 06851For SaleMLS ID #24208057, Karen Liss-Uomoleale, Coldwell Banker Realty. Smart MLS
- $649,9003 bd2 ba1.6k sqft68 Winding Lane, Norwalk, CT 06851For SaleMLS ID #24211580, Joe Balestriere, William Raveis Real Estate. Smart MLS
- $949,0004 bd2 ba3.5k sqft17 Driftwood Lane, Norwalk, CT 06851For SaleMLS ID #24209572, Shannon E. Drury, Berkshire Hathaway NE Prop.. Smart MLS
- $999,0003 bd3 ba2.7k sqft49 Wolfpit Avenue, Norwalk, CT 06851For SaleMLS ID #24196192, Ellen M. Garcia, Brown Harris Stevens. Smart MLS
- $995,0004 bd4 ba2.8k sqft155 Wolfpit Avenue, Norwalk, CT 06851For SaleMLS ID #24204045, Xin Wang, William Raveis Real Estate. Smart MLS
- $849,0004 bd2 ba1.6k sqft5 Tod Road, Norwalk, CT 06851For SaleMLS ID #24194558, Justin Currytto, BHGRE Shore & Country. Smart MLS
- $690,0004 bd2 ba1.7k sqft50 Creeping Hemlock Drive, Norwalk, CT 06851For SaleMLS ID #24211523, EMMANNUEL Pina, eXp Realty. Smart MLS
- $899,0004 bd2 ba2.7k sqft15 Maurice Street, Norwalk, CT 06851For SaleMLS ID #24195827, Anthony Vyas, Coldwell Banker Realty. Smart MLS
- $765,0004 bd3 ba1.7k sqft47 Purdy Road East, Norwalk, CT 06850For SaleMLS ID #24206940, Randy Musiker, Compass Connecticut, LLC. Smart MLS
- $975,0003 bd3 ba2.5k sqft49 Newtown Avenue, Norwalk, CT 06851For SaleMLS ID #24197772, Joe Balestriere, William Raveis Real Estate. Smart MLS
- $715,0004 bd2 ba1.8k sqft39 Walter Avenue, Norwalk, CT 06851For SaleMLS ID #24207641, Rhonda Squires, Houlihan Lawrence. Smart MLS
- $1,150,0004 bd4 ba2.9k sqft5 Bayne Street, Norwalk, CT 06851For SaleMLS ID #24209707, Maria Roman, Keller Williams Realty. Smart MLS
- $859,0004 bd3 ba2.2k sqft574 Belden Hill Road, Norwalk, CT 06850For SaleMLS ID #24192972, Carol McQuade, Berkshire Hathaway NE Prop.. Smart MLS
- $849,0004 bd2 ba2.4k sqft47 Second Street, Norwalk, CT 06855For SaleMLS ID #24212260, Kevin O'Brien, O'Brien Premier Properties. Smart MLS
