LOCATION IS KEY... and this one delivers! Tucked away at the end of a peaceful cul-de-sac in Norwalk's desirable Wolfpit neighborhood, this beautifully updated ranch offers the perfect combination of privacy, comfort, and easy one-level living! A welcoming covered front porch sets the tone as you step inside to an expansive living room featuring a cozy wood-burning fireplace, oversized picture window, and an effortless flow into the dining area. Love to cook? You're going to LOVE this Chef's kitchen! Beautiful wood cabinetry, granite countertops, a spacious center island, and a clever built-in appliance cabinet keep everything organized and clutter-free. High-end stainless steel appliances, including a Viking gas stove and hood and Bosch double oven, make this kitchen as functional as it is beautiful. Add in lovely views of the surrounding landscaping, and suddenly cooking feels less like a chore and more like a pleasure! The primary bedroom offers its own private full bath, while two additional bedrooms share an updated hallway bathroom featuring a Bain Air tub/shower. Need flexibility? You've got it! One bonus room is ideal for a family room, home office, or gym, while a second offers endless possibilities as a potential fourth bedroom, office, or convenient first-floor laundry room. Sliding glass doors off the dining area invite natural light inside and lead to a lovely patio overlooking the professionally landscaped yard. Morning coffee, afternoon relaxation, or evening cocktails... this is the perfect spot to unwind! There's even an outdoor gas hookup for your grill! And the updates? They're already taken care of! A newer roof (2023), Carrier central A/C (2016), new hot water heater (2025), Energy Kinetics System 2000 furnace, underground irrigation system, and storage shed add to this home's appeal. But here's the icing on the cake... THE SUNSETS! As the day winds down, golden evening light pours through the oversized windows, creating a warm, peaceful atmosphere that makes coming home feel like a getaway. Beautifully maintained, thoughtfully updated, and perfectly tucked away... this is the kind of place you'll love calling HOME!**
For sale
Price cut: $25K (11/2)
$774,000
23 Clara Drive, Norwalk, CT 06851
3beds
1,824sqft
Single Family Residence
Built in 1950
0.26 Acres Lot
$-- Zestimate®
$424/sqft
$-- HOA
What's special
Cozy wood-burning fireplaceWelcoming covered front porchStorage shedSpacious center islandBosch double ovenUnderground irrigation systemOversized picture window
- 41 days
- 1,195
- 46
Zillow last checked:
Listing updated:
Listed by:
Lisa Nuzzo (203)856-2731,
RE/MAX Heritage 203-254-7555
Source: Smart MLS,MLS#: 24211124
Facts & features
Interior
Bedrooms & bathrooms
- Bedrooms: 3
- Bathrooms: 2
- Full bathrooms: 2
Primary bedroom
- Features: Full Bath, Stall Shower, Hardwood Floor
- Level: Main
Bedroom
- Features: Hardwood Floor
- Level: Main
Bedroom
- Features: Hardwood Floor
- Level: Main
Primary bathroom
- Features: Stall Shower, Tile Floor
- Level: Main
Dining room
- Features: Combination Liv/Din Rm, Patio/Terrace, Sliders, Hardwood Floor
- Level: Main
Family room
- Features: Bay/Bow Window, Hardwood Floor
- Level: Main
Kitchen
- Features: Remodeled, Granite Counters, Kitchen Island
- Level: Main
Living room
- Features: Bay/Bow Window, Combination Liv/Din Rm, Dining Area, Fireplace, Hardwood Floor
- Level: Main
Office
- Features: Hardwood Floor
- Level: Main
Heating
- Hot Water, Oil
Cooling
- Central Air
Appliances
- Included: Electric Range, Microwave, Refrigerator, Dishwasher, Washer, Dryer, Electric Water Heater, Water Heater
- Laundry: Main Level
Features
- Basement: Full,Unfinished,Sump Pump,Storage Space,Interior Entry
- Attic: Storage,Floored,Pull Down Stairs
- Number of fireplaces: 1
Interior area
- Total structure area: 1,824
- Total interior livable area: 1,824 sqft
- Finished area above ground: 1,824
Property
Parking
- Total spaces: 4
- Parking features: Paved, Off Street, Driveway, Private
- Has uncovered spaces: Yes
Features
- Patio & porch: Porch, Patio
- Exterior features: Underground Sprinkler
Lot
- Size: 0.26 Acres
- Features: Level, Cul-De-Sac, Landscaped
Details
- Additional structures: Shed(s)
- Parcel number: 239520
- Zoning: B
Construction
Type & style
- Home type: SingleFamily
- Architectural style: Ranch
- Property subtype: Single Family Residence
Materials
- Shingle Siding, Wood Siding
- Foundation: Concrete Perimeter
- Roof: Asphalt
Condition
- New construction: No
- Year built: 1950
Utilities & green energy
- Sewer: Public Sewer
- Water: Public
Community & HOA
Community
- Features: Golf, Health Club, Park
- Subdivision: Wolfpit
HOA
- Has HOA: No
Location
- Region: Norwalk
Financial & listing details
- Price per square foot: $424/sqft
- Tax assessed value: $386,750
- Annual tax amount: $9,261
- Date on market: 10/1/2026
- Exclusions: See Inclusion/Exclusion
Estimated market value
Not available
Estimated sales range
Not available
Not available
Price history
| Date | Event | Price |
|---|---|---|
| 11/2/2026 | Price change | $774,000-3.1%$424/sqft |
Source:  Smart MLS #24211124 Report a problem | ||
| 10/10/2026 | Listed for sale | $799,000$438/sqft |
Source: Smart MLS #24211124 Report a problem | ||
Public tax history
| Year | Property taxes | Tax assessment |
|---|---|---|
| 2025 | $9,261 +1.5% | $386,750 |
| 2024 | $9,124 +37.7% | $386,750 +46.8% |
| 2023 | $6,628 +1.9% | $263,420 |
| 2022 | $6,504 +2.7% | $263,420 |
| 2021 | $6,335 +0% | $263,420 |
| 2020 | $6,332 +2.9% | $263,420 |
| 2019 | $6,155 -6.3% | $263,420 +6.9% |
| 2018 | $6,568 +3.5% | $246,360 |
| 2017 | $6,343 +1.2% | $246,360 |
| 2015 | $6,265 +1.3% | $246,360 |
| 2014 | $6,184 -10.4% | $246,360 -20.8% |
| 2013 | $6,905 +3.8% | $311,220 |
| 2012 | $6,653 +2.8% | $311,220 |
| 2011 | $6,473 +1.1% | $311,220 |
| 2010 | $6,402 +3.7% | $311,220 |
| 2009 | $6,175 -18.2% | $311,220 -7.1% |
| 2008 | $7,551 +31.9% | $335,020 +27.1% |
| 2007 | $5,724 +6.4% | $263,550 +13.8% |
| 2006 | $5,380 -19% | $231,492 -12.2% |
| 2005 | $6,644 +36% | $263,550 +46.9% |
| 2004 | $4,884 +8.2% | $179,376 +12.6% |
| 2003 | $4,514 +10.2% | $159,320 +42.7% |
| 2001 | $4,095 +3.4% | $111,660 +20.9% |
| 2000 | $3,962 +23.2% | $92,331 +31.9% |
| 1999 | $3,217 | $70,000 |
Find assessor info on the county website
Monthly payment
Est. payment
Payment breakdown
Explore the cost of this home by adjusting the details. Changes won't be saved.Climate risks
Neighborhood: 06851
Nearby schools
Schools provided by the listing agent
- Elementary: Wolfpit
- High: Norwalk
Source: Smart MLS. This data may not be complete. We recommend contacting the local school district to confirm school assignments for this home.
Similar homes
- $799,0003 bd2 ba2.2k sqft19 Starlight Drive, Norwalk, CT 06851For Sale
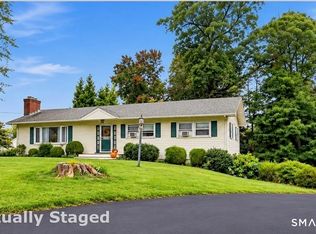
 MLS ID #24208122, Lisa Nuzzo, RE/MAX Heritage. Smart MLS
- $825,0003 bd2 ba2.5k sqft270 Newtown Avenue, Norwalk, CT 06851For Sale
 MLS ID #24132089, Eli Rodrigues Carneiro, William Raveis Real Estate. Smart MLS
- $795,0003 bd1 ba1.2k sqft7 Peaceful Lane, Norwalk, CT 06851For Sale
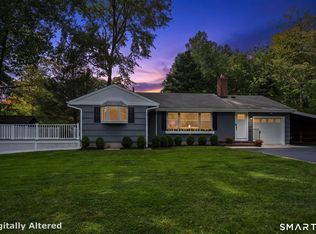 MLS ID #24207790, Li-Er Fradella, Coldwell Banker Realty. Smart MLS
- $889,0003 bd3 ba1.9k sqft18 Dry Hill Road, Norwalk, CT 06851For Sale
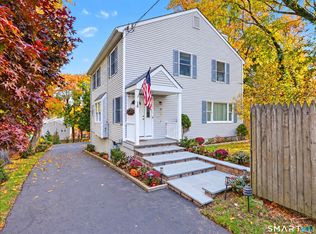 MLS ID #24219172, Gianni Viscuso, RE/MAX Right Choice. Smart MLS
- $639,9993 bd2 ba2k sqft33 Assisi Way, Norwalk, CT 06854For SaleMLS ID #24211978, Derek A. Heering, Property Twins Real Estate. Smart MLS
- $760,0003 bd2 ba1.8k sqft17 Kingsbury Road, Norwalk, CT 06851For SaleMLS ID #24214317, Nelly Patric Navarrete, Keller Williams Prestige Prop.. Smart MLS
- $749,9004 bd3 ba2.4k sqft42 East Avenue, Norwalk, CT 06851For SaleMLS ID #24219072, Lori Manigo, Manigo Realty Group. Smart MLS
- $695,0004 bd2 ba2.4k sqft9 Stonecrop Road, Norwalk, CT 06851For SaleMLS ID #24208057, Karen Liss-Uomoleale, Coldwell Banker Realty. Smart MLS
- $685,0003 bd2 ba1.3k sqft19 Ambler Drive, Norwalk, CT 06851For SaleMLS ID #24214439, Lorne Mitchell, William Pitt Sotheby's Int'l. Smart MLS
- $899,9004 bd3 ba2.3k sqft59 Creeping Hemlock Drive, Norwalk, CT 06851For SaleMLS ID #24210477, Rafael Byrro, William Raveis Real Estate. Smart MLS
- $799,0004 bd3 ba2.2k sqft574 Belden Hill Road, Norwalk, CT 06850For SaleMLS ID #24217891, Carol McQuade, Berkshire Hathaway NE Prop.. Smart MLS
- $899,0004 bd2 ba2.7k sqft15 Maurice Street, Norwalk, CT 06851For SaleMLS ID #24195827, Anthony Vyas, Coldwell Banker Realty. Smart MLS
- $825,0003 bd3 ba2k sqft8 Primrose Court, Norwalk, CT 06854For SaleMLS ID #24218483, Catherine Aaron, Berkshire Hathaway NE Prop.. Smart MLS
- $999,0003 bd3 ba2.7k sqft49 Wolfpit Avenue, Norwalk, CT 06851For SaleMLS ID #24196192, Ellen M. Garcia, Brown Harris Stevens. Smart MLS
- $799,0003 bd3 ba1.3k sqft3 Topping Lane, Norwalk, CT 06854For SaleMLS ID #24213906, Jury Caceres, Century 21 AllPoints Realty. Smart MLS
- $635,0004 bd2 ba1.3k sqft91 Ward Street, Norwalk, CT 06851For SaleMLS ID #24208207, Catherine Aaron, Berkshire Hathaway NE Prop.. Smart MLS
- $598,0003 bd2 ba1.3k sqft3 Catalpa Street, Norwalk, CT 06851For SaleMLS ID #24205829, Yenny Calle, Keller Williams Prestige Prop.. Smart MLS
- $639,0002 bd2 ba1.4k sqft14-1/2 Camp Street, Norwalk, CT 06851For SaleMLS ID #24206554, Ellen Balazs, Berkshire Hathaway NE Prop.. Smart MLS
- $699,0003 bd3 ba1.6k sqft5 Harvann Road, Norwalk, CT 06850For SaleMLS ID #24216478, Roksana Zubel, Houlihan Lawrence. Smart MLS
- $700,0003 bd3 ba1.3k sqft14 Chipping Lane, Norwalk, CT 06854For SaleMLS ID #24185492, Deanna Hansen, Howard Hanna Rand Realty. Smart MLS
