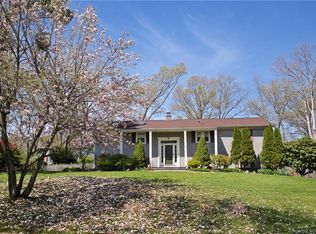
Welcome to 23 Rae Lane. Tucked away on a quiet, private loop in Norwalk's highly desirable Silvermine neighborhood, this beautifully maintained raised ranch is the perfect blend of privacy, comfort & convenience. Step into a sun-drenched living room where warm hardwood floors and soaring vaulted ceilings welcome natural light from every angle. The stunning kitchen is a chef's dream, featuring soapstone countertops, double oven, gas range, abundant cabinetry & prep space, plus a convenient dining area, dry bar & countertop seating, ideal for everyday living and effortless entertaining. From here, step onto the covered, screened-in deck overlooking a flat, private half-acre backyard - the perfect setting for morning coffee, summer dinners, play, or simply unwinding in peace. Three comfortable bedrooms include a spacious primary suite with en suite bath. The finished lower level offers bonus living space, ideal for a family room, playroom or media area. The unfinished area is for laundry, mechanicals & plenty of extra storage. Added conveniences abound, including a 2-car attached garage, central air, surround sound hookups, motorized kitchen window & skylight shades & a full-house generator for year-round peace of mind. Close to shopping & restaurants, yet wonderfully removed from the bustle of Norwalk's busy streets. A rare find with room to grow, play & gather. Come see why Silvermine living is so special!
For sale
$799,000
23 Rae Lane, Norwalk, CT 06850
3beds
2,463sqft
Single Family Residence
Built in 1962
0.5 Acres Lot
$-- Zestimate®
$324/sqft
$-- HOA
What's special
- 3 days
- 687
- 58
Zillow last checked:
Listing updated:
Listed by:
Balestriere Team at William Raveis Real Estate,
Chris Balestriere (203)216-0113,
William Raveis Real Estate 203-847-6633
Source: Smart MLS,MLS#: 24213681
Facts & features
Interior
Bedrooms & bathrooms
- Bedrooms: 3
- Bathrooms: 2
- Full bathrooms: 2
Primary bedroom
- Features: Ceiling Fan(s), Full Bath, Hardwood Floor
- Level: Main
Bedroom
- Features: Hardwood Floor
- Level: Main
Bedroom
- Features: Hardwood Floor
- Level: Main
Bathroom
- Features: Tub w/Shower, Tile Floor
- Level: Main
Dining room
- Features: Hardwood Floor
- Level: Main
Family room
- Features: Tile Floor
- Level: Lower
Kitchen
- Features: Skylight, Breakfast Bar, Eating Space, Hardwood Floor
- Level: Main
Living room
- Features: Bay/Bow Window, Vaulted Ceiling(s), Hardwood Floor
- Level: Main
Heating
- Hot Water, Oil
Cooling
- Central Air
Appliances
- Included: Gas Cooktop, Oven, Microwave, Range Hood, Refrigerator, Ice Maker, Dishwasher, Washer, Dryer, Water Heater
- Laundry: Lower Level
Features
- Sound System, Wired for Data
- Basement: Full,Heated,Storage Space,Garage Access,Cooled,Partially Finished
- Attic: Storage,Pull Down Stairs
- Has fireplace: No
Interior area
- Total structure area: 2,463
- Total interior livable area: 2,463 sqft
- Finished area above ground: 1,963
- Finished area below ground: 500
Property
Parking
- Total spaces: 2
- Parking features: Attached
- Attached garage spaces: 2
Features
- Patio & porch: Deck, Covered, Patio
- Exterior features: Rain Gutters, Lighting, Underground Sprinkler
- Waterfront features: Beach Access
Lot
- Size: 0.5 Acres
- Features: Few Trees, Level
Details
- Parcel number: 245436
- Zoning: A2
- Other equipment: Generator
Construction
Type & style
- Home type: SingleFamily
- Architectural style: Ranch
- Property subtype: Single Family Residence
Materials
- Vinyl Siding
- Foundation: Block, Raised
- Roof: Asphalt
Condition
- New construction: No
- Year built: 1962
Utilities & green energy
- Sewer: Septic Tank
- Water: Public
Green energy
- Energy efficient items: Thermostat
Community & HOA
Community
- Features: Basketball Court, Park, Playground, Tennis Court(s)
- Security: Security System
- Subdivision: Silvermine
HOA
- Has HOA: No
Location
- Region: Norwalk
Financial & listing details
- Price per square foot: $324/sqft
- Tax assessed value: $422,760
- Annual tax amount: $10,036
- Date on market: 10/13/2026
- Exclusions: Electric Fireplace in Living room
Estimated market value
Not available
Estimated sales range
Not available
Not available
Price history
| Date | Event | Price |
|---|---|---|
| 10/17/2026 | Listed for sale | $799,000+45.5%$324/sqft |
Source:  Smart MLS #24213681 Report a problem Smart MLS #24213681 Report a problem | ||
| 3/31/2020 | Sold | $549,000$223/sqft |
Source: Smart MLS #170240280 Report a problem | ||
| 1/24/2020 | Pending sale | $549,000$223/sqft |
Source: Compass Connecticut, LLC #170240280 Report a problem | ||
| 1/21/2020 | Listed for sale | $549,000-1.2%$223/sqft |
Source: Compass Connecticut, LLC #170240280 Report a problem | ||
| 9/18/2007 | Sold | $555,500+139.7%$226/sqft |
Source: Smart MLS #98335799 Report a problem | ||
| 8/4/1988 | Sold | $231,750$94/sqft |
Source: Public Record Report a problem | ||
Public tax history
| Year | Property taxes | Tax assessment |
|---|---|---|
| 2025 | $10,036 +1.6% | $422,760 |
| 2024 | $9,882 +13% | $422,760 +20.7% |
| 2023 | $8,746 +15.2% | $350,310 |
| 2022 | $7,595 +3.7% | $350,310 |
| 2021 | $7,325 -11.4% | $350,310 |
| 2020 | $8,269 +3.5% | $350,310 |
| 2019 | $7,986 -3.5% | $350,310 +9.8% |
| 2018 | $8,276 +3.6% | $319,170 |
| 2017 | $7,987 -1.4% | $319,170 |
| 2015 | $8,097 +1.3% | $319,170 |
| 2014 | $7,992 +19.2% | $319,170 +3.3% |
| 2013 | $6,702 +3.8% | $309,120 |
| 2012 | $6,457 +2.9% | $309,120 |
| 2011 | $6,275 +1.1% | $309,120 |
| 2010 | $6,204 +3.7% | $309,120 |
| 2009 | $5,985 -16.8% | $309,120 -5.6% |
| 2008 | $7,191 +4.5% | $327,320 +0.6% |
| 2007 | $6,880 +2.7% | $325,290 +9.9% |
| 2006 | $6,700 -16.1% | $295,925 -9% |
| 2005 | $7,989 +27% | $325,290 +37.1% |
| 2004 | $6,290 +6.8% | $237,195 +14.1% |
| 2003 | $5,888 +19.8% | $207,830 +41.1% |
| 2001 | $4,914 +7.7% | $147,308 +25.9% |
| 2000 | $4,561 +23.7% | $117,047 +34.9% |
| 1999 | $3,686 | $86,786 |
Find assessor info on the county website
Monthly payment
Est. payment
Payment breakdown
Explore the cost of this home by adjusting the details. Changes won't be saved.Climate risks
Neighborhood: 06850
Nearby schools
Schools provided by the listing agent
- Elementary: Silvermine
- High: Norwalk
Source: Smart MLS. This data may not be complete. We recommend contacting the local school district to confirm school assignments for this home.
Similar homes
- $780,0004 bd4 ba3k sqft31 Granite Drive, Norwalk, CT 06850For Sale

 MLS ID #24213809, Shannon E. Drury, Berkshire Hathaway NE Prop.. Smart MLS
 - $715,0003 bd2 ba1.4k sqft9 Cornwall Road, Norwalk, CT 06850For Sale
 MLS ID #24213033, Susan Pitkin-Rudnick, William Raveis Real Estate. Smart MLS
 - $699,9992 bd1 ba1.4k sqft4 Mallard Rd, Norwalk, CT 06850For Sale

 MLS ID #126068, Steven Magnuson, Douglas Elliman of Connecticut. Greenwich MLS, Inc.
 - $899,0004 bd3 ba1.9k sqft15 Priscilla Road, Norwalk, CT 06850For Sale
 MLS ID #24212350, Leigh Finley, Houlihan Lawrence. Smart MLS
 - $795,0004 bd2 ba2.1k sqft182 West Norwalk Road, Norwalk, CT 06850For SaleMLS ID #24210579, Paul Incerto, William Raveis Real Estate. Smart MLS
- $825,0003 bd3 ba1.3k sqft3 Topping Lane, Norwalk, CT 06854For SaleMLS ID #24213906, Jury Caceres, Century 21 AllPoints Realty. Smart MLS
- $760,0003 bd2 ba1.8k sqft17 Kingsbury Road, Norwalk, CT 06851For SaleMLS ID #24214317, Nelly Patric Navarrete, Keller Williams Prestige Prop.. Smart MLS
- $859,0004 bd3 ba2.2k sqft574 Belden Hill Road, Norwalk, CT 06850For SaleMLS ID #24192972, Carol McQuade, Berkshire Hathaway NE Prop.. Smart MLS
- $699,0004 bd3 ba2.1k sqft10 Hillwood Place, Norwalk, CT 06850For SaleMLS ID #24209131, Joe Balestriere, William Raveis Real Estate. Smart MLS
- $949,0003 bd3 ba2.8k sqft6 Splitrock Road, Norwalk, CT 06854For SaleMLS ID #24210711, Amanda Spatola, Houlihan Lawrence. Smart MLS
- $799,0003 bd2 ba3.2k sqft19 Starlight Drive, Norwalk, CT 06851For SaleMLS ID #24208122, Lisa Nuzzo, RE/MAX Heritage. Smart MLS
- $799,0003 bd2 ba1.8k sqft23 Clara Drive, Norwalk, CT 06851For SaleMLS ID #24211124, Lisa Nuzzo, RE/MAX Heritage. Smart MLS
- $899,9004 bd3 ba2.3k sqft59 Creeping Hemlock Drive, Norwalk, CT 06851For SaleMLS ID #24210477, Rafael Byrro, William Raveis Real Estate. Smart MLS
- $799,0004 bd3 ba2k sqft29 Weatherbell Drive, Norwalk, CT 06851For SaleMLS ID #24197733, Joe Balestriere, William Raveis Real Estate. Smart MLS
- $645,0003 bd3 ba1.3k sqft40 East Rocks Road, Norwalk, CT 06851For SaleMLS ID #24213714, Leslie Clarke, Compass Connecticut, LLC. Smart MLS
- $795,0003 bd1 ba1.2k sqft7 Peaceful Lane, Norwalk, CT 06851For SaleMLS ID #24207790, Li-Er Fradella, Coldwell Banker Realty. Smart MLS
- $799,0003 bd2 ba1.3k sqft33 Raymond Terrace, Norwalk, CT 06855For SaleMLS ID #24212459, Derek Greene, Derek Greene. Smart MLS
- $700,0003 bd3 ba1.3k sqft14 Chipping Lane, Norwalk, CT 06854For SaleMLS ID #24185492, Deanna Hansen, Howard Hanna Rand Realty. Smart MLS
- $849,0004 bd2 ba1.6k sqft5 Tod Road, Norwalk, CT 06851For SaleMLS ID #24194558, Justin Currytto, BHGRE Shore & Country. Smart MLS
- $690,0004 bd2 ba1.7k sqft50 Creeping Hemlock Drive, Norwalk, CT 06851For SaleMLS ID #24211523, EMMANNUEL Pina, eXp Realty. Smart MLS
