Please submit Highest and Best offers by 10/19 5:00pm. Light, bright and open describe the main living spaces of this 3 bedroom, 3 bath raised ranch in the Cranbury neighborhood! The front foyer welcomes you right into the living room, with a huge picture window in the front and pretty sunlight streaming in from the sides making the space feel calm and relaxing. Flowing directlly into the dining room, and kitchen beyond, the main floor rooms connect easily for day to day funtion and entertaining! Continuing to the bedroom wing, the primary ensuite bedroom plus two additional bedrooms and a full bath are well proportioned and private. The lower level includes a great sized recreation room with fireplace and walkout to the backyard, plus an office/studio room, and a half bath/laundry room. A deck overlooks the pretty yard with privacy plantings, and the property is a half acre. There is a two car garage and plenty of storage space. This home has been lovingly cared for and is ready to be enjoyed!
Under contract
$645,000
40 East Rocks Road, Norwalk, CT 06851
3beds
1,326sqft
Single Family Residence
Built in 1964
0.5 Acres Lot
$-- Zestimate®
$486/sqft
$-- HOA
What's special
- 30 days
- 1,448
- 106
Likely to sell faster than
Zillow last checked:
Listing updated:
Listed by:
THE LESLIE CLARKE TEAM,
Leslie Clarke (203)984-1856,
Compass Connecticut, LLC 203-293-9715
Source: Smart MLS,MLS#: 24213714
Facts & features
Interior
Bedrooms & bathrooms
- Bedrooms: 3
- Bathrooms: 3
- Full bathrooms: 2
- 1/2 bathrooms: 1
Primary bedroom
- Features: Full Bath
- Level: Main
Bedroom
- Level: Main
Bedroom
- Level: Main
Bathroom
- Level: Main
Dining room
- Level: Main
Kitchen
- Level: Main
Living room
- Level: Main
Office
- Level: Lower
Rec play room
- Features: Fireplace
- Level: Lower
Heating
- Hot Water, Oil
Cooling
- Wall Unit(s)
Appliances
- Included: Oven/Range, Refrigerator, Dishwasher, Washer, Dryer, Water Heater
- Laundry: Lower Level
Features
- Basement: Full
- Attic: Pull Down Stairs
- Number of fireplaces: 1
Interior area
- Total structure area: 1,326
- Total interior livable area: 1,326 sqft
- Finished area above ground: 1,326
Property
Parking
- Total spaces: 2
- Parking features: Attached
- Attached garage spaces: 2
Lot
- Size: 0.5 Acres
- Features: Level
Details
- Parcel number: 238783
- Zoning: A1
Construction
Type & style
- Home type: SingleFamily
- Architectural style: Ranch
- Property subtype: Single Family Residence
Materials
- Shingle Siding
- Foundation: Concrete Perimeter, Raised
- Roof: Shingle
Condition
- New construction: No
- Year built: 1964
Utilities & green energy
- Sewer: Public Sewer
- Water: Public
Community & HOA
Community
- Subdivision: Cranbury
HOA
- Has HOA: No
Location
- Region: Norwalk
Financial & listing details
- Price per square foot: $486/sqft
- Tax assessed value: $398,950
- Annual tax amount: $9,553
- Date on market: 10/12/2026
Estimated market value
Not available
Estimated sales range
Not available
Not available
Price history
| Date | Event | Price |
|---|---|---|
| 10/31/2026 | Pending sale | $645,000$486/sqft |
Source:  Smart MLS #24213714 Report a problem | ||
| 10/15/2026 | Listed for sale | $645,000$486/sqft |
Source: Smart MLS #24213714 Report a problem | ||
Public tax history
| Year | Property taxes | Tax assessment |
|---|---|---|
| 2025 | $9,553 +1.5% | $398,950 |
| 2024 | $9,412 +16.5% | $398,950 +24.3% |
| 2023 | $8,076 +1.9% | $320,980 |
| 2022 | $7,926 +2.7% | $320,980 |
| 2021 | $7,720 +0.1% | $320,980 |
| 2020 | $7,715 +2.9% | $320,980 |
| 2019 | $7,499 -4% | $320,980 +9.5% |
| 2018 | $7,812 +3.6% | $293,010 |
| 2017 | $7,544 +1.2% | $293,010 |
| 2015 | $7,451 +1.3% | $293,010 |
| 2014 | $7,355 +7.9% | $293,010 -4.7% |
| 2013 | $6,819 +3.8% | $307,370 |
| 2012 | $6,571 +2.8% | $307,370 |
| 2011 | $6,393 +1.1% | $307,370 |
| 2010 | $6,323 +3.7% | $307,370 |
| 2009 | $6,098 -17.2% | $307,370 -5.9% |
| 2008 | $7,362 +18.8% | $326,620 +14.5% |
| 2007 | $6,197 +4.9% | $285,320 +12.3% |
| 2006 | $5,905 -17.9% | $254,085 -10.9% |
| 2005 | $7,193 +29.7% | $285,320 +40.1% |
| 2004 | $5,544 +6.1% | $203,615 +10.4% |
| 2003 | $5,223 +8.4% | $184,380 +40.3% |
| 2001 | $4,818 +2.6% | $131,400 +20.1% |
| 2000 | $4,695 +21% | $109,411 +29.6% |
| 1999 | $3,879 | $84,420 |
Find assessor info on the county website
Monthly payment
Est. payment
Payment breakdown
Explore the cost of this home by adjusting the details. Changes won't be saved.Climate risks
Neighborhood: 06851
Nearby schools
Schools provided by the listing agent
- Elementary: Tracey
- Middle: West Rocks
- High: Norwalk
Source: Smart MLS. This data may not be complete. We recommend contacting the local school district to confirm school assignments for this home.

Similar homes
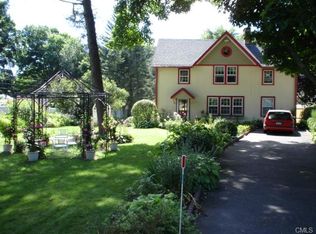
- $635,0004 bd2 ba1.3k sqft91 Ward Street, Norwalk, CT 06851For Sale
 MLS ID #24208207, Catherine Aaron, Berkshire Hathaway NE Prop.. Smart MLS
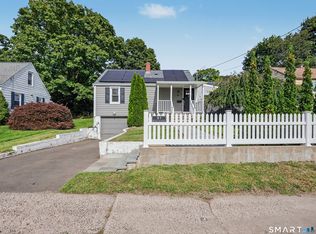
- $685,0003 bd2 ba1.3k sqft19 Ambler Drive, Norwalk, CT 06851For Sale
 MLS ID #24214439, Lorne Mitchell, William Pitt Sotheby's Int'l. Smart MLS
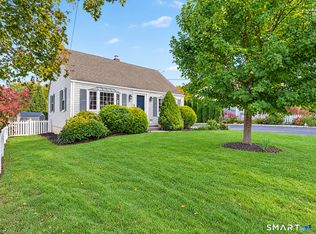
- $639,0002 bd2 ba1.4k sqft14-1/2 Camp Street, Norwalk, CT 06851For Sale
 MLS ID #24206554, Ellen Balazs, Berkshire Hathaway NE Prop.. Smart MLS
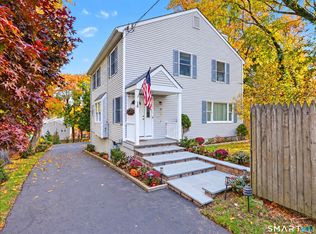
- $889,0003 bd3 ba1.9k sqft18 Dry Hill Road, Norwalk, CT 06851For Sale
 MLS ID #24219172, Gianni Viscuso, RE/MAX Right Choice. Smart MLS
- $598,0003 bd2 ba1.3k sqft3 Catalpa Street, Norwalk, CT 06851For SaleMLS ID #24205829, Yenny Calle, Keller Williams Prestige Prop.. Smart MLS
- $700,0003 bd3 ba1.3k sqft14 Chipping Lane, Norwalk, CT 06854For SaleMLS ID #24185492, Deanna Hansen, Howard Hanna Rand Realty. Smart MLS
- $670,0002 bd1 ba1.4k sqft4 Mallard Rd, Norwalk, CT 06850For Sale
 MLS ID #126068, Steven Magnuson, Douglas Elliman of Connecticut. Greenwich MLS, Inc.
- $774,0003 bd2 ba1.8k sqft23 Clara Drive, Norwalk, CT 06851For SaleMLS ID #24211124, Lisa Nuzzo, RE/MAX Heritage. Smart MLS
- $525,0003 bd1 ba1.5k sqft21 East Avenue, Norwalk, CT 06851For SaleMLS ID #24209360, Patricia A. Shea, Coldwell Banker Realty. Smart MLS
- $625,0004 bd2 ba1.3k sqft45 Benedict Street, Norwalk, CT 06850For SaleMLS ID #24215904, Aziz Seyal, William Raveis Real Estate. Smart MLS
- $760,0003 bd2 ba1.8k sqft17 Kingsbury Road, Norwalk, CT 06851For SaleMLS ID #24214317, Nelly Patric Navarrete, Keller Williams Prestige Prop.. Smart MLS
- $699,0003 bd3 ba1.6k sqft5 Harvann Road, Norwalk, CT 06850For SaleMLS ID #24216478, Roksana Zubel, Houlihan Lawrence. Smart MLS
- $649,0004 bd2 ba1.1k sqft11 Auburn Street, Norwalk, CT 06854For SaleMLS ID #24218653, Patrick Blois, Coldwell Banker Realty. Smart MLS
- $550,0002 bd2 ba825 sqft38 Barbara Drive, Norwalk, CT 06851For SaleMLS ID #24218751, Claudia Gislason, eXp Realty. Smart MLS
- $699,9003 bd2 ba1k sqft51 Maher Drive, Norwalk, CT 06850For SaleMLS ID #24214142, Elliott C. Morales, eXp Realty. Smart MLS
- $795,0003 bd1 ba1.2k sqft7 Peaceful Lane, Norwalk, CT 06851For SaleMLS ID #24207790, Li-Er Fradella, Coldwell Banker Realty. Smart MLS
- $559,0003 bd1 ba1.1k sqft2 Lake Street, Norwalk, CT 06850For SaleMLS ID #24218397, Lisa Nuzzo, RE/MAX Heritage. Smart MLS
- $639,9003 bd2 ba1.9k sqft70 North Taylor Avenue, Norwalk, CT 06854For SaleMLS ID #24206259, Martha Gomez, MG Team Realty. Smart MLS
- $517,7273 bd2 ba1.2k sqft18 Chatham Drive, Norwalk, CT 06854For SaleMLS ID #24219463, Brian A. Clarke Jr, Regal Real Estate, LLC. Smart MLS
- $640,0004 bd2 ba1.7k sqft278 West Cedar Street, Norwalk, CT 06854For SaleMLS ID #24175655, Javyn Roundtree, Roundtree Realty LLC. Smart MLS
