Welcome to this beautifully decorated 4 Bedrooms & 2 Full Bath home in conveniently located family neighborhood. Freshly painted inside and outside with hardwood floors throughout the house. Ready to move in. Almost quarter acre level lot to enjoy in every season. One Full bath on each floor makes it convenient for comfortable living. Lower level has finished area of about 400 Sq ft for Gym, office or entertainment with attached garage. Close to shopping, restaurants, bus line & I 95.
Accepting backups
Price cut: $25K (11/5)
$625,000
45 Benedict Street, Norwalk, CT 06850
4beds
1,344sqft
Single Family Residence
Built in 1955
9,583 Square Feet Lot
$629,000 Zestimate®
$465/sqft
$-- HOA
What's special
Attached garage
- 27 days
- 1,575
- 100
Likely to sell faster than
Zillow last checked:
Listing updated:
Listed by:
AZIZ SEYAL TEAM OF WILLIAM RAVEIS REAL ESTATE,
Aziz Seyal (203)209-9396,
William Raveis Real Estate 203-255-6841
Source: Smart MLS,MLS#: 24215904
Facts & features
Interior
Bedrooms & bathrooms
- Bedrooms: 4
- Bathrooms: 2
- Full bathrooms: 2
Primary bedroom
- Features: Remodeled, Walk-In Closet(s), Hardwood Floor
- Level: Upper
Bedroom
- Features: Remodeled, Walk-In Closet(s), Hardwood Floor
- Level: Upper
Bedroom
- Features: Remodeled, Hardwood Floor
- Level: Main
Bedroom
- Features: Remodeled, Hardwood Floor
- Level: Main
Kitchen
- Features: Remodeled, Quartz Counters, Tile Floor
- Level: Main
Living room
- Features: Remodeled, Hardwood Floor
- Level: Main
Rec play room
- Features: Remodeled, Limestone Floor
- Level: Lower
Heating
- Hot Water, Natural Gas
Cooling
- Ceiling Fan(s)
Appliances
- Included: Gas Range, Microwave, Refrigerator, Dishwasher, Gas Water Heater, Water Heater
- Laundry: Lower Level
Features
- Basement: Full,Garage Access,Partially Finished
- Attic: None
- Has fireplace: No
Interior area
- Total structure area: 1,344
- Total interior livable area: 1,344 sqft
- Finished area above ground: 1,344
Video & virtual tour
Property
Parking
- Total spaces: 4
- Parking features: Attached, Paved, Driveway, Private
- Attached garage spaces: 1
- Has uncovered spaces: Yes
Lot
- Size: 9,583 Square Feet
- Features: Level
Details
- Parcel number: 251064
- Zoning: B
Construction
Type & style
- Home type: SingleFamily
- Architectural style: Cape Cod
- Property subtype: Single Family Residence
Materials
- Vinyl Siding
- Foundation: Concrete Perimeter
- Roof: Asphalt
Condition
- New construction: No
- Year built: 1955
Utilities & green energy
- Sewer: Public Sewer
- Water: Public
Community & HOA
Community
- Features: Medical Facilities, Near Public Transport, Shopping/Mall
- Subdivision: Spring Hill
HOA
- Has HOA: No
Location
- Region: Norwalk
Financial & listing details
- Price per square foot: $465/sqft
- Tax assessed value: $309,190
- Annual tax amount: $7,404
- Date on market: 10/23/2026
Estimated market value
$629,000
$598,000 - $660,000
$4,498/mo
Price history
| Date | Event | Price |
|---|---|---|
| 11/5/2026 | Price change | $625,000-3.8%$465/sqft |
Source:  Smart MLS #24215904 Report a problem | ||
| 10/29/2026 | Listed for sale | $650,000+39.8%$484/sqft |
Source: Smart MLS #24215904 Report a problem | ||
| 4/13/2026 | Sold | $465,000$346/sqft |
Source: Public Record Report a problem | ||
Public tax history
| Year | Property taxes | Tax assessment |
|---|---|---|
| 2025 | $7,404 +1.5% | $309,190 |
| 2024 | $7,294 +26.7% | $309,190 +35.1% |
| 2023 | $5,759 +1.9% | $228,870 |
| 2022 | $5,651 +2.7% | $228,870 |
| 2021 | $5,504 +0.1% | $228,870 |
| 2020 | $5,501 +2.9% | $228,870 |
| 2019 | $5,347 -7.3% | $228,870 +5.8% |
| 2018 | $5,770 +3.6% | $216,420 |
| 2017 | $5,572 +1.2% | $216,420 |
| 2015 | $5,504 +1.3% | $216,420 |
| 2014 | $5,432 +4.8% | $216,420 -7.4% |
| 2013 | $5,182 +3.8% | $233,590 |
| 2012 | $4,993 +2.8% | $233,590 |
| 2011 | $4,859 +1.1% | $233,590 |
| 2010 | $4,805 +3.7% | $233,590 |
| 2009 | $4,634 -5.3% | $233,590 +7.6% |
| 2008 | $4,893 +4.6% | $217,070 +0.8% |
| 2007 | $4,677 +3.2% | $215,320 +10.4% |
| 2006 | $4,531 -16.5% | $194,950 -9.5% |
| 2005 | $5,428 +29.3% | $215,320 +39.6% |
| 2004 | $4,199 +10.7% | $154,210 +15.2% |
| 2003 | $3,792 +8.1% | $133,840 +39.9% |
| 2001 | $3,508 +6.8% | $95,654 +24.9% |
| 2000 | $3,285 +24.4% | $76,563 +33.2% |
| 1999 | $2,641 | $57,470 |
Find assessor info on the county website
Monthly payment
Est. payment
Payment breakdown
Explore the cost of this home by adjusting the details. Changes won't be saved.Climate risks
Neighborhood: 06850
Nearby schools
Schools provided by the listing agent
- Elementary: Kendall
- Middle: Ponus Ridge
- High: Brien McMahon
Source: Smart MLS. This data may not be complete. We recommend contacting the local school district to confirm school assignments for this home.


Similar homes
- $669,9005 bd2 ba1.7k sqft116 Stuart Avenue, Norwalk, CT 06850For Sale
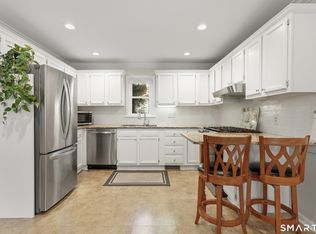
 MLS ID #24176275, Michele Pierce, Coldwell Banker Realty. Smart MLS
- $640,0004 bd2 ba1.7k sqft278 West Cedar Street, Norwalk, CT 06854For Sale
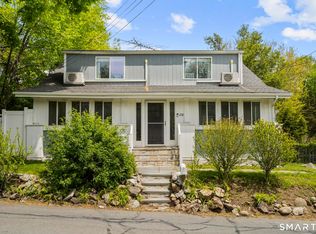 MLS ID #24175655, Javyn Roundtree, Roundtree Realty LLC. Smart MLS
- $714,9003 bd2 ba1.5k sqft23 Richmond Hill Road, Norwalk, CT 06851For Sale
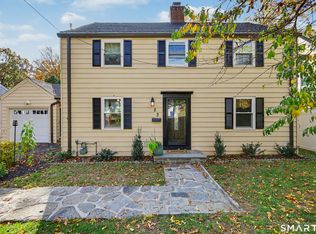 MLS ID #24217138, Flamur Canaj, Coldwell Banker Realty. Smart MLS
- $517,7273 bd2 ba1.2k sqft18 Chatham Drive, Norwalk, CT 06854For Sale
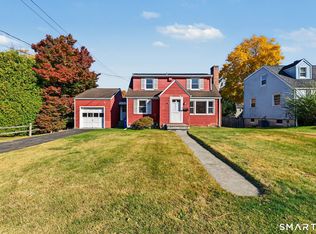 MLS ID #24219463, Brian A. Clarke Jr, Regal Real Estate, LLC. Smart MLS
- $598,0003 bd2 ba1.3k sqft3 Catalpa Street, Norwalk, CT 06851For SaleMLS ID #24205829, Yenny Calle, Keller Williams Prestige Prop.. Smart MLS
- $599,0002 bd2 ba1.5k sqft37 Allview Avenue, Norwalk, CT 06854For SaleMLS ID #24205087, Christine Poppy, Compass Connecticut, LLC. Smart MLS
- $795,0003 bd1 ba1.2k sqft7 Peaceful Lane, Norwalk, CT 06851For SaleMLS ID #24207790, Li-Er Fradella, Coldwell Banker Realty. Smart MLS
- $649,9994 bd2 ba1.4k sqft258 Bennett Street, Fairfield, CT 06825For SaleMLS ID #24214657, Linda M. Suriel, William Raveis Real Estate. Smart MLS
- $750,0003 bd2 ba1.3k sqft111 Ramapoo Road, Ridgefield, CT 06877For SaleMLS ID #24222251, Robert Neumann, Houlihan Lawrence. Smart MLS
- $624,0003 bd3 ba1.7k sqft95 Orange Street, Stamford, CT 06902For SaleMLS ID #24201029, Mike Feldman, Century 21 AllPoints Realty. Smart MLS
- $699,0003 bd2 ba1.5k sqft16 Lindsey Avenue, Stamford, CT 06905For SaleMLS ID #24204440, Max Dober, Keller Williams Prestige Prop.. Smart MLS
- $615,0003 bd2 ba1.9k sqft73 Gay Bower Road, Monroe, CT 06468For SaleMLS ID #24197156, Kyle Neumann, Houlihan Lawrence. Smart MLS
- $599,9994 bd2 ba2k sqft110 Bart Road, Monroe, CT 06468For SaleMLS ID #24212718, Terri Tournas, Coldwell Banker Realty. Smart MLS
- $565,0004 bd3 ba1.8k sqft12 Sunset Avenue, Trumbull, CT 06611For SaleMLS ID #24219960, Angel Torres, Century 21 Scala Group. Smart MLS
- $538,0004 bd2 ba1.7k sqft12 Arrowhead Road, Trumbull, CT 06611For SaleMLS ID #24217074, Dannel Malloy, NestSeekers International. Smart MLS
- $624,5002 bd1 ba1.2k sqft4 Carol Street, Danbury, CT 06810For SaleMLS ID #24215465, Kelley Colino, William Raveis Real Estate. Smart MLS
- $573,0003 bd1 ba1k sqft72 Toll House Lane, Fairfield, CT 06825For SaleMLS ID #24213701, Cory Clark D. Clark, Berkshire Hathaway NE Prop.. Smart MLS
- $460,0004 bd3 ba1.1k sqft457 Vincellette Street, Bridgeport, CT 06606For SaleMLS ID #24221808, Edgar Ramirez, Maple Vale Realty LLC. Smart MLS
- $585,0003 bd1 ba912 sqft2105 Stratfield Road, Fairfield, CT 06825For SaleMLS ID #24218844, Julie Gulbin, William Raveis Real Estate. Smart MLS
- $699,9993 bd2 ba1.9k sqft55 Old Sib Road, Ridgefield, CT 06877For SaleMLS ID #24210779, Muhaimin Khandaker, Better Homes and Gardens Real Estate Executive Real Estate. Smart MLS
