Welcome to 15 Priscilla Road! Nestled in a peaceful West Norwalk neighborhood, this sun-filled, move-in-ready home was fully renovated in 2021 and offers a bright, open-concept design perfect for everyday living and entertaining. Beautiful hardwood floors, high ceilings, and seamless flow between the living, dining, and kitchen areas create an inviting atmosphere. The modern kitchen features stainless steel appliances and quartzite countertops, while the deck and newly added patio (2026) overlook a spacious, level, fully fenced backyard. The upper level features a primary suite with walk-in closet and ensuite bath, two additional bedrooms, and a full hall bath. Downstairs, enjoy a generous family/playroom, fourth bedroom or office, and full bath, with sliders opening to the backyard. Additional highlights include dual-zone heating/cooling, a 2024 washer/dryer, wine chiller/fridge, and spacious two-car garage equipped with an EV charger. Conveniently located near schools, restaurants, shopping, and local amenities, this turnkey home is ready to enjoy! Main (1288. sqft)and lower levels (631sqft) are both largely above grade, 1919 sqft total.
Coming soon 10/14
$899,000
15 Priscilla Road, Norwalk, CT 06850
4beds
2,550sqft
Single Family Residence
Built in 1963
0.35 Acres Lot
$-- Zestimate®
$353/sqft
$-- HOA
What's special
- 18 hours
- 356
- 27
Zillow last checked:
Listing updated:
Listed by:
Leigh Finley (203)820-1867,
Houlihan Lawrence 203-655-8238
Source: Smart MLS,MLS#: 24212350
Facts & features
Interior
Bedrooms & bathrooms
- Bedrooms: 4
- Bathrooms: 3
- Full bathrooms: 3
Primary bedroom
- Features: Full Bath, Walk-In Closet(s), Hardwood Floor
- Level: Main
Bedroom
- Features: Hardwood Floor
- Level: Main
Bedroom
- Features: Hardwood Floor
- Level: Main
Bedroom
- Level: Lower
Dining room
- Features: High Ceilings, Hardwood Floor
- Level: Main
Kitchen
- Features: High Ceilings, Hardwood Floor
- Level: Main
Living room
- Features: High Ceilings, Hardwood Floor
- Level: Main
Rec play room
- Features: Full Bath, Patio/Terrace, Sliders
- Level: Lower
Heating
- Forced Air, Zoned, Propane
Cooling
- Central Air
Appliances
- Included: Oven/Range, Microwave, Range Hood, Refrigerator, Dishwasher, Washer, Dryer, Wine Cooler, Tankless Water Heater
- Laundry: Lower Level
Features
- Entrance Foyer
- Basement: Full,Partially Finished
- Attic: Floored,Pull Down Stairs
- Has fireplace: No
Interior area
- Total structure area: 2,550
- Total interior livable area: 2,550 sqft
- Finished area above ground: 1,919
- Finished area below ground: 631
Property
Parking
- Total spaces: 2
- Parking features: Attached, Garage Door Opener
- Attached garage spaces: 2
Features
- Patio & porch: Deck, Patio
- Fencing: Privacy
- Waterfront features: Beach Access
Lot
- Size: 0.35 Acres
- Features: Dry, Level
Details
- Parcel number: 251222
- Zoning: A1
Construction
Type & style
- Home type: SingleFamily
- Architectural style: Ranch
- Property subtype: Single Family Residence
Materials
- Vinyl Siding
- Foundation: Block, Raised
- Roof: Asphalt
Condition
- New construction: No
- Year built: 1963
Utilities & green energy
- Sewer: Public Sewer
- Water: Public
Community & HOA
Community
- Subdivision: West Norwalk
HOA
- Has HOA: No
Location
- Region: Norwalk
Financial & listing details
- Price per square foot: $353/sqft
- Tax assessed value: $455,830
- Annual tax amount: $10,915
- Date on market: 10/12/2026
Estimated market value
Not available
Estimated sales range
Not available
Not available
Price history
| Date | Event | Price |
|---|---|---|
| 12/8/2021 | Sold | $710,000-2.1%$278/sqft |
Source:  Smart MLS #170446278 Report a problem Smart MLS #170446278 Report a problem | ||
| 10/26/2021 | Pending sale | $725,000$284/sqft |
Source:  William Raveis Real Estate, Mortgage & Insurance #170446278 Report a problem William Raveis Real Estate, Mortgage & Insurance #170446278 Report a problem | ||
| 10/26/2021 | Contingent | $725,000$284/sqft |
Source: Smart MLS #170446278 Report a problem | ||
| 10/19/2021 | Listed for sale | $725,000+119.7%$284/sqft |
Source: Smart MLS #170446278 Report a problem | ||
| 3/11/2021 | Sold | $330,000-26.1%$129/sqft |
Source: Smart MLS #170354523 Report a problem | ||
| 2/6/2021 | Contingent | $446,500$175/sqft |
Source: Smart MLS #170354523 Report a problem | ||
| 12/2/2020 | Price change | $446,500-10.5%$175/sqft |
Source: Smart MLS #170354523 Report a problem | ||
| 11/13/2020 | Listed for sale | $499,000$196/sqft |
Source: Coldwell Banker Realty #170354523 Report a problem | ||
Public tax history
| Year | Property taxes | Tax assessment |
|---|---|---|
| 2025 | $10,915 +1.5% | $455,830 |
| 2024 | $10,753 +14% | $455,830 +21.6% |
| 2023 | $9,432 +23.8% | $374,860 +21.5% |
| 2022 | $7,616 +2.7% | $308,430 |
| 2021 | $7,418 +0.1% | $308,430 |
| 2020 | $7,414 +2.9% | $308,430 |
| 2019 | $7,206 +1.3% | $308,430 +15.6% |
| 2018 | $7,115 +3.6% | $266,870 |
| 2017 | $6,871 +1.2% | $266,870 |
| 2015 | $6,787 +1.3% | $266,870 |
| 2014 | $6,698 -5.6% | $266,870 -16.6% |
| 2013 | $7,099 +3.8% | $319,970 |
| 2012 | $6,840 +2.8% | $319,970 |
| 2011 | $6,655 +1.1% | $319,970 |
| 2010 | $6,582 +3.7% | $319,970 |
| 2009 | $6,348 -5.8% | $319,970 +7% |
| 2008 | $6,737 +1.9% | $298,900 -1.8% |
| 2007 | $6,611 +5.6% | $304,360 +13% |
| 2006 | $6,260 -18.4% | $269,345 -11.5% |
| 2005 | $7,673 +33.4% | $304,360 +44% |
| 2004 | $5,754 +7.9% | $211,315 +12.2% |
| 2003 | $5,335 +8.1% | $188,300 +39.9% |
| 2001 | $4,934 +2.5% | $134,550 +19.9% |
| 2000 | $4,813 +20.7% | $112,176 +29.2% |
| 1999 | $3,988 | $86,800 |
Find assessor info on the county website
Monthly payment
Est. payment
Payment breakdown
Explore the cost of this home by adjusting the details. Changes won't be saved.Climate risks
Neighborhood: 06850
Nearby schools
Schools provided by the listing agent
- Elementary: Fox Run
- Middle: Ponus Ridge
- High: Brien McMahon
Source: Smart MLS. This data may not be complete. We recommend contacting the local school district to confirm school assignments for this home.
Similar homes
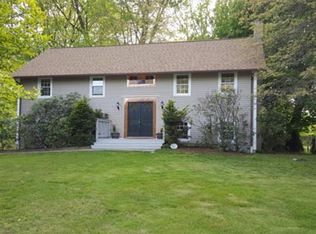
- $949,0003 bd3 ba2.8k sqft6 Splitrock Road, Norwalk, CT 06854For Sale

 MLS ID #24210711, Amanda Spatola, Houlihan Lawrence. Smart MLS
 - $795,0004 bd2 ba2.1k sqft182 West Norwalk Road, Norwalk, CT 06850For Sale
 MLS ID #24210579, Paul Incerto, William Raveis Real Estate. Smart MLS
 - $995,0003 bd3 ba2.4k sqft62 West Norwalk Road, Norwalk, CT 06850For Sale
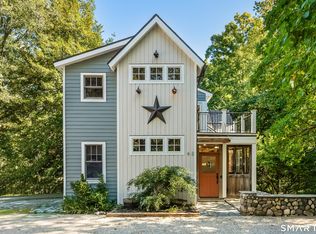 MLS ID #24204315, Sara Hesli, Houlihan Lawrence. Smart MLS
 - $899,9004 bd3 ba2.3k sqft59 Creeping Hemlock Drive, Norwalk, CT 06851For Sale
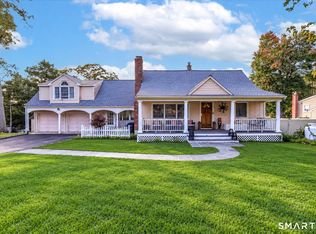 MLS ID #24210477, Rafael Byrro, William Raveis Real Estate. Smart MLS
 - $859,0004 bd3 ba2.2k sqft574 Belden Hill Road, Norwalk, CT 06850For SaleMLS ID #24192972, Carol McQuade, Berkshire Hathaway NE Prop.. Smart MLS
- $765,0004 bd3 ba1.7k sqft47 Purdy Road East, Norwalk, CT 06850For SaleMLS ID #24206940, Randy Musiker, Compass Connecticut, LLC. Smart MLS
- $1,059,0005 bd4 ba3.4k sqft22 Morehouse Lane, Norwalk, CT 06850For SaleMLS ID #24196374, Michael Spindler, Real Broker CT. Smart MLS
- $799,0003 bd3 ba2.6k sqft10 Blackberry Lane, Norwalk, CT 06850For SaleMLS ID #24206932, Lisa L. Jones, Higgins Group Bedford Square. Smart MLS
- $949,0004 bd2 ba3.5k sqft17 Driftwood Lane, Norwalk, CT 06851For SaleMLS ID #24209572, Shannon E. Drury, Berkshire Hathaway NE Prop.. Smart MLS
- $699,0004 bd3 ba2.1k sqft10 Hillwood Place, Norwalk, CT 06850For SaleMLS ID #24209131, Joe Balestriere, William Raveis Real Estate. Smart MLS
- $899,0004 bd2 ba2.7k sqft15 Maurice Street, Norwalk, CT 06851For SaleMLS ID #24195827, Anthony Vyas, Coldwell Banker Realty. Smart MLS
- $740,0003 bd3 ba1.3k sqft14 Chipping Lane, Norwalk, CT 06854For SaleMLS ID #24185492, Deanna Hansen, Howard Hanna Rand Realty. Smart MLS
- $875,0004 bd3 ba2.3k sqft25 Tremont Avenue, Stamford, CT 06906For SaleMLS ID #24211034, Robbie Salvatore, Coldwell Banker Realty. Smart MLS
- $995,0004 bd2 ba1.4k sqft6 Vanderbilt Avenue, Norwalk, CT 06854For SaleMLS ID #24199532, Bill Tims, Berkshire Hathaway NE Prop.. Smart MLS
- $849,0004 bd2 ba2.4k sqft47 Second Street, Norwalk, CT 06855For SaleMLS ID #24212260, Kevin O'Brien, O'Brien Premier Properties. Smart MLS
- $799,0003 bd2 ba1.3k sqft33 Raymond Terrace, Norwalk, CT 06855For SaleMLS ID #24212459, Derek Greene, Derek Greene. Smart MLS
- $849,0004 bd2 ba1.6k sqft5 Tod Road, Norwalk, CT 06851For SaleMLS ID #24194558, Justin Currytto, BHGRE Shore & Country. Smart MLS
- $565,0003 bd2 ba1.3k sqft19 Weed Avenue, Norwalk, CT 06850For SaleMLS ID #24209704, Sue Cooper, Berkshire Hathaway NE Prop.. Smart MLS
- $1,150,0004 bd4 ba2.9k sqft5 Bayne Street, Norwalk, CT 06851For SaleMLS ID #24209707, Maria Roman, Keller Williams Realty. Smart MLS
- $975,0003 bd3 ba2.5k sqft49 Newtown Avenue, Norwalk, CT 06851For SaleMLS ID #24197772, Joe Balestriere, William Raveis Real Estate. Smart MLS
