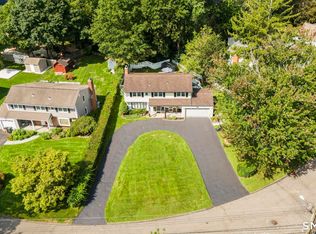
Set in one of Stamford's desirable residential neighborhoods, this beautifully appointed Colonial blends timeless character with an effortless sense of style. An inviting front porch welcomes you into a home filled with warmth, architectural detail, and inviting living spaces. The heart of the home is the thoughtfully designed kitchen, where reclaimed wood beams add character and warmth to the space. The living room offers an elegant yet comfortable setting centered around a striking wood-burning fireplace, creating a natural gathering place for family and friends. With four bedrooms and two and a half baths, the home offers a versatile layout with plenty of space for both everyday living and entertaining. The finished third floor provides an additional private retreat, complete with a full bathroom and distinctive wood-paneled character that gives the space a cozy, cabin-inspired feel. Outside, the property truly shines. The expansive backyard and private pool create a wonderful setting for summer entertaining, relaxing, and enjoying time with family and friends. From its classic Colonial architecture and welcoming front porch to its distinctive interior details, finished third-floor retreat, and exceptional outdoor space, 25 Tremont Avenue offers a rare combination of character, comfort, and timeless appeal in a wonderful Stamford neighborhood. Central Air is for 2nd and 3rd floor.
Under contract
$875,000
25 Tremont Avenue, Stamford, CT 06906
4beds
2,380sqft
Single Family Residence
Built in 1914
0.29 Acres Lot
$939,500 Zestimate®
$368/sqft
$-- HOA
What's special
- 25 days
- 4,178
- 423
Likely to sell faster than
Zillow last checked:
Listing updated:
Listed by:
Robbie Salvatore (203)223-4264,
Coldwell Banker Realty 203-227-8424
Source: Smart MLS,MLS#: 24211034
Facts & features
Interior
Bedrooms & bathrooms
- Bedrooms: 4
- Bathrooms: 3
- Full bathrooms: 2
- 1/2 bathrooms: 1
Primary bedroom
- Level: Upper
Bedroom
- Level: Upper
Bedroom
- Level: Upper
Bedroom
- Level: Upper
Dining room
- Level: Main
Living room
- Level: Main
Heating
- Hot Water, Natural Gas
Cooling
- Central Air
Appliances
- Included: Gas Range, Range Hood, Refrigerator, Dishwasher, Washer, Dryer, Water Heater
Features
- Basement: Full,Partially Finished
- Attic: Heated,Finished,Walk-up
- Number of fireplaces: 1
Interior area
- Total structure area: 2,380
- Total interior livable area: 2,380 sqft
- Finished area above ground: 2,380
Property
Features
- Patio & porch: Porch, Patio
- Has private pool: Yes
- Pool features: In Ground
Lot
- Size: 0.29 Acres
- Features: Level
Details
- Parcel number: 318144
- Zoning: R75
Construction
Type & style
- Home type: SingleFamily
- Architectural style: Colonial
- Property subtype: Single Family Residence
Materials
- Stucco
- Foundation: Concrete Perimeter, Stone
- Roof: Asphalt
Condition
- New construction: No
- Year built: 1914
Utilities & green energy
- Sewer: Public Sewer
- Water: Public
Community & HOA
Community
- Subdivision: Glenbrook
HOA
- Has HOA: No
Location
- Region: Stamford
Financial & listing details
- Price per square foot: $368/sqft
- Tax assessed value: $511,530
- Annual tax amount: $12,103
- Date on market: 10/1/2026
Estimated market value
$939,500
$893,000 - $986,000
$5,519/mo
Price history
| Date | Event | Price |
|---|---|---|
| 10/21/2026 | Pending sale | $875,000$368/sqft |
Source:  Smart MLS #24211034 Report a problem | ||
| 10/8/2026 | Listed for sale | $875,000+42.3%$368/sqft |
Source: Smart MLS #24211034 Report a problem | ||
| 2/11/2016 | Sold | $615,000+26.4%$258/sqft |
Source: Smart MLS #99125901 Report a problem | ||
| 10/4/2012 | Sold | $486,500$204/sqft |
Source: Smart MLS #98543037 Report a problem | ||
Public tax history
| Year | Property taxes | Tax assessment |
|---|---|---|
| 2025 | $12,144 +2.6% | $511,530 |
| 2024 | $11,837 -6.9% | $511,530 |
| 2023 | $12,717 +13.9% | $511,530 +22.6% |
| 2022 | $11,161 +1.1% | $417,380 |
| 2021 | $11,040 +2.6% | $417,380 |
| 2020 | $10,756 | $417,380 |
| 2019 | $10,756 +3.8% | $417,380 |
| 2018 | $10,359 +9.8% | $417,380 +15.1% |
| 2017 | $9,431 +2.9% | $362,730 |
| 2016 | $9,166 | $362,730 |
Find assessor info on the county website
Monthly payment
Est. payment
Payment breakdown
Explore the cost of this home by adjusting the details. Changes won't be saved.Climate risks
Neighborhood: Glenbrook
Nearby schools
Schools provided by the listing agent
- Elementary: Julia A. Stark
- High: Stamford
Source: Smart MLS. This data may not be complete. We recommend contacting the local school district to confirm school assignments for this home.

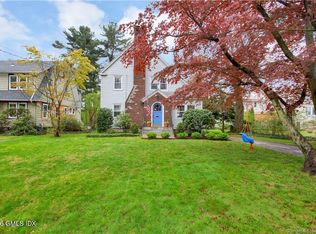
Similar homes
- $875,0003 bd3 ba1.9k sqft136 Alton Road, Stamford, CT 06906For Sale
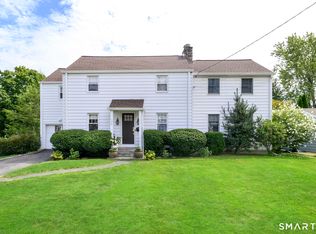
 MLS ID #24201719, Judith Amster, William Raveis Real Estate. Smart MLS
- $849,0004 bd3 ba2.2k sqft11 Island Heights Circle, Stamford, CT 06902For Sale
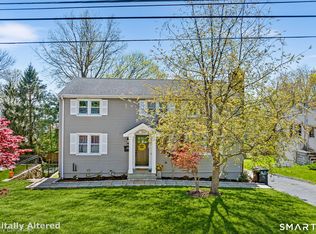 MLS ID #24211460, Jared Randall, Redfin Corporation. Smart MLS
- $899,0004 bd3 ba2.4k sqft21 Fullmar Lane, Norwalk, CT 06850For Sale
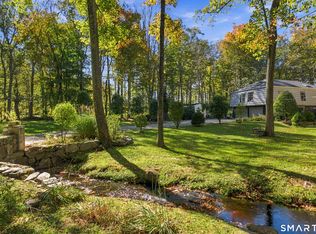 MLS ID #24216158, Ed Villeda, William Pitt Sotheby's Int'l. Smart MLS
- $899,0003 bd3 ba2k sqft86 Rolling Wood Drive, Stamford, CT 06905For Sale
 MLS ID #24215573, AJ Letterman, Compass Connecticut, LLC. Smart MLS
- $849,0003 bd2 ba2.5k sqft87 Clover Hill Drive, Stamford, CT 06902For SaleMLS ID #24206898, Staci Zampa, Compass Connecticut, LLC. Smart MLS
- $799,0003 bd3 ba2.5k sqft55 Clovelly Road, Stamford, CT 06902For SaleMLS ID #24198904, Jose D. Cuartas, Corcoran Centric Realty. Smart MLS
- $899,9004 bd3 ba2.3k sqft26 Campbell Drive, Stamford, CT 06903For SaleMLS ID #24203337, Peter Raider, Real Broker CT, LLC. Smart MLS
- $899,0004 bd2 ba1.7k sqft73 High Clear Dr, Stamford, CT 06905For Sale
 MLS ID #125060, James Capparelle, Coldwell Banker Realty. Greenwich MLS, Inc.
- $945,0004 bd4 ba3.2k sqft44 River Hill Dr, Stamford, CT 06902For SaleMLS ID #125821, Mindy Chanaud, BHHS New England Properties. Greenwich MLS, Inc.
- $1,099,0004 bd3 ba3.1k sqft1165 Riverbank Road, Stamford, CT 06903For SaleMLS ID #24215737, Joseph M. Pasquino, Compass Connecticut, LLC. Smart MLS
- $849,0002 bd2 ba2k sqft92 East Street, South Salem, NY 10590For Sale
 MLS ID #1064764, Mindy Weil, Listing by: Ginnel Real Estate. OneKey® MLS as distributed by MLS GRID
- $1,090,0004 bd3 ba2.4k sqft450 Cascade Road, Stamford, CT 06903For SaleMLS ID #24211591, Heather C. Payne, Coldwell Banker Realty. Smart MLS
- $875,0004 bd3 ba1.9k sqft15 Holly Ridge Road, Valhalla, NY 10595For SaleMLS ID #1061679, Joan Mancini, Listing by: Mancini Realty Inc.. OneKey® MLS as distributed by MLS GRID
- $1,050,0003 bd2 ba1.7k sqft14 Stanton Drive, Stamford, CT 06902For SaleMLS ID #24205693, Jeremy J. Gonzalez, Keller Williams Prestige Prop.. Smart MLS
- $925,0004 bd3 ba2.7k sqft126 Picketts Ridge Road, Redding, CT 06896For SaleMLS ID #24215752, Kelley Colino, William Raveis Real Estate. Smart MLS
- $699,0003 bd2 ba1.5k sqft16 Lindsey Avenue, Stamford, CT 06905For SaleMLS ID #24204440, Max Dober, Keller Williams Prestige Prop.. Smart MLS
- $950,0003 bd3 ba2.6k sqft272 West Lane, Ridgefield, CT 06877For SaleMLS ID #24215070, Lori A. Fusco, William Pitt Sotheby's Int'l. Smart MLS
- $875,0004 bd3 ba3k sqft24 White Birch Road, Ridgefield, CT 06877For SaleMLS ID #24196184, Derek A. Heering, Property Twins Real Estate. Smart MLS
- $535,0003 bd2 ba1.7k sqftMaple Plaza West, Stamford, CT 06906For SaleMLS ID #24212504, Laquana Jackson, RE/Max DHP. Smart MLS
- $989,0004 bd2 ba1.4k sqft6 Vanderbilt Avenue, Norwalk, CT 06854For SaleMLS ID #24199532, Bill Tims, Berkshire Hathaway NE Prop.. Smart MLS
