Charming 4 bedroom colonial on tree lined street conveniently located to train and downtown Stamford. Spacious and cozy wrap around front porch. Enter into a charming living room with stone fireplace and large formal dining room with lovely molding. Updated kitchen with center island opens out to a quiet back yard with patio and detached garage. Second floor features 3 bedrooms, 2 full baths and laundry. Third floor sitting area or office plus 4th bedroom. Lots of old time charm with modern touches throughout! Field card lists one full bath plus one half bath. There are 2 full baths and one half bath. Field card lists one full bath plus one half bath. There are 2 full baths and one half bath.
Sold for $950,000
$950,000
24 Tremont Avenue, Stamford, CT 06906
4beds
2,406sqft
Single Family Residence
Built in 1910
0.25 Acres Lot
$1,012,500 Zestimate®
$395/sqft
$5,322 Estimated rent
Home value
$1,012,500
$901,000 - $1.13M
$5,322/mo
Zestimate® history
Owner options
List your home for rent
$5,322/mo
Rent Zestimate®
Find your next renter with Zillow Rental Manager. Plus, with online applications, you can quickly screen prospective tenants – for free.
$5,322/mo
Rent Zestimate®
Refinance and save
$6,493/mo
Est. payment
Refinancing to a lower rate could help reduce your monthly payments and save thousands over the life of the loan.
$6,493/mo
Est. payment
Explore your selling options
Work with a Zillow partner agent
Leverage their expertise and Zillow's premium Showcase listings to get your home seen by more buyers.
Get startedList with your own agent
Get your home in front of millions of buyers by listing it on Zillow.
Learn how to do itSell it yourself
Take full control of how buyers see your home on Zillow by listing For Sale by Owner (FSBO).
List your homeWhat's special
Stone fireplaceTree lined streetDetached garageCenter islandLarge formal dining roomUpdated kitchen
Zillow last checked:
Listing updated:
Listed by:
Nez Swanberg 203-984-5009,
Houlihan Lawrence 203-966-3507
Bought with:
Danielle Powers, RES.0809689
Houlihan Lawrence
Source: Smart MLS,MLS#: 24079803
Facts & features
Interior
Bedrooms & bathrooms
- Bedrooms: 4
- Bathrooms: 3
- Full bathrooms: 2
- 1/2 bathrooms: 1
Primary bedroom
- Features: Hardwood Floor
- Level: Upper
- Area: 219.2 Square Feet
- Dimensions: 13.7 x 16
Bedroom
- Features: Hardwood Floor
- Level: Upper
- Area: 182 Square Feet
- Dimensions: 14 x 13
Bedroom
- Features: Hardwood Floor
- Level: Upper
- Area: 117.9 Square Feet
- Dimensions: 13.1 x 9
Bedroom
- Features: Skylight, Hardwood Floor
- Level: Other
- Area: 222.4 Square Feet
- Dimensions: 16 x 13.9
Dining room
- Features: Hardwood Floor
- Level: Main
- Area: 224 Square Feet
- Dimensions: 14 x 16
Kitchen
- Features: Breakfast Bar, Built-in Features, Hardwood Floor
- Level: Main
- Area: 204.8 Square Feet
- Dimensions: 12.8 x 16
Living room
- Features: Balcony/Deck, Fireplace, French Doors, Hardwood Floor
- Level: Main
- Area: 459 Square Feet
- Dimensions: 27 x 17
Office
- Level: Other
- Area: 132 Square Feet
- Dimensions: 10 x 13.2
Heating
- Hot Water, Gas In Street, Natural Gas
Cooling
- Ductless
Appliances
- Included: Gas Cooktop, Gas Range, Microwave, Refrigerator, Dishwasher, Disposal, Washer, Dryer, Gas Water Heater, Water Heater
- Laundry: Upper Level
Features
- Basement: Full,Unfinished,Storage Space,Concrete
- Attic: Finished,Walk-up
- Number of fireplaces: 1
Interior area
- Total structure area: 2,406
- Total interior livable area: 2,406 sqft
- Finished area above ground: 2,406
Property
Parking
- Total spaces: 1
- Parking features: Detached, Garage Door Opener
- Garage spaces: 1
Features
- Patio & porch: Wrap Around, Patio
- Exterior features: Rain Gutters
Lot
- Size: 0.25 Acres
- Features: Cleared
Details
- Parcel number: 314166
- Zoning: R75
Construction
Type & style
- Home type: SingleFamily
- Architectural style: Colonial
- Property subtype: Single Family Residence
Materials
- Shingle Siding
- Foundation: Stone
- Roof: Asphalt
Condition
- New construction: No
- Year built: 1910
Utilities & green energy
- Sewer: Public Sewer
- Water: Public
- Utilities for property: Cable Available
Community & HOA
Community
- Features: Health Club, Park, Near Public Transport
- Subdivision: Glenbrook
HOA
- Has HOA: No
Location
- Region: Stamford
Financial & listing details
- Price per square foot: $395/sqft
- Tax assessed value: $449,560
- Annual tax amount: $10,403
- Date on market: 3/27/2025
- Exclusions: Fridge in basement, TV sets on second floor, outside plant pots
Price history
| Date | Event | Price |
|---|---|---|
| 5/12/2025 | Sold | $950,000+18.9%$395/sqft |
Source:  Smart MLS #24079803 Report a problem Smart MLS #24079803 Report a problem | ||
| 4/6/2025 | Pending sale | $799,000$332/sqft |
Source: Smart MLS #24079803 Report a problem | ||
| 4/6/2025 | Listed for sale | $799,000$332/sqft |
Source: Smart MLS #24079803 Report a problem | ||
| 3/31/2025 | Pending sale | $799,000$332/sqft |
Source: Smart MLS #24079803 Report a problem | ||
| 3/27/2025 | Listed for sale | $799,000+45.5%$332/sqft |
Source: Smart MLS #24079803 Report a problem | ||
| 12/19/2002 | Sold | $549,000+103.3%$228/sqft |
Source: Smart MLS #98145233 Report a problem | ||
| 11/18/1992 | Sold | $270,000$112/sqft |
Source: Public Record Report a problem | ||
Public tax history
| Year | Property taxes | Tax assessment |
|---|---|---|
| 2025 | $10,673 +2.6% | $449,560 |
| 2024 | $10,403 -6.9% | $449,560 |
| 2023 | $11,176 +15.7% | $449,560 +24.5% |
| 2022 | $9,657 +1.1% | $361,150 |
| 2021 | $9,552 +2.6% | $361,150 |
| 2020 | $9,307 | $361,150 |
| 2019 | $9,307 +3.8% | $361,150 |
| 2018 | $8,964 +6.8% | $361,150 +11.9% |
| 2017 | $8,392 +2.9% | $322,750 |
| 2016 | $8,156 | $322,750 |
Find assessor info on the county website
Neighborhood: Glenbrook
Nearby homes
- $877,2004 bd1 ba1.7k sqft30 Tremont Ave, Stamford, CT 06906Off Market
- $873,4004 bd2 ba2k sqft18 Tremont Ave, Stamford, CT 06906Off Market
- $849,0004 bd4 ba3.6k sqft34 Tremont Ave, Stamford, CT 06906Sold

- $825,5003 bd2 ba2.5k sqft15 Tremont Ave, Stamford, CT 06906Sold
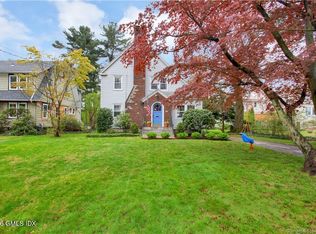
- $868,8004 bd3 ba2.1k sqft19 Tremont Ave, Stamford, CT 06906Off Market
- $767,5004 bd2 ba1.9k sqft27 Fairmont Ave, Stamford, CT 06906Off Market
- $1,073,5004 bd2 ba2.3k sqft25 Tremont Ave, Stamford, CT 06906Off Market
- $994,2004 bd3 ba2k sqft31 Fairmont Ave, Stamford, CT 06906Off Market
Nearby schools
GreatSchools rating
- 4/10Julia A. Stark SchoolGrades: K-5Distance: 0.4 mi
- 4/10Dolan SchoolGrades: 6-8Distance: 1 mi
- 2/10Stamford High SchoolGrades: 9-12Distance: 0.9 mi


Get pre-qualified for a loan
At Zillow Home Loans, we can pre-qualify you in as little as 5 minutes with no impact to your credit score.An equal housing lender. NMLS #10287.
Sell for more on Zillow
Get a Zillow Showcase℠ listing at no additional cost and you could sell for .
$1,012,500
2% more
+$20,250
With Zillow Showcase(estimated)
$1,032,750
- Connecticut
- Fairfield County
- Stamford
- 06906
- Glenbrook
- 24 Tremont Avenue
Nearby cities
Nearby neighborhoods
Nearby zip codes
Other Stamford Topics
