*** Due to the positive response we have received, Sellers have asked that all interested Buyers please submit their highest and best offers in writing by Monday, October 5th, 5pm. No Escalation Clauses.*** Step into extraordinary living at 146 Partrick, where timeless tradition meets luxury resort-inspired living. Located in Norwalk's coveted Cranbury neighborhood near the Westport line, this impressive 5 bedroom, 4 full bath home finished on 3 levels spans over 4500SqFt blending generous scale w/ everyday comfort. Dramatic two-story foyer welcomes you home, setting the stage w/ soaring ceilings and walls of windows that flood the interior w/ natural light. The open chef's kitchen shines w/ new state-of-the-art appliances and flows seamlessly into the dining and gathering rooms, perfect for modern-day living. Popular floor plan offers 2 home offices and main-level bedroom suite perfect for multi-generational living or guests. Upstairs, 4 additional ensuite bedrooms await, including the primary suite designed for comfort and privacy. Step outside to a secluded, level backyard with heated in-ground pool, stone terraces, and a deck perfect for barbecues and alfresco dining under the stars. Charming covered poolside lounge offers shaded tranquility by day and romance by night. Effortless access to Westport and Norwalk's downtowns, premier shopping, dining, and vibrant beaches, plus both Metro-North stations for easy NYC commute.
Under contract
$1,495,000
146 Partrick Avenue, Norwalk, CT 06851
5beds
4,830sqft
Single Family Residence
Built in 2005
0.43 Acres Lot
$-- Zestimate®
$310/sqft
$-- HOA
What's special
Soaring ceilingsStone terracesDramatic two-story foyerHeated in-ground poolPopular floor planSecluded level backyardNew state-of-the-art appliances
- 25 days
- 2,805
- 279
Likely to sell faster than
Zillow last checked:
Listing updated:
Listed by:
Carol Cutler (203)240-9209,
Higgins Group Bedford Square 203-226-0300
Source: Smart MLS,MLS#: 24210270
Facts & features
Interior
Bedrooms & bathrooms
- Bedrooms: 5
- Bathrooms: 4
- Full bathrooms: 4
Rooms
- Room types: Gym, Laundry
Primary bedroom
- Features: Full Bath, Walk-In Closet(s), Hardwood Floor
- Level: Upper
Bedroom
- Features: Full Bath, Hardwood Floor
- Level: Main
Bedroom
- Features: Full Bath, Hardwood Floor
- Level: Upper
Bedroom
- Features: Jack & Jill Bath, Hardwood Floor
- Level: Upper
Bedroom
- Features: Jack & Jill Bath, Hardwood Floor
- Level: Upper
Bathroom
- Features: Tub w/Shower, Tile Floor
- Level: Main
Dining room
- Features: High Ceilings, Hardwood Floor
- Level: Main
Family room
- Features: Cathedral Ceiling(s), Balcony/Deck, Fireplace, Hardwood Floor
- Level: Main
Kitchen
- Features: High Ceilings, Kitchen Island, Pantry, Hardwood Floor
- Level: Main
Office
- Features: Remodeled, High Ceilings, French Doors, Hardwood Floor
- Level: Main
Office
- Features: Remodeled, Wall/Wall Carpet
- Level: Lower
Rec play room
- Level: Lower
Heating
- Forced Air, Oil
Cooling
- Central Air, Zoned
Appliances
- Included: Gas Cooktop, Oven, Microwave, Refrigerator, Freezer, Dishwasher, Washer, Dryer, Water Heater
- Laundry: Mud Room
Features
- Entrance Foyer
- Basement: Full,Storage Space,Interior Entry,Liveable Space
- Attic: Storage,Pull Down Stairs
- Number of fireplaces: 1
Interior area
- Total structure area: 4,830
- Total interior livable area: 4,830 sqft
- Finished area above ground: 3,366
- Finished area below ground: 1,464
Property
Parking
- Total spaces: 2
- Parking features: Attached, Garage Door Opener
- Attached garage spaces: 2
Features
- Patio & porch: Terrace, Deck, Patio
- Exterior features: Stone Wall, Underground Sprinkler
- Has private pool: Yes
- Pool features: Heated, Fenced, In Ground
Lot
- Size: 0.43 Acres
- Features: Level, Landscaped
Details
- Parcel number: 243129
- Zoning: A2
Construction
Type & style
- Home type: SingleFamily
- Architectural style: Colonial
- Property subtype: Single Family Residence
Materials
- Shingle Siding, Wood Siding
- Foundation: Concrete Perimeter
- Roof: Asphalt
Condition
- New construction: No
- Year built: 2005
Utilities & green energy
- Sewer: Public Sewer
- Water: Public
- Utilities for property: Underground Utilities
Community & HOA
Community
- Features: Golf, Health Club, Library, Medical Facilities, Park, Private School(s), Shopping/Mall, Tennis Court(s)
- Subdivision: Cranbury
HOA
- Has HOA: No
Location
- Region: Norwalk
Financial & listing details
- Price per square foot: $310/sqft
- Tax assessed value: $877,580
- Annual tax amount: $21,015
- Date on market: 9/28/2026
Estimated market value
Not available
Estimated sales range
Not available
Not available
Price history
| Date | Event | Price |
|---|---|---|
| 10/13/2026 | Pending sale | $1,495,000$310/sqft |
Source:  Smart MLS #24210270 Report a problem | ||
| 10/1/2026 | Listed for sale | $1,495,000+42.7%$310/sqft |
Source: Smart MLS #24210270 Report a problem | ||
| 6/15/2021 | Sold | $1,047,500-4.3%$217/sqft |
Source: Smart MLS #170386904 Report a problem | ||
| 4/26/2021 | Contingent | $1,095,000$227/sqft |
Source: Smart MLS #170386904 Report a problem | ||
| 4/5/2021 | Price change | $1,095,000-6.8%$227/sqft |
Source: Smart MLS #170386904 Report a problem | ||
| 3/30/2021 | Listed for sale | $1,175,000+41.6%$243/sqft |
Source: Owner Report a problem | ||
| 10/6/2017 | Sold | $830,000-4.5%$172/sqft |
Source: Smart MLS #99187706 Report a problem | ||
| 7/18/2017 | Price change | $869,000-2.9%$180/sqft |
Source: Higgins Group Real Estate #99187706 Report a problem | ||
| 6/18/2017 | Price change | $895,000-5.7%$185/sqft |
Source: Higgins Group Real Estate #99187706 Report a problem | ||
| 6/1/2017 | Listed for sale | $949,000-17.5%$196/sqft |
Source: Higgins Group Real Estate #99187706 Report a problem | ||
| 12/12/2007 | Sold | $1,150,000+1.1%$238/sqft |
Source: Smart MLS #98346015 Report a problem | ||
| 5/25/2006 | Sold | $1,137,500+329.2%$236/sqft |
Source: Public Record Report a problem | ||
| 8/3/2004 | Sold | $265,000$55/sqft |
Source: Public Record Report a problem | ||
Public tax history
| Year | Property taxes | Tax assessment |
|---|---|---|
| 2025 | $21,015 +1.5% | $877,580 |
| 2024 | $20,703 +21.2% | $877,580 +29.3% |
| 2023 | $17,078 +1.9% | $678,750 |
| 2022 | $16,760 +4.9% | $678,750 +2.1% |
| 2021 | $15,982 +0.1% | $664,540 |
| 2020 | $15,974 +2.9% | $664,540 |
| 2019 | $15,526 -11.4% | $664,540 +1.1% |
| 2018 | $17,522 +3.6% | $657,180 |
| 2017 | $16,920 +1.2% | $657,180 |
| 2015 | $16,712 +1.3% | $657,180 |
| 2014 | $16,495 +5.2% | $657,180 -7% |
| 2013 | $15,676 +3.8% | $706,580 |
| 2012 | $15,105 +2.8% | $706,580 |
| 2011 | $14,697 +1.1% | $706,580 |
| 2010 | $14,534 +6.3% | $706,580 |
| 2009 | $13,679 -7.4% | $706,580 +5.1% |
| 2008 | $14,772 +19.7% | $672,350 +15.3% |
| 2007 | $12,337 -4.3% | $583,310 +2.4% |
| 2006 | $12,896 | $569,627 |
Find assessor info on the county website
Monthly payment
Est. payment
Payment breakdown
Explore the cost of this home by adjusting the details. Changes won't be saved.Climate risks
Neighborhood: 06851
Nearby schools
Schools provided by the listing agent
- Elementary: Wolfpit
- Middle: Nathan Hale
- High: Norwalk
Source: Smart MLS. This data may not be complete. We recommend contacting the local school district to confirm school assignments for this home.
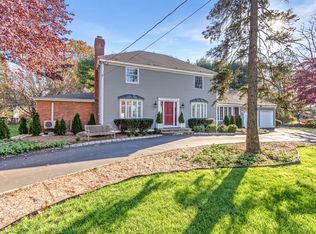
Similar homes
- $1,249,0005 bd5 ba3.6k sqft28 Marlborough Road, Norwalk, CT 06851For Sale

 MLS ID #24210053, Coral Deann D. DellaRipa, Keller Williams Prestige Prop.. Smart MLS
- $1,150,0004 bd4 ba2.9k sqft5 Bayne Street, Norwalk, CT 06851For Sale
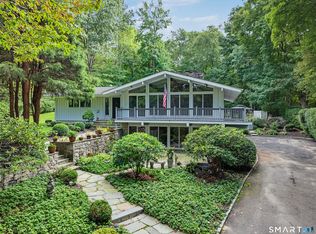 MLS ID #24209707, Maria Roman, Keller Williams Realty. Smart MLS
- $1,450,0004 bd5 ba5.1k sqft14 Fullmar Lane, Norwalk, CT 06850For Sale
 MLS ID #24176088, Judith J. Dominguez, WEB Realty Company. Smart MLS
- $1,695,0004 bd4 ba3.1k sqft105 Perry Avenue, Norwalk, CT 06850For Sale
 MLS ID #24212020, Michelle Lehaney Khessibi, Berkshire Hathaway NE Prop.. Smart MLS
- $995,0004 bd4 ba2.8k sqft155 Wolfpit Avenue, Norwalk, CT 06851For SaleMLS ID #24204045, Xin Wang, William Raveis Real Estate. Smart MLS
- $1,525,0004 bd3 ba2.5k sqft3 Jonathan Lane, Westport, CT 06880For SaleMLS ID #24214592, Hyleri B. Katzenberg, Compass Connecticut, LLC. Smart MLS
- $1,550,0008 bd5 ba4.4k sqft39 West Meadow Road, Wilton, CT 06897For SaleMLS ID #24207928, Kathryn Groves, Berkshire Hathaway NE Prop.. Smart MLS
- $1,595,0004 bd4 ba5.3k sqft267 Westport Road, Wilton, CT 06897For SaleMLS ID #24210329, Luke Broughton, Compass Connecticut, LLC. Smart MLS
- $1,475,0006 bd4 ba4k sqft8 Glen Lane, Weston, CT 06883For SaleMLS ID #24212759, Peter Depalo, William Raveis Real Estate. Smart MLS
- $1,695,0004 bd4 ba4.2k sqft8 Spicewood Lane, Wilton, CT 06897For SaleMLS ID #24214500, Kim Petre, William Raveis Real Estate. Smart MLS
- $1,495,0005 bd3 ba2.7k sqft68 Old Stamford Rd, New Canaan, CT 06840For Sale
 MLS ID #126004, Ted Sibilia, Keller Williams Prestige Props. Greenwich MLS, Inc.
- $1,495,0005 bd5 ba3.6k sqft11 Soundview Farm, Weston, CT 06883For SaleMLS ID #24209506, Nadine Chikuni, William Raveis Real Estate. Smart MLS
- $879,9994 bd2 ba3.5k sqft17 Driftwood Lane, Norwalk, CT 06851For SaleMLS ID #24209572, Shannon E. Drury, Berkshire Hathaway NE Prop.. Smart MLS
- $1,449,9006 bd5 ba4.3k sqft81 Trails End Road, Weston, CT 06883For SaleMLS ID #24199857, Michael D. Morris, Vylla Home (CT) LLC. Smart MLS
- $799,0003 bd2 ba3.2k sqft19 Starlight Drive, Norwalk, CT 06851For SaleMLS ID #24208122, Lisa Nuzzo, RE/MAX Heritage. Smart MLS
- $1,550,0006 bd4 ba4.9k sqft143 Old Hyde Road, Weston, CT 06883For SaleMLS ID #24192647, Tyler Toren, Compass Connecticut, LLC. Smart MLS
- $999,0003 bd3 ba2.7k sqft49 Wolfpit Avenue, Norwalk, CT 06851For SaleMLS ID #24196192, Ellen M. Garcia, Brown Harris Stevens. Smart MLS
- $1,349,0006 bd4 ba3.8k sqft8 Rising Road, Norwalk, CT 06850For SaleMLS ID #24206294, Tommy Soto, William Raveis Real Estate. Smart MLS
- $1,599,0004 bd3 ba3.4k sqft88 Springer Road, Fairfield, CT 06824For SaleMLS ID #24214100, Carrie Sakey, Coldwell Banker Realty. Smart MLS
- $1,799,0005 bd5 ba5.2k sqft39 Powder Horn Hill Road, Wilton, CT 06897For SaleMLS ID #24210618, Ben Howell, Coldwell Banker Realty. Smart MLS
