Skip main navigation
Under contract
  • $699,000

    53 Wolfpit Avenue, Norwalk, CT 06851

    3beds
    1,644sqft
    : 
    $4,729/mo
    Get pre-qualified
    Single Family Residence
    Built in 1985
    6,534 Square Feet Lot
    $-- Zestimate®
    $425/sqft
    $-- HOA

    What's special

    Charming stone fireplaceCustom built-insNew energy-efficient windowsWalk-in closetGenerously sized bedroomsDeck-ideal for indoor-outdoor livingBeautifully renovated eat-in kitchen
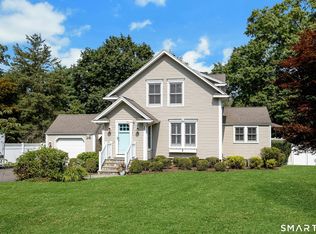
    Move right in to this beautiful 3 bed/2 full bath Colonial in Norwalk's desirable Wolfpit neighborhood! Thoughtfully improved throughout, this home features a beautifully renovated eat-in kitchen, new roof with solar panels, new high-efficiency heating and central air system, new energy-efficient windows, upgraded electrical, and new hardwood floors installed throughout for timeless style and easy maintenance. Step inside to a warm and inviting living room featuring custom built-ins and a charming stone fireplace. The versatile family room/dining room provides the perfect space for entertaining and flows seamlessly into the updated eat-in kitchen, complete with sliding doors leading to the deck-ideal for indoor-outdoor living. A full bath completes the main level. Upstairs, you'll find generously sized bedrooms, including a spacious primary suite with vaulted ceilings and walk-in closet. Plus a bonus room in the basement for music, play or exercise. Conveniently located just minutes from shopping, restaurants, parks, major commuting routes, and the train, this move-in-ready home seamlessly blends classic charm with today's most desirable amenities.
    25 days
    |
    2,797
    |
    227
    |

    Zillow last checked:

    Listing updated:

    Listed by:

    Cheryl Williams (203)981-5247,

    Brown Harris Stevens 203-655-1418

    Source: Smart MLS,MLS#: 24194942MLS Logo

      Facts & features

      Interior

      Bedrooms & bathrooms
      • Bedrooms: 3
      • Bathrooms: 2
      • Full bathrooms: 2
      Primary bedroom
      • Features: Vaulted Ceiling(s), Ceiling Fan(s), Walk-In Closet(s), Hardwood Floor
      • Level: Upper
      • Area: 190 Square Feet
      • Dimensions: 19 x 10
      Bedroom
      • Features: Hardwood Floor
      • Level: Upper
      • Area: 160 Square Feet
      • Dimensions: 10 x 16
      Bedroom
      • Features: Hardwood Floor
      • Level: Upper
      • Area: 143 Square Feet
      • Dimensions: 11 x 13
      Dining room
      • Features: Combination Liv/Din Rm, Hardwood Floor
      • Level: Main
      • Area: 230 Square Feet
      • Dimensions: 23 x 10
      Family room
      • Features: Hardwood Floor
      • Level: Main
      • Area: 230 Square Feet
      • Dimensions: 23 x 10
      Kitchen
      • Features: Remodeled, Balcony/Deck, Dining Area, Sliders, Hardwood Floor
      • Level: Main
      • Area: 234 Square Feet
      • Dimensions: 18 x 13
      Living room
      • Features: Built-in Features, Fireplace, Hardwood Floor
      • Level: Main
      • Area: 247 Square Feet
      • Dimensions: 13 x 19
      Heating
      • Forced Air, Propane
      Cooling
      • Central Air
      Appliances
      • Included: Oven/Range, Microwave, Refrigerator, Dishwasher, Washer, Dryer
      • Laundry: Lower Level
      Features
      • Basement: Full,Walk-Out Access
      • Attic: Pull Down Stairs
      • Number of fireplaces: 1
      Interior area
      • Total structure area: 1,644
      • Total interior livable area: 1,644 sqft
      • Finished area above ground: 1,644

      Property

      Features
      • Patio & porch: Deck
      • Waterfront features: Beach Access
      Lot
      • Size: 6,534 Square Feet
      • Features: Level
      Details
      • Parcel number: 239685
      • Zoning: B

      Construction

      Type & style
      • Home type: SingleFamily
      • Architectural style: Colonial
      • Property subtype: Single Family Residence
      Materials
      • Wood Siding
      • Foundation: Concrete Perimeter
      • Roof: Asphalt
      Condition
      • New construction: No
      • Year built: 1985

      Utilities & green energy

      • Sewer: Public Sewer
      • Water: Public

      Community & HOA

      Community
      • Subdivision: Wolfpit
      HOA
      • Has HOA: No
      Location
      • Region: Norwalk

      Financial & listing details

      • Price per square foot: $425/sqft
      • Tax assessed value: $402,070
      • Annual tax amount: $9,628
      • Date on market: 7/28/2026

        Estimated market value

        Not available

        Estimated sales range

        Not available

        Not available

        Price history

        DateEventPrice
        8/5/2026Pending sale$699,000$425/sqft
        Source: Halstead / Brown Harris Stevens #24194942 Report a problem
        7/28/2026Listed for sale$699,000+63.5%$425/sqft
        Source: Smart MLS #24194942 Report a problem
        12/20/2017Sold$427,500-1.7%$260/sqft
        Source: Smart MLS #170011314 Report a problem
        10/18/2017Price change$435,000-2.2%$265/sqft
        Source: Keller Williams Prestige Prop. #170011314 Report a problem
        9/20/2017Price change$445,000-4.3%$271/sqft
        Source: Stamford #170011314 Report a problem
        9/4/2017Listed for sale$465,000+52.5%$283/sqft
        Source: Keller Williams Prestige Prop. #170011314 Report a problem
        5/22/2014Sold$305,000+2%$186/sqft
        Source: Smart MLS #99025963 Report a problem
        1/29/2014Price change$299,000-11.8%$182/sqft
        Source: Todd Turcotte.com Report a problem
        1/7/2014Listed for sale$339,000$206/sqft
        Source: Todd Turcotte.com Report a problem
        8/20/2013Listing removed$339,000$206/sqft
        Source: Todd Turcotte.com Report a problem
        8/8/2013Price change$339,000-10.6%$206/sqft
        Source: Todd Turcotte.com Report a problem
        8/6/2013Listed for sale$379,000+13.1%$231/sqft
        Source: Todd Turcotte.com Report a problem
        9/18/2012Listing removed$335,000$204/sqft
        Source: William Raveis Real Estate #98544561 Report a problem
        6/29/2012Listed for sale$335,000$204/sqft
        Source: William Raveis Real Estate #98544561 Report a problem
        2/12/2012Listing removed$335,000$204/sqft
        Source: William Raveis Real Estate #98514149 Report a problem
        12/16/2011Price change$335,000-5.6%$204/sqft
        Source: William Raveis Real Estate #98514149 Report a problem
        11/20/2011Price change$355,000-5.3%$216/sqft
        Source: William Raveis Real Estate #98514149 Report a problem
        9/24/2011Listed for sale$375,000-6%$228/sqft
        Source: William Raveis Real Estate #98514149 Report a problem
        6/7/2011Listing removed$399,000$243/sqft
        Source: William Pitt Sotheby's International Realty #98486781 Report a problem
        4/10/2011Price change$399,000-3.9%$243/sqft
        Source: William Pitt Sotheby's International Realty #98486781 Report a problem
        1/9/2011Listed for sale$415,000$252/sqft
        Source: William Pitt Sotheby's International Realty #98486781 Report a problem
        10/24/2010Listing removed$415,000$252/sqft
        Source: William Pitt Southeby's International Realty #98460444 Report a problem
        9/26/2010Listed for sale$415,000$252/sqft
        Source: William Pitt Southeby's International Realty #98460444 Report a problem
        7/29/2010Listing removed$415,000$252/sqft
        Source: William Pitt Sotheby's International Realty #98460444 Report a problem
        4/28/2010Listed for sale$415,000-13.4%$252/sqft
        Source: William Pitt Sotheby's International Realty #98460444 Report a problem
        7/31/2006Sold$479,000$291/sqft
        Source: Smart MLS #98280098 Report a problem

        Public tax history

        YearProperty taxesTax assessment
        2025$9,628 +1.5%$402,070
        2024$9,485 +32.5%$402,070 +41.3%
        2023$7,158 +1.9%$284,480
        2022$7,024 +4%$284,480 +1.3%
        2021$6,753 +0%$280,800
        2020$6,750 +2.9%$280,800
        2019$6,561 -3.8%$280,800 +9.8%
        2018$6,820 +3.6%$255,780
        2017$6,585 +1.2%$255,780
        2015$6,504 +1.3%$255,780
        2014$6,420 -4.4%$255,780 -15.5%
        2013$6,712 +3.8%$302,540
        2012$6,467 +2.8%$302,540
        2011$6,293 +1.1%$302,540
        2010$6,223 +3.7%$302,540
        2009$6,002 -12.7%$302,540 -0.8%
        2008$6,878 +18.5%$305,130 +14.1%
        2007$5,806 +3.1%$267,330 +10.4%
        2006$5,630 -16.5%$242,252 -9.4%
        2005$6,739 +28.8%$267,330 +39.2%
        2004$5,231 +10.5%$192,096 +15%
        2003$4,732 +8.3%$167,020 +40.1%
        2001$4,371 +6.9%$119,188 +25.1%
        2000$4,088 +24.7%$95,275 +33.5%
        1999$3,279 $71,358
        Find assessor info on the county website

        Monthly payment

        Est. payment

        Payment breakdown

        Explore the cost of this home by adjusting the details. Changes won't be saved.
        All calculations are estimates and provided by Zillow, Inc. for informational purposes only. Actual amounts may vary.
        HOA fees may include property taxes on listings classified as Co-Ops. Contact the listing agent and/or owner for fee details.
        See how much you could borrow to make a competitive offer.

        Climate risks

        Neighborhood: 06851

        Getting around

        75 / 100
        Very Walkable
        33 / 100
        Some Transit
        59 / 100
        Bikeable

        Nearby schools

        GreatSchools rating
        Schools provided by the listing agent
        • Elementary: Wolfpit
        • Middle: Nathan Hale
        • High: Norwalk

        Source: Smart MLS. This data may not be complete. We recommend contacting the local school district to confirm school assignments for this home.

        A local agent can set up tours, give advice and negotiate with sellers.

        A local lender can help you make sure your offer is ready when you are.

        Browse local experts

        Similar homes