Enjoy the space, comfort, and tranquility of this inviting ranch, tucked away in a peaceful setting with charming stone walls and a picturesque stream. A long circular driveway welcomes you to this lovely home with attached garage. Inside, the spacious living room features soaring cathedral ceilings and a fireplace, creating a warm and inviting focal point. A large wraparound deck extends the living space outdoors, perfect for entertaining or relaxing amid the serene surroundings. The generously sized eat-in kitchen offers plenty of room for cooking and gathering. The primary bedroom features an en-suite bath, while two additional generously sized bedrooms share a full bath. The full basement offers an additional 900 square feet of versatile finished space, ideal for a home office, exercise room, playroom, or potential bedroom, along with ample closet storage. With 2,955 square feet of total livable space, this home offers room to spread out, work, play, and relax in a tranquil natural setting.
For sale
$1,450,000
86 Camp Avenue, Darien, CT 06820
3beds
2,955sqft
Single Family Residence
Built in 1962
0.36 Acres Lot
$-- Zestimate®
$491/sqft
$-- HOA
What's special
Charming stone wallsLarge wraparound deckSoaring cathedral ceilingsPeaceful settingAttached garageLong circular drivewayTranquil natural setting
- 11 days
- 3,552
- 409
Likely to sell faster than
Zillow last checked:
Listing updated:
Listed by:
Davenport + Schettino Team of Compass,
Amanda Davenport (404)803-0989,
Compass Connecticut, LLC 203-423-3100,
Co-Listing Agent: Genevieve Schettino 203-604-5270,
Compass Connecticut, LLC
Source: Smart MLS,MLS#: 24213261
Facts & features
Interior
Bedrooms & bathrooms
- Bedrooms: 3
- Bathrooms: 3
- Full bathrooms: 2
- 1/2 bathrooms: 1
Rooms
- Room types: Laundry
Primary bedroom
- Features: Walk-In Closet(s), Hardwood Floor
- Level: Main
- Area: 448 Square Feet
- Dimensions: 28 x 16
Bedroom
- Features: Hardwood Floor
- Level: Main
- Area: 168 Square Feet
- Dimensions: 14 x 12
Bedroom
- Features: Hardwood Floor
- Level: Main
- Area: 140 Square Feet
- Dimensions: 14 x 10
Dining room
- Features: Hardwood Floor
- Level: Main
- Area: 208 Square Feet
- Dimensions: 13 x 16
Kitchen
- Features: Granite Counters, Eating Space, Hardwood Floor
- Level: Main
- Area: 208 Square Feet
- Dimensions: 13 x 16
Living room
- Features: Bay/Bow Window, Skylight, Fireplace, French Doors, Hardwood Floor
- Level: Main
- Area: 494 Square Feet
- Dimensions: 26 x 19
Office
- Features: Vinyl Floor
- Level: Lower
- Area: 240 Square Feet
- Dimensions: 10 x 24
Rec play room
- Features: Vinyl Floor
- Level: Lower
- Area: 792 Square Feet
- Dimensions: 22 x 36
Heating
- Baseboard, Oil
Cooling
- Central Air
Appliances
- Included: Electric Cooktop, Oven/Range, Range Hood, Refrigerator, Freezer, Dishwasher, Washer, Dryer, Water Heater
- Laundry: Main Level
Features
- Open Floorplan
- Basement: Full
- Attic: Access Via Hatch
- Number of fireplaces: 1
Interior area
- Total structure area: 2,955
- Total interior livable area: 2,955 sqft
- Finished area above ground: 2,055
- Finished area below ground: 900
Property
Parking
- Total spaces: 2
- Parking features: Attached
- Attached garage spaces: 2
Features
- Patio & porch: Deck
- Waterfront features: Beach Access
Lot
- Size: 0.36 Acres
- Features: Rear Lot, Level
Details
- Parcel number: 103553
- Zoning: R13
Construction
Type & style
- Home type: SingleFamily
- Architectural style: Ranch
- Property subtype: Single Family Residence
Materials
- Clapboard
- Foundation: Block
- Roof: Asphalt
Condition
- New construction: No
- Year built: 1962
Utilities & green energy
- Sewer: Public Sewer
- Water: Well
Community & HOA
HOA
- Has HOA: No
Location
- Region: Darien
Financial & listing details
- Price per square foot: $491/sqft
- Tax assessed value: $564,900
- Annual tax amount: $8,745
- Date on market: 10/13/2026
Estimated market value
Not available
Estimated sales range
Not available
$7,730/mo
Price history
| Date | Event | Price |
|---|---|---|
| 10/13/2026 | Listed for sale | $1,450,000+208.5%$491/sqft |
Source:  Smart MLS #24213261 Report a problem | ||
| 4/15/1998 | Sold | $470,000$159/sqft |
Source: Smart MLS #98001889 Report a problem | ||
Public tax history
| Year | Property taxes | Tax assessment |
|---|---|---|
| 2025 | $8,745 +5.4% | $564,900 |
| 2024 | $8,298 +1.3% | $564,900 +21.4% |
| 2023 | $8,195 +2.2% | $465,360 |
| 2022 | $8,018 +2.3% | $465,360 |
| 2021 | $7,837 +3.1% | $465,360 |
| 2020 | $7,599 -0.8% | $465,360 |
| 2019 | $7,664 -8.2% | $465,360 -10.4% |
| 2018 | $8,353 -0.5% | $519,470 |
| 2017 | $8,395 +2.5% | $519,470 |
| 2016 | $8,192 +2.7% | $519,470 |
| 2015 | $7,974 +2.3% | $519,470 |
| 2014 | $7,797 -6.7% | $519,470 -18.1% |
| 2013 | $8,356 +3.9% | $634,480 |
| 2012 | $8,045 +3.9% | $634,480 |
| 2011 | $7,741 +3.9% | $634,480 |
| 2010 | $7,449 +3.3% | $634,480 |
| 2009 | $7,214 +22.9% | $634,480 +57.3% |
| 2008 | $5,870 +4.9% | $403,410 |
| 2007 | $5,595 +3.5% | $403,410 |
| 2006 | $5,406 -33% | $403,410 -34.9% |
| 2005 | $8,072 +55.6% | $620,000 +42.9% |
| 2004 | $5,186 +21.1% | $434,000 +32.4% |
| 2003 | $4,281 -6.9% | $327,810 |
| 2001 | $4,596 +7.4% | $327,810 -30% |
| 2000 | $4,281 -11.9% | $468,300 +70.7% |
| 1999 | $4,861 | $274,350 |
Find assessor info on the county website
Monthly payment
Est. payment
Payment breakdown
Explore the cost of this home by adjusting the details. Changes won't be saved.Climate risks
Neighborhood: 06820
Nearby schools
Schools provided by the listing agent
- Elementary: Ox Ridge
- Middle: Middlesex
- High: Darien
Source: Smart MLS. This data may not be complete. We recommend contacting the local school district to confirm school assignments for this home.


Similar homes
- $1,795,0004 bd3 ba2.4k sqft260 West Avenue, Darien, CT 06820For Sale
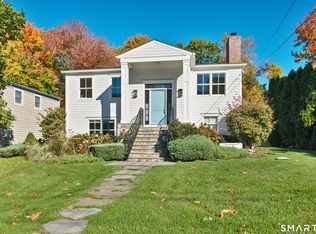
 MLS ID #24111620, Jaime Sneddon, William Pitt Sotheby's Int'l. Smart MLS
- $1,340,0004 bd3 ba3.4k sqft11 Joan Road, Stamford, CT 06905For Sale
 MLS ID #24214822, Silvana Orsaia, BHGRE Shore & Country. Smart MLS
- $1,850,0004 bd3 ba3.4k sqft101 Hoyt Street, Darien, CT 06820For Sale
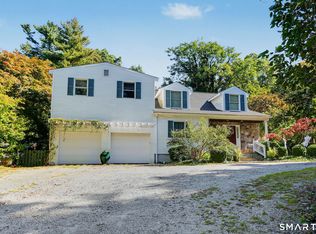 MLS ID #24213243, Sylwia Kozlowski, William Raveis Real Estate. Smart MLS
- $1,649,0003 bd3 ba2k sqft27 Lakeside Avenue, Darien, CT 06820For Sale
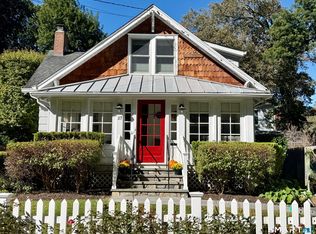 MLS ID #24211645, Diane Farrell, Compass Connecticut, LLC. Smart MLS
- $1,350,0003 bd3 ba2.7k sqft68 Parry Road, Stamford, CT 06907For SaleMLS ID #24206822, Jorge Cintron, Vylla Home (CT) LLC. Smart MLS
- $1,495,0003 bd4 ba3.2k sqft16 Wire Mill Rd #K, Stamford, CT 06903New Construction
 MLS ID #126003, Joy Metalios, Houlihan Lawrence. Greenwich MLS, Inc.
- $1,150,0003 bd2 ba1.9k sqft145 West Avenue, Darien, CT 06820For SaleMLS ID #24205494, Elizabeth McMachan, William Raveis Real Estate. Smart MLS
- $1,795,0004 bd2 ba2k sqft150 Holmes Avenue, Darien, CT 06820For SaleMLS ID #24210835, Mark Pires, Coldwell Banker Realty. Smart MLS
- $1,399,0005 bd4 ba4.1k sqft121 Parry Road, Stamford, CT 06907For SaleMLS ID #24191833, Tara Chlupsa, Coldwell Banker Realty. Smart MLS
- $879,5003 bd3 ba2.5k sqft55 Bartlett Lane, Stamford, CT 06903For SaleMLS ID #24215823, Pina Basone, Keller Williams Prestige Prop.. Smart MLS
- $1,495,0005 bd3 ba2.7k sqft68 Old Stamford Rd, New Canaan, CT 06840For SaleMLS ID #126004, Ted Sibilia, Keller Williams Prestige Props. Greenwich MLS, Inc.
- $1,250,0004 bd3 ba2.7k sqft14 Coachlamp Lane, Stamford, CT 06902For SaleMLS ID #24216254, Faye Wilson, Keller Williams Prestige Prop.. Smart MLS
- $849,0003 bd2 ba2.4k sqft10 Jennifer Road, Norwalk, CT 06850For SaleMLS ID #24207363, Ayesha Qureshi-Amin, Houlihan Lawrence. Smart MLS
- $899,9995 bd4 ba3.7k sqft109 Saint Charles Avenue, Stamford, CT 06907For SaleMLS ID #24215818, Elien Olmos, Berkshire Hathaway NE Prop.. Smart MLS
- $1,599,0004 bd5 ba3.2k sqft166 Blackwood Lane, Stamford, CT 06903For SaleMLS ID #24189535, Lucia Salamone, William Raveis Real Estate. Smart MLS
- $879,0003 bd2 ba1.8k sqft40 Kensington Road, Stamford, CT 06905For SaleMLS ID #24216194, Frank Schiavone, Compass Connecticut, LLC. Smart MLS
- $879,0003 bd2 ba2k sqft9 Princes Pine Road, Norwalk, CT 06850For SaleMLS ID #24215484, Andrea Kostanecki, Compass Connecticut, LLC. Smart MLS
- $1,349,0006 bd4 ba3.8k sqft8 Rising Road, Norwalk, CT 06850For SaleMLS ID #24206294, Tommy Soto, William Raveis Real Estate. Smart MLS
- $899,0003 bd3 ba2k sqft86 Rolling Wood Drive, Stamford, CT 06905For SaleMLS ID #24215573, AJ Letterman, Compass Connecticut, LLC. Smart MLS
- $1,299,0003 bd2 ba1.5k sqft53 Maple Street, Darien, CT 06820For SaleMLS ID #24200714, Shannon E. Drury, Berkshire Hathaway NE Prop.. Smart MLS
