Welcome to 'The Shire', where everyday life feels like a page from a classic New England novel. This enchanting home captures the timeless spirit of Southport, offering a lifestyle defined by character and the best of the gold coast. From the moment you arrive, the lush, mature grounds set a scene of total serenity, on a property anchored by history, all in an unparalleled location. While the aesthetic is pure vintage charm, the dwelling is equipped for modern peace of mind, including a chefs kitchen, updated bathrooms, and a generator to ensure comfort under any circumstance. Original posts and beams, oversized stone fireplaces, wide plank hardwood floors, and designer lighting all complement the warmth and wonder this antique saltbox exudes. The glass-walled greenhouse is a true sanctuary. Whether you're planting or enjoying your morning coffee, it's a space that brings nature near all year long. The grounds include a barn, offering more than just storage. Inside, you'll find two garage bays as well as a dedicated upstairs studio space, perfect for a secluded office, workshop, gym- the options are endless. Every corner of this estate tells a story, from the sun-dappled nooks to the expansive yard that feels worlds away from the hustle and bustle. This isn't just a house; it's a retreat, waiting for its next chapter to begin. If this one of a kind home feels familiar, it's probably because you've been dreaming about the opportunity to live here... and call The Shire yours. Additional photos to come
For sale
Price cut: $50K (10/9)
$1,645,000
845 Kings Highway West, Fairfield, CT 06825
3beds
2,074sqft
Single Family Residence
Built in 1875
0.35 Acres Lot
$-- Zestimate®
$793/sqft
$-- HOA
What's special
- 38 days
- 1,337
- 142
Zillow last checked:
Listing updated:
Listed by:
AJ Letterman (203)218-0604,
Compass Connecticut, LLC 203-343-0141
Source: Smart MLS,MLS#: 24207194
Facts & features
Interior
Bedrooms & bathrooms
- Bedrooms: 3
- Bathrooms: 3
- Full bathrooms: 2
- 1/2 bathrooms: 1
Primary bedroom
- Level: Upper
Bedroom
- Level: Upper
Bedroom
- Level: Upper
Dining room
- Level: Main
Living room
- Level: Main
Heating
- Hot Water, Natural Gas
Cooling
- Window Unit(s)
Appliances
- Included: Oven/Range, Oven, Range Hood, Refrigerator, Dishwasher, Washer, Dryer, Water Heater
Features
- Basement: Full,Interior Entry,Concrete
- Attic: Pull Down Stairs
- Number of fireplaces: 2
Interior area
- Total structure area: 2,074
- Total interior livable area: 2,074 sqft
- Finished area above ground: 2,074
Property
Features
- Fencing: Partial
- Waterfront features: Beach Access
Lot
- Size: 0.35 Acres
- Features: Level, Historic District
Details
- Parcel number: 135749
- Zoning: A
Construction
Type & style
- Home type: SingleFamily
- Architectural style: Antique,Saltbox
- Property subtype: Single Family Residence
Materials
- Clapboard, Wood Siding
- Foundation: Concrete Perimeter
- Roof: Asphalt
Condition
- New construction: No
- Year built: 1875
Utilities & green energy
- Sewer: Septic Tank
- Water: Public
Community & HOA
Community
- Subdivision: Southport
HOA
- Has HOA: No
Location
- Region: Fairfield
Financial & listing details
- Price per square foot: $793/sqft
- Tax assessed value: $748,440
- Annual tax amount: $14,363
- Date on market: 9/15/2026
Estimated market value
Not available
Estimated sales range
Not available
Not available
Price history
| Date | Event | Price |
|---|---|---|
| 10/9/2026 | Price change | $1,645,000-2.9%$793/sqft |
Source:  Smart MLS #24207194 Report a problem | ||
| 9/19/2026 | Listed for sale | $1,695,000$817/sqft |
Source: Smart MLS #24207194 Report a problem | ||
Public tax history
Tax history is unavailable.
Monthly payment
Est. payment
Payment breakdown
Explore the cost of this home by adjusting the details. Changes won't be saved.Climate risks
Neighborhood: Southport
Nearby schools
Schools provided by the listing agent
- Elementary: Mill Hill
- Middle: Roger Ludlowe
- High: Fairfield Ludlowe
Source: Smart MLS. This data may not be complete. We recommend contacting the local school district to confirm school assignments for this home.

Similar homes
- $1,699,0002 bd2 ba2.1k sqft160 Cedar Road, Fairfield, CT 06890For Sale
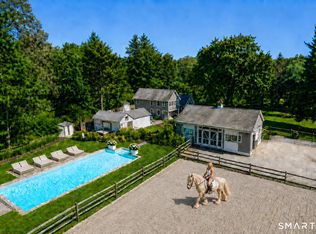
 MLS ID #24205064, Gabrielle Di Bianco, Higgins Group Bedford Square. Smart MLS
- $1,500,0002 bd2 ba2k sqft1321 Brookside Drive, Fairfield, CT 06824For Sale
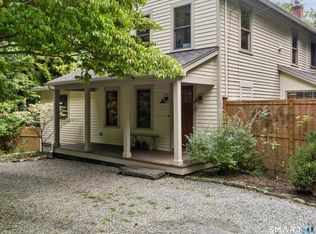 MLS ID #24210726, Annie Klyver, Higgins Group Real Estate. Smart MLS
- $1,699,0004 bd4 ba2.3k sqft4 Lookout Lane, Westport, CT 06880For Sale
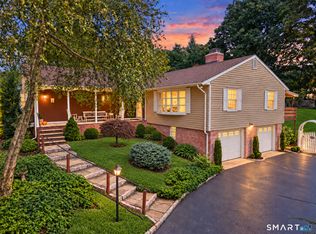 MLS ID #24204801, Gina Hackett, Compass Connecticut, LLC. Smart MLS
- $1,525,0004 bd3 ba2.5k sqft3 Jonathan Lane, Westport, CT 06880For Sale
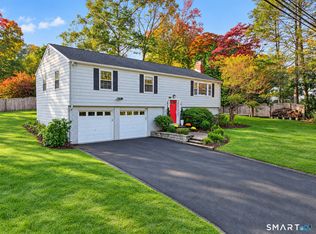 MLS ID #24214592, Hyleri B. Katzenberg, Compass Connecticut, LLC. Smart MLS
- $1,195,0003 bd3 ba2.1k sqft128 Linley Drive, Fairfield, CT 06825For SaleMLS ID #24210173, Victor L. Vitti, Higgins Group Real Estate. Smart MLS
- $1,248,0003 bd3 ba2.2k sqft310 Main Street, Westport, CT 06880For SaleMLS ID #24215287, Kim Harizman, Compass Connecticut, LLC. Smart MLS
- $1,595,0003 bd3 ba2.4k sqft21 Hampton Lane, New Canaan, CT 06840For SaleMLS ID #24206440, Steven Miller, Coldwell Banker Realty. Smart MLS
- $1,150,0004 bd2 ba2.1k sqft11 Oldfield Drive, Fairfield, CT 06824For SaleMLS ID #24209127, Andrew S. Whiteley, Brown Harris Stevens. Smart MLS
- $865,0003 bd2 ba1.6k sqft2196 North Benson Road, Fairfield, CT 06824For SaleMLS ID #24193370, John Swaim, Realty ONE Group Connect. Smart MLS
- $1,400,0003 bd4 ba2.4k sqft76 Peaceable Street, Redding, CT 06896For SaleMLS ID #24215045, Polly OBrien, William Pitt Sotheby's Int'l. Smart MLS
- $1,199,0003 bd3 ba1.9k sqft280 Main Street, Westport, CT 06880For SaleMLS ID #24211260, Georgia W. Newcomb, Houlihan Lawrence WD. Smart MLS
- $2,000,0003 bd4 ba3k sqft46 Valley Forge Road, Weston, CT 06883For SaleMLS ID #24200625, Amelia Otworth, Dagny's Real Estate. Smart MLS
- $1,295,0003 bd3 ba1.8k sqft467 Nod Hill Road, Wilton, CT 06897For SaleMLS ID #24212625, Jody E. Rosen, William Pitt Sotheby's Int'l. Smart MLS
- $1,495,0005 bd3 ba2.7k sqft68 Old Stamford Rd, New Canaan, CT 06840For Sale
 MLS ID #126004, Ted Sibilia, Keller Williams Prestige Props. Greenwich MLS, Inc.
- $1,325,0003 bd3 ba2.5k sqft49 Salem Ridge Drive, Huntington, NY 11743For Sale
 MLS ID #1061675, Dina M. Rodolico, Listing by: Signature Premier Properties. OneKey® MLS as distributed by MLS GRID
- $1,349,0004 bd3 ba2.2k sqft40 Lakeside Drive, Centerport, NY 11721For SaleMLS ID #1064459, Greta McLaughlin, Listing by: Signature Premier Properties. OneKey® MLS as distributed by MLS GRID
- $935,0002 bd2 ba1.7k sqft134 Shoreham Village Drive, Fairfield, CT 06824For SaleMLS ID #24194794, John W. Harvey, Compass Connecticut, LLC. Smart MLS
- $1,795,0004 bd2 ba2k sqft150 Holmes Avenue, Darien, CT 06820For SaleMLS ID #24210835, Mark Pires, Coldwell Banker Realty. Smart MLS
- $1,399,0005 bd4 ba3k sqft5 Ridings Road, Northport, NY 11768For SaleMLS ID #1062324, Barbi Schwartzberg, Listing by: Douglas Elliman Real Estate. OneKey® MLS as distributed by MLS GRID
- $1,550,0003 bd3 ba2.8k sqft160 Long Ridge Road, Bedford, NY 10506For SaleMLS ID #963148, Angela Kessel, Listing by: Houlihan Lawrence Inc.. OneKey® MLS as distributed by MLS GRID
