Skip main navigation
Off market
Street View
  • $1,259,100

    25 Fieldstone Dr, Easton, CT 06612

    0beds
    0baths
    4,870sqft
    SingleFamily
    Built in 1994
    3.17 Acres Lot
    $1,259,100 Zestimate®
    $259/sqft
    $5,260 Estimated rent

    Home value

    $1,259,100

    $1.15M - $1.39M

    $5,260/mo

    Zestimate® history
    Loading
    Loading...

    Owner options

    List your home for rent

    $5,260/mo

    Rent Zestimate®

    Find your next renter with Zillow Rental Manager. Plus, with online applications, you can quickly screen prospective tenants – for free.

    Learn more

    $5,260/mo

    Rent Zestimate®

    Refinance and save

    $7,096/mo

    Est. payment

    Refinancing to a lower rate could help reduce your monthly payments and save thousands over the life of the loan.

    See today's rates

    $7,096/mo

    Est. payment

    Explore your selling options

    Work with a Zillow partner agent

    Leverage their expertise and Zillow's premium Showcase listings to get your home seen by more buyers.

    Get started

    List with your own agent

    Get your home in front of millions of buyers by listing it on Zillow.

    Learn how to do it

    Sell it yourself

    Take full control of how buyers see your home on Zillow by listing For Sale by Owner (FSBO).

    List your home

    What's special

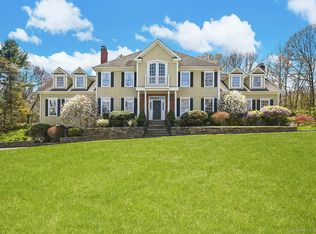
    Cool, Calm and Sophisticated is this brick Normandy colonial situated on 3 gorgeous acres on a tranquil cul-de-sac. Capturing stunning views from every room with abundant natural light, it features an open floor plan, soaring ceilings, oversized windows and hardwood floors. A 2 story foyer opens to a grand dining room with wet bar, living room with cathedral ceiling, clerestory windows and French doors that opens to solarium/porch. Cozy study/office with built-in cabinetry and fireplace. Kitchen features granite countertops, white cabinetry, breakfast bar, and dining area; opens to family room with gas fireplace, cathedral ceiling and sliders to pool area. The main level Master Suite captures the daily sunrise, walk-in closets, marble bathroom, whirlpool tub and shower. A spacious second floor with 4 bedrooms each with its own style. Charming bedroom with picture window seat, built-in bookcases and incredible view; 2 additional bedrooms with Jack & Jill bathroom; 4th bedroom & hall bathroom. Relax in the enclosed porch overlooking the spectacular heated gunite pool with spa and waterfall. Lower level includes a finished recreation room with full bath and sliders to the pool; eco-friendly GEOTHERMAL system for heating and cooling. Lush and professionally landscaped grounds with trees, perennials and shrubs. Enjoy peaceful living, convenient to Rte 25 with shopping, dining and commuting. Be part of the special Easton community with country living and award winning schools!

    This property is off market, which means it's not currently listed for sale or rent on Zillow. This may be different from what's available on other websites or public sources.

    Facts & features

    Interior

    Bedrooms & bathrooms
    • Bedrooms: 0
    • Bathrooms: 0
    Heating
    • Forced air, Heat pump, Electric, Oil
    Cooling
    • Central, Geothermal
    Appliances
    • Included: Dishwasher, Dryer, Microwave, Refrigerator, Washer
    • Laundry: Laundry Room, Main Level, Laundry/mudroom has back stairway
    Features
    • Mud Room, Laundry Room, Foyer, Wired for Data, Wired for Sound, Open Floorplan, Solarium, Auto Garage Door Opener
    • Windows: Thermopane Windows
    • Basement: Finished
    • Attic: Pull Down Stairs, Storage
    • Has fireplace: Yes
    • Fireplace features: Insert
    Interior area
    • Total interior livable area: 4,870 sqft
    • Finished area below ground: 863

    Property

    Parking
    • Total spaces: 3
    • Parking features: Garage - Attached
    Features
    • Patio & porch: Patio, Porch-Enclosed
    • Exterior features: Brick, Cement / Concrete
    • Pool features: Gunite, In Ground, Heated, Pool/Spa Combo, Fenced, Alarm, Auto Cleaner
    • Has spa: Yes
    • Waterfront features: Not Applicable
    Lot
    • Size: 3.17 Acres
    • Features: Cul-de-Sac, Dry
    Details
    • Parcel number: EASTM9609BB15L4
    • Zoning: R3
    • Other equipment: Generator

    Construction

    Type & style
    • Home type: SingleFamily
    • Architectural style: Colonial
    Materials
    • masonry
    • Roof: Asphalt
    Condition
    • Year built: 1994

    Utilities & green energy

    • Sewer: Septic Tank
    • Water: Public Water Connected
    Green energy
    • Energy efficient items: Insulation

    Community & HOA

    Community
    • Features: Fitness Center
    • Security: Security System
    Location
    • Region: Easton

    Financial & listing details

    • Price per square foot: $259/sqft
    • Tax assessed value: $566,160
    • Annual tax amount: $17,551
    • Total actual rent: 750000

    Price history

    DateEventPrice
    7/20/2020Sold$750,000$154/sqft
    Source: Smart MLS #170246989 Report a problem
    5/24/2020Pending sale$750,000$154/sqft
    Source: Coldwell Banker Realty #170246989 Report a problem
    5/14/2020Price change$750,000-6.1%$154/sqft
    Source: Coldwell Banker Realty - Fairfield Office #170246989 Report a problem
    10/24/2019Price change$799,000-5.9%$164/sqft
    Source: Coldwell Banker Residential Brokerage - Fairfield Office #170246989 Report a problem
    7/3/2019Price change$849,000-3%$174/sqft
    Source: Coldwell Banker Residential Brokerage - Fairfield Office #170212749 Report a problem
    5/6/2019Listed for sale$875,000-3.3%$180/sqft
    Source: Coldwell Banker Residential Brokerage #170190210 Report a problem
    4/30/2015Sold$905,000-23%$186/sqft
    Source: Smart MLS #99085720 Report a problem
    4/30/2004Sold$1,175,000+54.6%$241/sqft
    Source: Smart MLS #98183689 Report a problem
    1/5/1995Sold$760,000$156/sqft
    Source: Public Record Report a problem

    Public tax history

    YearProperty taxesTax assessment
    2025$17,551 +4.9%$566,160
    2024$16,724 +2%$566,160
    2023$16,396 +1.8%$566,160
    2022$16,102 -18.6%$566,160 -7.4%
    2021$19,784 +4.4%$611,560
    2020$18,958 -1.1%$611,560
    2019$19,160 -0.2%$611,560
    2018$19,191 -6%$611,560
    2017$20,414 -3.5%$611,560 -10.9%
    2016$21,158 +1.4%$686,730
    2015$20,863 -3.9%$686,730 -15.9%
    2006$21,700 +5.8%$816,710
    2005$20,516 +6.4%$816,710
    2004$19,274 +9%$816,710
    2003$17,682 +23.5%$816,710 +60.9%
    2001$14,313 +5.6%$507,570
    2000$13,552 +3.9%$507,570
    1999$13,045 $507,570
    Find assessor info on the county website

    Neighborhood: 06612

    Nearby schools

    GreatSchools rating
    Schools provided by the listing agent
    • Elementary: Samuel Staples
    • High: Joel Barlow

    Source: The MLS. This data may not be complete. We recommend contacting the local school district to confirm school assignments for this home.

    Get pre-qualified for a loan
    At Zillow Home Loans, we can pre-qualify you in as little as 5 minutes with no impact to your credit score.

    An equal housing lender. NMLS #10287.

    Sell for more on Zillow
    Get a Zillow Showcase℠ listing at no additional cost and you could sell for .
    $1,259,100
    2% more
    +$25,182
    With Zillow Showcase(estimated)
    $1,284,282
