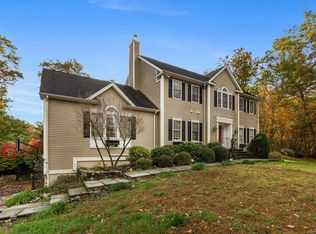
Rarely does a home combine privacy, flexible living space, and extensive updates as well as 2 Abbey Lane. Nestled at the end of a peaceful cul-de-sac on over two beautifully landscaped acres, this updated Colonial offers 4,000+ square feet designed for the way people live today. At the center of the home is a chef's kitchen with custom cabinetry, granite countertops, Sub-Zero, Wolf, and Bosch appliances, walk-in pantry, coffee/wine bar, and an inviting dining area that works for everyday meals and larger gatherings. The adjoining family room with gas fireplace overlooks the private, tree-framed backyard, and a dedicated home office with French pocket doors provides an ideal work-from-home retreat. A private guest wing offers exceptional flexibility for multigenerational living, extended family, long-term guests, or an au pair. Upstairs, a second luxurious primary suite features two walk-in closets, spa-inspired bath, and an extra room ideal for a gym, office, or dressing room, plus three additional bedrooms. Outside, enjoy a flagstone patio, hot tub, fire pit, mature gardens, and expansive lawn with room for a future pool. Recent improvements include a newer roof, 2025 HVAC, remodeled baths, refinished hardwood floors throughout (matching hardwood under kitchen and FR floors), newly painted, updated mechanicals, and thoughtful upgrades, creating a move-in-ready home just minutes from Newtown's parks, shops, schools, and amenities. Schedule your private showing today!
Under contract
Price cut: $35K (7/23)
$815,000
2 Abbey Lane, Newtown, CT 06470
5beds
4,080sqft
Single Family Residence
Built in 2002
2.02 Acres Lot
$-- Zestimate®
$200/sqft
$-- HOA
What's special
Second luxurious primary suiteHot tubPrivate guest wingExpansive lawnMature gardensFire pitThree additional bedrooms
- 184 days
- 77
- 0
Zillow last checked:
Listing updated:
Listed by:
Lynda Linley (203)767-6192,
Coldwell Banker Realty 203-426-5679,
Lisa Brackett 203-522-3551,
Coldwell Banker Realty
Source: Smart MLS,MLS#: 24160029
Facts & features
Interior
Bedrooms & bathrooms
- Bedrooms: 5
- Bathrooms: 5
- Full bathrooms: 4
- 1/2 bathrooms: 1
Rooms
- Room types: Exercise Room
Primary bedroom
- Features: Remodeled, Bedroom Suite, Gas Log Fireplace, Stall Shower, Walk-In Closet(s), Hardwood Floor
- Level: Main
- Area: 125.54 Square Feet
- Dimensions: 11.3 x 11.11
Primary bedroom
- Features: Bedroom Suite, Walk-In Closet(s), Hardwood Floor
- Level: Upper
- Area: 310.59 Square Feet
- Dimensions: 11.9 x 26.1
Bedroom
- Features: Walk-In Closet(s), Hardwood Floor
- Level: Upper
- Area: 200.99 Square Feet
- Dimensions: 10.1 x 19.9
Bedroom
- Features: Walk-In Closet(s), Hardwood Floor
- Level: Other
- Area: 112.8 Square Feet
- Dimensions: 12 x 9.4
Bedroom
- Features: Walk-In Closet(s), Hardwood Floor
- Level: Upper
- Area: 157.3 Square Feet
- Dimensions: 12.1 x 13
Primary bathroom
- Features: Remodeled, Built-in Features, Granite Counters, Fireplace, Stall Shower, Marble Floor
- Level: Upper
- Area: 74.55 Square Feet
- Dimensions: 10.5 x 7.1
Bathroom
- Features: Remodeled, Granite Counters, Full Bath, Steam/Sauna, Marble Floor
- Level: Main
- Area: 48.55 Square Feet
- Dimensions: 5.11 x 9.5
Bathroom
- Features: Remodeled, Full Bath, Stall Shower, Tile Floor
- Level: Main
- Area: 55.68 Square Feet
- Dimensions: 5.8 x 9.6
Bathroom
- Features: Remodeled, Granite Counters, Tile Floor
- Level: Main
- Area: 33.15 Square Feet
- Dimensions: 5.1 x 6.5
Bathroom
- Features: Remodeled, Granite Counters, Full Bath, Stall Shower, Marble Floor
- Level: Upper
- Area: 46.74 Square Feet
- Dimensions: 5.7 x 8.2
Dining room
- Features: Remodeled, Built-in Features, Granite Counters, Hardwood Floor
- Level: Main
- Area: 165 Square Feet
- Dimensions: 12.5 x 13.2
Family room
- Features: Gas Log Fireplace, Hardwood Floor
- Level: Main
- Area: 276.32 Square Feet
- Dimensions: 15.7 x 17.6
Kitchen
- Features: Breakfast Bar, Built-in Features, Granite Counters, Kitchen Island, Pantry, Hardwood Floor
- Level: Main
- Area: 305.92 Square Feet
- Dimensions: 23.9 x 12.8
Living room
- Features: Remodeled, Bay/Bow Window, High Ceilings, Built-in Features, Gas Log Fireplace, Hardwood Floor
- Level: Main
- Area: 623.31 Square Feet
- Dimensions: 23.7 x 26.3
Office
- Features: Remodeled, Hardwood Floor
- Level: Main
- Area: 95.06 Square Feet
- Dimensions: 9.8 x 9.7
Other
- Features: Remodeled, Bookcases, Hardwood Floor
- Level: Upper
- Area: 199.09 Square Feet
- Dimensions: 14.11 x 14.11
Other
- Features: Remodeled, Hardwood Floor
- Level: Upper
- Area: 105.83 Square Feet
- Dimensions: 7.5 x 14.11
Heating
- Forced Air, Natural Gas
Cooling
- Central Air
Appliances
- Included: Gas Range, Microwave, Range Hood, Refrigerator, Freezer, Subzero, Ice Maker, Dishwasher, Instant Hot Water, Washer, Dryer, Wine Cooler, Water Heater
Features
- Wired for Data, Open Floorplan
- Basement: Full
- Attic: Pull Down Stairs
- Number of fireplaces: 4
Interior area
- Total structure area: 4,080
- Total interior livable area: 4,080 sqft
- Finished area above ground: 3,505
- Finished area below ground: 575
Property
Parking
- Total spaces: 4
- Parking features: Attached, Paved, Garage Door Opener
- Attached garage spaces: 2
Lot
- Size: 2.02 Acres
- Features: Secluded, Corner Lot, Wooded, Sloped, Cul-De-Sac, Landscaped
Details
- Parcel number: 1837999
- Zoning: R-2
Construction
Type & style
- Home type: SingleFamily
- Architectural style: Colonial
- Property subtype: Single Family Residence
Materials
- Vinyl Siding
- Foundation: Concrete Perimeter
- Roof: Asphalt
Condition
- New construction: No
- Year built: 2002
Utilities & green energy
- Sewer: Septic Tank
- Water: Well
Green energy
- Green verification: ENERGY STAR Certified Homes
- Energy efficient items: Thermostat
Community & HOA
Community
- Features: Golf, Health Club, Library, Medical Facilities, Park, Playground, Shopping/Mall, Tennis Court(s)
- Security: Security System
HOA
- Has HOA: No
Location
- Region: Newtown
Financial & listing details
- Price per square foot: $200/sqft
- Tax assessed value: $507,680
- Annual tax amount: $14,591
- Date on market: 3/18/2026
Estimated market value
Not available
Estimated sales range
Not available
Not available
Price history
| Date | Event | Price |
|---|---|---|
| 8/16/2026 | Pending sale | $815,000$200/sqft |
Source:  Smart MLS #24160029 Report a problem Smart MLS #24160029 Report a problem | ||
| 7/23/2026 | Price change | $815,000-4.1%$200/sqft |
Source: Smart MLS #24160029 Report a problem | ||
| 6/4/2026 | Price change | $850,000-2.3%$208/sqft |
Source: Smart MLS #24160029 Report a problem | ||
| 4/23/2026 | Price change | $870,000-3.2%$213/sqft |
Source: Smart MLS #24160029 Report a problem | ||
| 3/25/2026 | Price change | $899,000-5.4%$220/sqft |
Source: Smart MLS #24160029 Report a problem | ||
| 3/18/2026 | Listed for sale | $950,000+0%$233/sqft |
Source: Smart MLS #24160029 Report a problem | ||
| 1/7/2026 | Listing removed | $949,999$233/sqft |
Source: Smart MLS #24130960 Report a problem | ||
| 11/4/2025 | Price change | $949,999-5%$233/sqft |
Source: Smart MLS #24130960 Report a problem | ||
| 10/7/2025 | Listed for sale | $999,999$245/sqft |
Source: Smart MLS #24130960 Report a problem | ||
| 9/18/2025 | Listing removed | $999,999$245/sqft |
Source: Smart MLS #24104224 Report a problem | ||
| 8/10/2025 | Price change | $999,999-4.8%$245/sqft |
Source: Smart MLS #24104224 Report a problem | ||
| 8/4/2025 | Price change | $1,049,999-8.7%$257/sqft |
Source: Smart MLS #24104224 Report a problem | ||
| 7/31/2025 | Price change | $1,149,999-4.2%$282/sqft |
Source: Smart MLS #24104224 Report a problem | ||
| 7/19/2025 | Price change | $1,199,999-4%$294/sqft |
Source: Smart MLS #24104224 Report a problem | ||
| 7/14/2025 | Price change | $1,249,9990%$306/sqft |
Source: Smart MLS #24104224 Report a problem | ||
| 6/18/2025 | Listed for sale | $1,250,000+198.3%$306/sqft |
Source: Smart MLS #24104224 Report a problem | ||
| 3/13/2017 | Sold | $419,000+212.7%$103/sqft |
Source: Smart MLS #99156881 Report a problem | ||
| 1/15/2002 | Sold | $134,000$33/sqft |
Source: Smart MLS #98104059 Report a problem | ||
Public tax history
| Year | Property taxes | Tax assessment |
|---|---|---|
| 2025 | $14,591 +6.6% | $507,680 |
| 2024 | $13,692 +2.8% | $507,680 |
| 2023 | $13,322 +25.2% | $507,680 +65.4% |
| 2022 | $10,639 +0.1% | $306,870 |
| 2021 | $10,633 -0.3% | $306,870 |
| 2020 | $10,667 0% | $306,870 |
| 2019 | $10,670 +1.6% | $306,870 |
| 2018 | $10,507 -3.1% | $306,870 -4.2% |
| 2017 | $10,848 +3.1% | $320,280 +2.3% |
| 2016 | $10,519 | $313,080 |
Find assessor info on the county website
Monthly payment
Est. payment
Payment breakdown
Explore the cost of this home by adjusting the details. Changes won't be saved.Climate risks
Neighborhood: Botsford
Nearby schools
Schools provided by the listing agent
- High: Newtown
Source: Smart MLS. This data may not be complete. We recommend contacting the local school district to confirm school assignments for this home.

Similar homes
- $785,0004 bd3 ba3.1k sqft15 Mountain Manor Road, Newtown, CT 06482For Sale

 MLS ID #24189071, Katie Keogler, Compass Connecticut, LLC. Smart MLS
 - $885,0004 bd3 ba2.4k sqft17-D Butterfield Road, Newtown, CT 06470For Sale
 MLS ID #24185462, Jill Wolowitz, Berkshire Hathaway NE Prop.. Smart MLS
 - $925,0004 bd4 ba4.5k sqft32 Yogananda Street, Newtown, CT 06482For Sale
 MLS ID #24201485, Andy Sachs, Compass Connecticut, LLC. Smart MLS
 - $819,9005 bd5 ba4.9k sqft16 Burma Road, Woodbridge, CT 06525For Sale
 MLS ID #24207440, Frank J. D'Ostilio, Houlihan Lawrence WD. Smart MLS
 - $975,0003 bd3 ba3.1k sqft3 Boulder Creek Road, Newtown, CT 06470For SaleMLS ID #24205896, Jaider Osorno, Alpha Capital Realty, LLC. Smart MLS
- $759,0004 bd3 ba2.7k sqft11 Cobblers Mill Road, Newtown, CT 06482For SaleMLS ID #24192343, Christina Zainc, BHGRE Gaetano Marra Homes. Smart MLS
- $699,0004 bd3 ba2.2k sqft1344 Monroe Turnpike, Monroe, CT 06468For SaleMLS ID #24202605, Matt Nuzie, RE/MAX Right Choice. Smart MLS
- $599,0003 bd2 ba2.3k sqft233 Hattertown Road, Newtown, CT 06470For SaleMLS ID #24195374, Mitzi Muller, William Raveis Real Estate. Smart MLS
- $849,9004 bd3 ba3k sqft66 Cayer Circle, Shelton, CT 06484For SaleMLS ID #24189723, Marissa Papa, Preston Gray Real Estate. Smart MLS
- $799,9004 bd3 ba3.5k sqft1 Brownson Drive, Shelton, CT 06484For SaleMLS ID #24206222, Tracy S. Perry, Real Estate Two. Smart MLS
- $995,0004 bd4 ba4.1k sqft245 Grey Rock Road, Southbury, CT 06488For SaleMLS ID #24201000, Mustafa Muaremi, Coldwell Banker Realty. Smart MLS
- $729,0004 bd4 ba3k sqft56 Whippoorwill Road, Bethel, CT 06801For SaleMLS ID #24200635, Chelsea Stinson, Lake Homes Realty, LLC. Smart MLS
- $855,0005 bd4 ba3k sqft27 Nashville Rd Extension, Bethel, CT 06801For SaleMLS ID #24192368, Danielle Valenti, Compass Connecticut, LLC. Smart MLS
- $675,0004 bd3 ba2.4k sqft341 Old Zoar Road, Monroe, CT 06468For SaleMLS ID #24196510, Jeff Fulchino, BHGRE Gaetano Marra Homes. Smart MLS
- $900,0004 bd3 ba4.6k sqft211 Cooper Hill Road, Southbury, CT 06488For SaleMLS ID #24203273, Keith B. Evans, William Raveis Real Estate. Smart MLS
- $875,0005 bd4 ba4.1k sqft223 Sterling Road, Trumbull, CT 06611For SaleMLS ID #24205381, Jeff McTernan, Higgins Group Real Estate. Smart MLS
- $860,0004 bd3 ba2.5k sqft35 Katrina Circle, Bethel, CT 06801For SaleMLS ID #24197879, Lisa A. McDonald, The Brokerage of New England. Smart MLS
- $879,0004 bd4 ba3.8k sqft299 Redding Road, Redding, CT 06896For SaleMLS ID #24181978, Natalia Rathbauer, William Pitt Sotheby's Int'l. Smart MLS
- $1,029,0004 bd3 ba4.1k sqft169 North Park Avenue, Easton, CT 06612For SaleMLS ID #24204969, Tulip Zamindar, Higgins Group Bedford Square. Smart MLS
- $819,0004 bd3 ba4.1k sqft131 Woods Way Drive, Southbury, CT 06488For SaleMLS ID #24157178, Jeffrey Boucher, Drakeley Real Estate, Inc.. Smart MLS
