Skip main navigation
Sold for $755,000
  • $755,000

    4 Abbey Lane, Newtown, CT 06470

    5beds
    4,028sqft
    Single Family Residence
    Built in 2002
    2.02 Acres Lot
    $761,700 Zestimate®
    $187/sqft
    $5,802 Estimated rent

    Home value

    $761,700

    $686,000 - $845,000

    $5,802/mo

    Zestimate® history
    Loading
    Loading...

    Owner options

    List your home for rent

    $5,802/mo

    Rent Zestimate®

    Find your next renter with Zillow Rental Manager. Plus, with online applications, you can quickly screen prospective tenants – for free.

    Learn more

    $5,802/mo

    Rent Zestimate®

    Refinance and save

    $5,096/mo

    Est. payment

    Refinancing to a lower rate could help reduce your monthly payments and save thousands over the life of the loan.

    See today's rates

    $5,096/mo

    Est. payment

    Explore your selling options

    Work with a Zillow partner agent

    Leverage their expertise and Zillow's premium Showcase listings to get your home seen by more buyers.

    Get started

    List with your own agent

    Get your home in front of millions of buyers by listing it on Zillow.

    Learn how to do it

    Sell it yourself

    Take full control of how buyers see your home on Zillow by listing For Sale by Owner (FSBO).

    List your home

    What's special

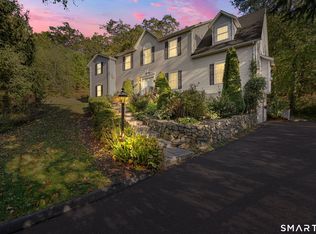
    This traditional Newtown Colonial delivers space, quality, and versatility. Move-in ready with key updates already in place, it offers a comfortable layout with plenty of room to personalize. Inside, you'll find a spacious 5-bedroom, 3.5-bath design anchored by an updated kitchen with dual center islands, quartz counters, and high-end appliances. The open floor plan provides great flow for gathering and entertaining, including a huge 24x24 family room that connects directly to the kitchen. The home is currently arranged to support a home-based business, offering flexible office options for today's lifestyle. Enjoy year-round relaxation in the enclosed porch with a swim spa, or head to the lower level, thoughtfully redesigned to include an additional office or potential in-law setup with a full bath and a fireplace-equipped living room. Outside, on two peaceful acres in a cul-de-sac, you'll find a heated inground pool, spa, pool house, koi pond, and firepit-features that make the property feel like a private retreat. With a few cosmetic updates, this home can easily be elevated to its full potential. Bring your vision and make this property the showpiece of the cul-de-sac. Priced for a quick sale, the seller will make no repairs.

    Zillow last checked:

    Listing updated:

    Listed by:

    THE LANDAU TEAM OF RE/MAX RIGHT CHOICE,

    David Landau (203)948-2703,

    RE/MAX Right Choice 203-426-4004,

    Co-Listing Agent: Jennifer Landau 203-948-4998,

    RE/MAX Right Choice

    Bought with:

    Janice Rosado, RES.0810701

    Coldwell Banker Realty

    Source: Smart MLS,MLS#: 24134658MLS Logo

    Facts & features

    Interior

    Bedrooms & bathrooms
    • Bedrooms: 5
    • Bathrooms: 4
    • Full bathrooms: 3
    • 1/2 bathrooms: 1
    Primary bedroom
    • Features: Vaulted Ceiling(s), Full Bath, Whirlpool Tub, Walk-In Closet(s), Hardwood Floor
    • Level: Upper
    • Area: 252 Square Feet
    • Dimensions: 14 x 18
    Bedroom
    • Features: Hardwood Floor
    • Level: Upper
    • Area: 196 Square Feet
    • Dimensions: 14 x 14
    Bedroom
    • Features: Hardwood Floor
    • Level: Upper
    • Area: 196 Square Feet
    • Dimensions: 14 x 14
    Bedroom
    • Features: Hardwood Floor
    • Level: Upper
    • Area: 154 Square Feet
    • Dimensions: 11 x 14
    Bedroom
    • Level: Lower
    Bathroom
    • Level: Lower
    Dining room
    • Features: Bay/Bow Window, High Ceilings, Hardwood Floor
    • Level: Main
    • Area: 224 Square Feet
    • Dimensions: 14 x 16
    Family room
    • Features: Vaulted Ceiling(s), Built-in Features, Gas Log Fireplace, French Doors, Patio/Terrace, Hardwood Floor
    • Level: Main
    • Area: 576 Square Feet
    • Dimensions: 24 x 24
    Kitchen
    • Features: High Ceilings, Built-in Features, Quartz Counters, Dining Area, Pantry, Hardwood Floor
    • Level: Main
    • Area: 351 Square Feet
    • Dimensions: 13 x 27
    Living room
    • Features: High Ceilings, Hardwood Floor
    • Level: Main
    • Area: 196 Square Feet
    • Dimensions: 14 x 14
    Living room
    • Features: Fireplace
    • Level: Lower
    Office
    • Features: Vaulted Ceiling(s), Ceiling Fan(s), Full Bath, Walk-In Closet(s), Wall/Wall Carpet
    • Level: Main
    • Area: 196 Square Feet
    • Dimensions: 14 x 14
    Office
    • Level: Lower
    Heating
    • Forced Air, Electric, Oil
    Cooling
    • Central Air
    Appliances
    • Included: Gas Cooktop, Oven, Microwave, Range Hood, Subzero, Dishwasher, Washer, Dryer, Water Heater
    • Laundry: Upper Level
    Features
    • Open Floorplan
    • Windows: Thermopane Windows
    • Basement: Full,Heated,Finished,Garage Access,Apartment,Cooled,Interior Entry
    • Attic: Pull Down Stairs
    • Number of fireplaces: 2
    Interior area
    • Total structure area: 4,028
    • Total interior livable area: 4,028 sqft
    • Finished area above ground: 3,032
    • Finished area below ground: 996

    Property

    Parking
    • Total spaces: 1
    • Parking features: Attached
    • Attached garage spaces: 1
    Features
    • Patio & porch: Deck, Patio
    • Exterior features: Garden
    • Has private pool: Yes
    • Pool features: Heated, Pool/Spa Combo, In Ground
    Lot
    • Size: 2.02 Acres
    • Features: Level, Sloped, Cul-De-Sac
    Details
    • Additional structures: Shed(s), Pool House
    • Parcel number: 1837997
    • Zoning: R-2

    Construction

    Type & style
    • Home type: SingleFamily
    • Architectural style: Colonial
    • Property subtype: Single Family Residence
    Materials
    • Vinyl Siding
    • Foundation: Concrete Perimeter
    • Roof: Fiberglass
    Condition
    • New construction: No
    • Year built: 2002

    Utilities & green energy

    • Sewer: Septic Tank
    • Water: Well
    Green energy
    • Energy efficient items: Windows
    • Energy generation: Solar

    Community & neighborhood

    Community
    • Community features: Health Club, Medical Facilities, Shopping/Mall, Stables/Riding
    Location
    • Region: Newtown
    • Subdivision: Botsford

    Price history

    DateEventPrice
    5/1/2026Pending sale$749,000-0.8%$186/sqft
    Source: Smart MLS #24134658 Report a problem
    4/30/2026Sold$755,000+0.8%$187/sqft
    Source: Smart MLS #24134658 Report a problem
    3/27/2026Listed for sale$749,000$186/sqft
    Source: Smart MLS #24134658 Report a problem
    2/19/2026Pending sale$749,000$186/sqft
    Source: Smart MLS #24134658 Report a problem
    12/16/2025Price change$749,000-5.1%$186/sqft
    Source: Smart MLS #24134658 Report a problem
    12/3/2025Price change$789,000-1.3%$196/sqft
    Source: Smart MLS #24134658 Report a problem
    10/27/2025Price change$799,000-5.9%$198/sqft
    Source: Smart MLS #24134658 Report a problem
    10/21/2025Listed for sale$849,000+50.3%$211/sqft
    Source: Smart MLS #24134658 Report a problem
    5/22/2014Sold$565,000-1.7%$140/sqft
    Source: Smart MLS #99061083 Report a problem
    3/28/2014Listed for sale$574,900+6.5%$143/sqft
    Source: BerkshireHathaway NEProperties #99058394 Report a problem
    3/31/2003Sold$539,900+9.9%$134/sqft
    Source: Smart MLS #98151829 Report a problem
    4/26/2002Sold$491,215$122/sqft
    Source: Public Record Report a problem

    Public tax history

    YearProperty taxesTax assessment
    2025$14,379 +6.6%$500,330
    2024$13,494 +2.8%$500,330
    2023$13,129 +4%$500,330 +37.4%
    2022$12,622 +0.1%$364,060
    2021$12,615 -0.3%$364,060
    2020$12,655 0%$364,060
    2019$12,658 +1.5%$364,060
    2018$12,465 -5.8%$364,060 -6.8%
    2017$13,233 +2.4%$390,710
    2015$12,921 -0.7%$390,710
    2014$13,015 +0.8%$390,710 +0.8%
    2013$12,915 +16.3%$387,610 -14.3%
    2012$11,105 +0.7%$452,522
    2011$11,028 +1.5%$452,522 +0%
    2010$10,860 +2.4%$452,520
    2009$10,603 +6.9%$452,520 +5.8%
    2008$9,919 -0.3%$427,560 +20.7%
    2007$9,951 +2.9%$354,130
    2006$9,668 +4.6%$354,130
    2005$9,243 +4.8%$354,130
    2004$8,818 +6.4%$354,130
    2003$8,287 +416.3%$354,130 +601.7%
    2001$1,605 +34.6%$50,470 +25%
    2000$1,192 $40,390

    Find assessor info on the county website

    Neighborhood: Botsford

    Nearby schools

    GreatSchools rating
    Schools provided by the listing agent
    • Elementary: Middle Gate
    • Middle: Newtown,Reed
    • High: Newtown

    Source: Smart MLS. This data may not be complete. We recommend contacting the local school district to confirm school assignments for this home.

    Get pre-qualified for a loan
    At Zillow Home Loans, we can pre-qualify you in as little as 5 minutes with no impact to your credit score.

    An equal housing lender. NMLS #10287.

    Sell for more on Zillow
    Get a Zillow Showcase℠ listing at no additional cost and you could sell for .
    $761,700
    2% more
    +$15,234
    With Zillow Showcase(estimated)
    $776,934