Skip main navigation
Sold for $786,000
  • $786,000

    1 Abbey Lane, Newtown, CT 06470

    5beds
    4,870sqft
    Single Family Residence
    Built in 2002
    2 Acres Lot
    $950,600 Zestimate®
    $161/sqft
    $5,443 Estimated rent

    Home value

    $950,600

    $894,000 - $1.02M

    $5,443/mo

    Zestimate® history
    Loading
    Loading...

    Owner options

    List your home for rent

    $5,443/mo

    Rent Zestimate®

    Find your next renter with Zillow Rental Manager. Plus, with online applications, you can quickly screen prospective tenants – for free.

    Learn more

    $5,443/mo

    Rent Zestimate®

    Refinance and save

    $5,292/mo

    Est. payment

    Refinancing to a lower rate could help reduce your monthly payments and save thousands over the life of the loan.

    See today's rates

    $5,292/mo

    Est. payment

    Explore your selling options

    Work with a Zillow partner agent

    Leverage their expertise and Zillow's premium Showcase listings to get your home seen by more buyers.

    Get started

    List with your own agent

    Get your home in front of millions of buyers by listing it on Zillow.

    Learn how to do it

    Sell it yourself

    Take full control of how buyers see your home on Zillow by listing For Sale by Owner (FSBO).

    List your home

    What's special

    Private cul-de-sacFun hang out spaceFlex roomSpacious spaLocated close to shopsSliding doorsFrench doors
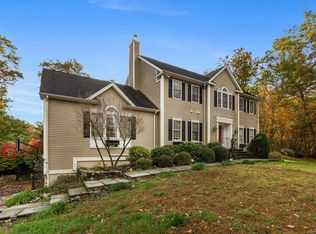
    Expansive 5 bedroom 4 full bathroom colonial set on a beautifully landscaped 2 acre lot on a private cul-de-sac. The main living space hosts a large living room opening up to the dining room space. Right off the dining room is the kitchen which features beautiful granite countertops, large center island with plenty of room for seating, large coffee wet bar area, as well as a cozy breakfast nook space overlooking your backyard. Off the breakfast nook through the French doors is a warm & inviting family room with fireplace and sliding doors leading out to the back deck. Also on the main level is a full bathroom and home office/ library. The upper level hosts 4 large bedrooms, the first being the primary suite with its spacious spa like bathroom and large walk-in closet. The remaining 3 bedrooms are generously sized with ample closet space. The 5th bedroom on the upper level is a flex room and can also be used a fun hang out space for older kids or great playroom for younger kids. The lower level is completely finished with walk out access to the rear yard and its own full bathroom. This home is conveniently located close to shops & restaurants and is an easy commute to I-84 via Rt 25. Call to schedule your showing today!

    Zillow last checked:

    Listing updated:

    Listed by:

    Michael Albert 203-228-3738,

    RE/MAX RISE 203-806-1435

    Bought with:

    Matt Streaman, RES.0815442

    RE/MAX Right Choice

    Source: Smart MLS,MLS#: 170609083MLS Logo

    Facts & features

    Interior

    Bedrooms & bathrooms
    • Bedrooms: 5
    • Bathrooms: 4
    • Full bathrooms: 4
    Primary bedroom
    • Features: Full Bath, Walk-In Closet(s)
    • Level: Upper
    • Area: 221 Square Feet
    • Dimensions: 13 x 17
    Bedroom
    • Level: Upper
    • Area: 143 Square Feet
    • Dimensions: 11 x 13
    Bedroom
    • Level: Upper
    • Area: 143 Square Feet
    • Dimensions: 11 x 13
    Bedroom
    • Level: Upper
    • Area: 140 Square Feet
    • Dimensions: 10 x 14
    Bedroom
    • Level: Upper
    • Area: 495 Square Feet
    • Dimensions: 33 x 15
    Dining room
    • Features: Hardwood Floor
    • Level: Main
    • Area: 121 Square Feet
    • Dimensions: 11 x 11
    Family room
    • Features: Fireplace
    • Level: Main
    • Area: 247 Square Feet
    • Dimensions: 13 x 19
    Family room
    • Level: Lower
    • Area: 720 Square Feet
    • Dimensions: 24 x 30
    Kitchen
    • Features: Breakfast Nook, Granite Counters, Kitchen Island, Tile Floor
    • Level: Main
    • Area: 240 Square Feet
    • Dimensions: 15 x 16
    Living room
    • Features: Hardwood Floor
    • Level: Main
    • Area: 224 Square Feet
    • Dimensions: 14 x 16
    Office
    • Features: Hardwood Floor
    • Level: Main
    • Area: 160 Square Feet
    • Dimensions: 10 x 16
    Heating
    • Forced Air, Oil
    Cooling
    • Central Air
    Appliances
    • Included: Electric Cooktop, Oven, Refrigerator, Dishwasher, Washer, Dryer, Water Heater, Electric Water Heater
    • Laundry: Main Level
    Features
    • Entrance Foyer
    • Basement: Full,Finished,Liveable Space
    • Number of fireplaces: 1
    Interior area
    • Total structure area: 4,870
    • Total interior livable area: 4,870 sqft
    • Finished area above ground: 3,520
    • Finished area below ground: 1,350

    Property

    Parking
    • Total spaces: 2
    • Parking features: Attached, Paved
    • Attached garage spaces: 2
    • Has uncovered spaces: Yes
    Features
    • Patio & porch: Deck, Patio
    • Exterior features: Rain Gutters
    Lot
    • Size: 2 Acres
    • Features: Dry, Cleared, Level, Few Trees, Sloped
    Details
    • Parcel number: 1837993
    • Zoning: R-2

    Construction

    Type & style
    • Home type: SingleFamily
    • Architectural style: Colonial
    • Property subtype: Single Family Residence
    Materials
    • Clapboard
    • Foundation: Concrete Perimeter
    • Roof: Asphalt
    Condition
    • New construction: No
    • Year built: 2002

    Utilities & green energy

    • Sewer: Septic Tank
    • Water: Well

    Community & neighborhood

    Community
    • Community features: Golf, Health Club, Library, Medical Facilities, Playground, Shopping/Mall
    Location
    • Region: Newtown
    • Subdivision: Botsford

    Price history

    DateEventPrice
    5/8/2024Sold$786,000-1.1%$161/sqft
    Source: Smart MLS #170609083 Report a problem
    4/19/2024Pending sale$794,900$163/sqft
    Source: Smart MLS #170609083 Report a problem
    1/2/2024Price change$794,900-0.6%$163/sqft
    Source: Smart MLS #170609083 Report a problem
    11/7/2023Listed for sale$799,900+97.5%$164/sqft
    Source: Smart MLS #170609083 Report a problem
    5/18/2016Sold$405,000-14.7%$83/sqft
    Source: Smart MLS #99125036 Report a problem
    2/14/2016Price change$475,000-10.4%$98/sqft
    Source: Coldwell Banker Residential Brokerage - Newtown Office #99125036 Report a problem
    11/2/2015Price change$529,900-9.7%$109/sqft
    Source: Coldwell Banker Residential Brokerage - Newtown Office #99125036 Report a problem
    10/2/2015Listed for sale$587,000+10.4%$121/sqft
    Source: Owner Report a problem
    7/22/2002Sold$531,500+290.8%$109/sqft
    Source: Smart MLS #98122714 Report a problem
    8/30/2001Sold$136,000-47.7%$28/sqft
    Source: Public Record Report a problem
    11/28/2000Sold$260,000$53/sqft
    Source: Public Record Report a problem

    Public tax history

    YearProperty taxesTax assessment
    2025$16,177 +6.6%$562,870
    2024$15,181 +2.8%$562,870
    2023$14,770 +23%$562,870 +62.4%
    2022$12,013 +0.1%$346,500
    2021$12,006 -0.3%$346,500
    2020$12,044 0%$346,500
    2019$12,048 -8.9%$346,500 -10.3%
    2018$13,232 -2.7%$386,450 -3.7%
    2017$13,594 -2.5%$401,350 -4.8%
    2015$13,946 -0.7%$421,710
    2014$14,047 0%$421,710
    2013$14,051 +8.1%$421,710 -20.4%
    2012$13,003 +0.7%$529,859
    2011$12,913 +1.5%$529,859 0%
    2010$12,717 +0.7%$529,860 -1.7%
    2009$12,626 +1%$538,900
    2008$12,502 +10.6%$538,900 +34%
    2007$11,302 +2.9%$402,190
    2006$10,980 +4.6%$402,190
    2005$10,497 +4.8%$402,190
    2004$10,015 +6.4%$402,190
    2003$9,411 +487.1%$402,190 +698%
    2001$1,603 +34.8%$50,400 +25%
    2000$1,189 $40,320

    Find assessor info on the county website

    Neighborhood: Botsford

    Nearby schools

    GreatSchools rating
    Schools provided by the listing agent
    • Elementary: Middle Gate
    • High: Newtown

    Source: Smart MLS. This data may not be complete. We recommend contacting the local school district to confirm school assignments for this home.

    Get pre-qualified for a loan
    At Zillow Home Loans, we can pre-qualify you in as little as 5 minutes with no impact to your credit score.

    An equal housing lender. NMLS #10287.

    Sell for more on Zillow
    Get a Zillow Showcase℠ listing at no additional cost and you could sell for .
    $950,600
    2% more
    +$19,012
    With Zillow Showcase(estimated)
    $969,612