Antique Colonial on 11+ Acres of Riverfront - Northville, New Milford. Set on over 11 acres of waterfront along the East Aspetuck River, this antique Colonial sits in the quiet, secluded Northville section of New Milford, just minutes from New Preston. A sparsely travelled, scenic unpaved country road leads you to the solitude you've been seeking - a project well worth your while. This 5-bedroom, 2.5-bath, 2,600-square-foot home is set back from the road to take full advantage of the river, the woods, and the tranquility so few get to enjoy in this corner of Litchfield County. She's in need of extensive renovation to bring her back to her original 1852 glory - but she'll pay you back doubly. Wide-plank flooring runs throughout, three wood-burning fireplaces anchor generously sized rooms, and the bones are all here. The property also includes a post-and-beam barn with 1,200 square feet across two levels - most recently used for storage and a workshop, but ready to become a guest house, detached garage, or both. Hundreds of feet of riverfront span both banks, connected by bridges, giving you land - and river - on either side. This home isn't for everyone. It's for those with vision, and those looking for a labor of love to capture the quiet, secret serenity of this special place. Never before on the market, this third-generation home is ready for its next caretaker.
For sale
Price cut: $24.9K (9/11)
$475,000
28 Old Mill Road, New Milford, CT 06776
5beds
2,597sqft
Single Family Residence
Built in 1852
11.32 Acres Lot
$-- Zestimate®
$183/sqft
$-- HOA
What's special
Wide-plank flooring runs throughout
- 56 days
- 3,335
- 306
Likely to sell faster than
Zillow last checked:
Listing updated:
Listed by:
Todd P. Sargent (203)948-1729,
Coldwell Banker Realty 860-354-4111
Source: Smart MLS,MLS#: 24194726
Facts & features
Interior
Bedrooms & bathrooms
- Bedrooms: 5
- Bathrooms: 3
- Full bathrooms: 2
- 1/2 bathrooms: 1
Primary bedroom
- Features: Fireplace, Wide Board Floor
- Level: Upper
- Area: 275 Square Feet
- Dimensions: 11 x 25
Bedroom
- Features: Wide Board Floor
- Level: Upper
- Area: 180 Square Feet
- Dimensions: 12 x 15
Bedroom
- Features: Wide Board Floor
- Level: Upper
- Area: 108 Square Feet
- Dimensions: 9 x 12
Bedroom
- Features: Wide Board Floor
- Level: Upper
- Area: 84 Square Feet
- Dimensions: 7 x 12
Bedroom
- Features: Wide Board Floor
- Level: Upper
- Area: 160 Square Feet
- Dimensions: 10 x 16
Dining room
- Features: Wide Board Floor
- Level: Main
- Area: 192 Square Feet
- Dimensions: 12 x 16
Family room
- Features: Wide Board Floor
- Level: Main
- Area: 156 Square Feet
- Dimensions: 12 x 13
Kitchen
- Features: Fireplace, Wide Board Floor
- Level: Main
- Area: 650 Square Feet
- Dimensions: 25 x 26
Living room
- Features: Fireplace, Wide Board Floor
- Level: Main
- Area: 350 Square Feet
- Dimensions: 14 x 25
Other
- Features: Laundry Hookup, Wide Board Floor
- Level: Main
- Area: 120 Square Feet
- Dimensions: 10 x 12
Heating
- Forced Air, Oil
Cooling
- None
Appliances
- Included: None, Electric Water Heater, Water Heater
- Laundry: Main Level
Features
- Doors: Storm Door(s)
- Basement: Full,Unfinished,Interior Entry,Concrete
- Attic: Access Via Hatch
- Number of fireplaces: 3
- Fireplace features: Insert
Interior area
- Total structure area: 2,597
- Total interior livable area: 2,597 sqft
- Finished area above ground: 2,597
Video & virtual tour
Property
Parking
- Total spaces: 4
- Parking features: Barn, Off Street, Driveway, Unpaved, Private
- Garage spaces: 2
- Has uncovered spaces: Yes
Features
- Patio & porch: Enclosed, Porch, Deck
- Exterior features: Fruit Trees, Rain Gutters, Garden, Lighting, Stone Wall
- Has view: Yes
- View description: Water
- Has water view: Yes
- Water view: Water
- Waterfront features: Waterfront, River Front, Walk to Water, Access
Lot
- Size: 11.32 Acres
- Features: Secluded, Few Trees, Rolling Slope
Details
- Additional structures: Shed(s)
- Parcel number: 1870304
- Zoning: R80
Construction
Type & style
- Home type: SingleFamily
- Architectural style: Colonial,Antique
- Property subtype: Single Family Residence
Materials
- Clapboard
- Foundation: Stone
- Roof: Asphalt
Condition
- New construction: No
- Year built: 1852
Utilities & green energy
- Sewer: Septic Tank
- Water: Other
Green energy
- Energy efficient items: Doors
Community & HOA
Community
- Features: Golf, Health Club, Lake, Library, Medical Facilities, Paddle Tennis, Playground, Private School(s)
- Subdivision: Northville
HOA
- Has HOA: No
Location
- Region: New Milford
Financial & listing details
- Price per square foot: $183/sqft
- Tax assessed value: $556,570
- Annual tax amount: $13,180
- Date on market: 7/27/2026
Estimated market value
Not available
Estimated sales range
Not available
$4,814/mo
Price history
| Date | Event | Price |
|---|---|---|
| 9/11/2026 | Price change | $475,000-5%$183/sqft |
Source:  Smart MLS #24194726 Report a problem Smart MLS #24194726 Report a problem | ||
| 7/27/2026 | Listed for sale | $499,900$192/sqft |
Source: Smart MLS #24194726 Report a problem | ||
Public tax history
| Year | Property taxes | Tax assessment |
|---|---|---|
| 2025 | $11,409 +4% | $368,500 |
| 2024 | $10,970 +2.7% | $368,500 |
| 2023 | $10,679 +2.2% | $368,500 |
| 2022 | $10,447 +1.4% | $368,500 |
| 2021 | $10,307 +4.5% | $368,500 +7.1% |
| 2020 | $9,867 -0.1% | $344,050 |
| 2019 | $9,874 +1.9% | $344,050 |
| 2018 | $9,692 +3.4% | $344,050 |
| 2017 | $9,375 +1.8% | $344,050 |
| 2016 | $9,210 +9% | $344,050 +8.9% |
| 2015 | $8,451 | $315,910 |
Find assessor info on the county website
Monthly payment
Est. payment
Payment breakdown
Explore the cost of this home by adjusting the details. Changes won't be saved.Climate risks
Neighborhood: 06776
Nearby schools
Schools provided by the listing agent
- Elementary: Northville
- Middle: Schaghticoke,Sarah Noble Intermediate Schoo
- High: New Milford
Source: Smart MLS. This data may not be complete. We recommend contacting the local school district to confirm school assignments for this home.
Similar homes
- $515,0004 bd3 ba2k sqft52 Upper Reservoir Road, New Milford, CT 06776For Sale
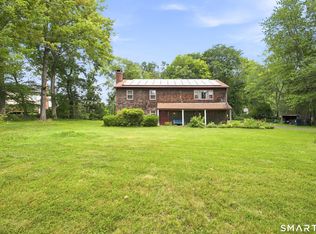
 MLS ID #24202291, Diana Newbert, William Raveis Real Estate. Smart MLS
 - $550,0003 bd3 ba1.9k sqft119 Upland Road, New Milford, CT 06776For Sale
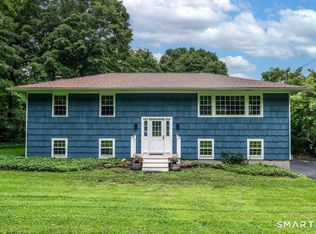 MLS ID #24200603, Joe Chemero, Coldwell Banker Realty. Smart MLS
 - $650,0004 bd3 ba2.5k sqft54 Old Northville Road, New Milford, CT 06776For Sale
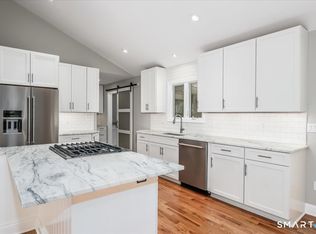 MLS ID #24198609, Dawn Hough, Coldwell Banker Realty. Smart MLS
 - $545,0004 bd3 ba2k sqft121 Litchfield Road, New Milford, CT 06776For Sale
 MLS ID #24182212, Joe Chemero, Coldwell Banker Realty. Smart MLS
 - $520,0003 bd3 ba1.6k sqft8 Brookview Lane, New Milford, CT 06776For SaleMLS ID #24193287, Kimberly Thomson, Coldwell Banker Realty. Smart MLS
- $599,9003 bd3 ba2.2k sqft6 McNulty Drive, New Milford, CT 06776For SaleMLS ID #24187611, Pat Catchpole, William Raveis Real Estate. Smart MLS
- $474,0003 bd2 ba1.5k sqft55 Taylor Terrace, New Milford, CT 06776For SaleMLS ID #24200245, Joe Chemero, Coldwell Banker Realty. Smart MLS
- $525,0003 bd3 ba2k sqft11 Jefferson Drive, New Milford, CT 06776For SaleMLS ID #24202121, Joe Chemero, Coldwell Banker Realty. Smart MLS
- $480,0003 bd2 ba1.8k sqft18 Hinckley Road, Washington, CT 06777For SaleMLS ID #24186625, Joe Chemero, Coldwell Banker Realty. Smart MLS
- $559,9004 bd3 ba2.7k sqft9 Richconn Drive, New Milford, CT 06776For SaleMLS ID #24190623, Lori J. Campbell, Coldwell Banker Realty. Smart MLS
- $635,0004 bd3 ba2.6k sqft21 April Drive, New Milford, CT 06776For SaleMLS ID #24204543, Joe Chemero, Coldwell Banker Realty. Smart MLS
- $549,0003 bd3 ba1.6k sqft20 Heacock Crossbrook Road, New Milford, CT 06776For SaleMLS ID #24198777, Joe Chemero, Coldwell Banker Realty. Smart MLS
- $675,0005 bd3 ba3.2k sqft341 Candlewood Lake Road North, New Milford, CT 06776For SaleMLS ID #24158117, Rudy Marciano, Keller Williams Realty. Smart MLS
- $525,0004 bd2 ba1.8k sqft12 Tompkins Hill Road, Washington, CT 06793For SaleMLS ID #24202633, Jamie Marcoux, Klemm Real Estate Inc. Smart MLS
- $449,0003 bd2 ba1.4k sqft218 Johnson Road, Wingdale, NY 12594For Sale
 MLS ID #1051195, Hamar J. Clarke, Listing by: Clarke Realty & Associates LLC. OneKey® MLS as distributed by MLS GRID
 - $475,0003 bd2 ba1.5k sqft215 Campville Road, Litchfield, CT 06778For SaleMLS ID #24205964, Jacqueline Hornish, W. Raveis Lifestyles Realty. Smart MLS
- $574,9004 bd2 ba2k sqft70 Reed Road, Warren, CT 06754For SaleMLS ID #24183411, Phil Fox, William Pitt Sotheby's Int'l. Smart MLS
- $544,9004 bd2 ba2.1k sqft325 New Milford Road East, Bridgewater, CT 06752For SaleMLS ID #24183758, Douglas Collins, Coldwell Banker Realty. Smart MLS
- $530,0005 bd2 ba2k sqft40 Oleson Drive, Southbury, CT 06488For SaleMLS ID #24207493, Liz Newnham, William Pitt Sotheby's Int'l. Smart MLS
- $639,0004 bd3 ba2.5k sqft41 Colonial Ridge Drive, New Milford, CT 06755For SaleMLS ID #24201406, Lisa Briscoe, William Raveis Real Estate. Smart MLS
