Spacious Cape filled with charm & character makes this one special! A must see inside home with its unique, flexible layout & set back on 2.5 acres of very pretty, private, park-like property. Offers 3 bedrooms, 2.5 baths, the main level features a hard-to-find first-floor primary bedroom with private bath, a comfortable living room with wood-burning fireplace, den/home office, half bath, and spacious country kitchen/dining area. Upstairs you’ll find two additional bedrooms, plus flex room offering flexibility for a home office, guest space or hobbies. The walk-out lower level offers a rec room & lots of additional storage space.
A step out from the kitchen is a lovely backyard patio, where you’ll fall in love with the private, picturesque setting- perfect for gathering and barbecuing, gardening, entertaining or simply relaxing in the peaceful surroundings. Central air and a generator add to the home’s comfort and convenience.
Ideally located near Routes 55 and 82, shopping, dining, parks, recreation and golf, with convenient access to the Taconic State Parkway and Metro-North trains. A nice combination of space, privacy and convenience. Call today to schedule your showing!
Pending
$585,000
61 Bowe Lane, Lagrangeville, NY 12540
3beds
2,600sqft
Single Family Residence, Residential
Built in 1966
2.2 Acres Lot
$-- Zestimate®
$225/sqft
$-- HOA
What's special
- 19 days
- 93
- 4
Likely to sell faster than
Zillow last checked:
Listing updated:
Listed by:
BHHS Hudson Valley Properties 845-473-1650,
Susan Stevens 845-518-8791
Source: OneKey® MLS as distributed by MLS GRID,MLS#: 1026865
Facts & features
Interior
Bedrooms & bathrooms
- Bedrooms: 3
- Bathrooms: 3
- Full bathrooms: 2
- 1/2 bathrooms: 1
Heating
- Oil
Cooling
- Central Air
Appliances
- Included: Dishwasher, Dryer, Electric Range, Microwave, Refrigerator, Washer
- Laundry: In Basement
Features
- First Floor Bedroom, First Floor Full Bath, Built-in Features, Entrance Foyer, Formal Dining
- Flooring: Hardwood
- Basement: Finished,Full
- Attic: Partial
- Number of fireplaces: 1
- Fireplace features: Living Room
Interior area
- Total structure area: 2,600
- Total interior livable area: 2,600 sqft
Property
Parking
- Parking features: Driveway
- Has uncovered spaces: Yes
Features
- Levels: Three Or More
- Patio & porch: Patio
- Has view: Yes
- View description: Mountain(s), Trees/Woods
Lot
- Size: 2.2 Acres
- Features: Back Yard, Garden, Landscaped, Near School, Private, Wooded
Details
- Parcel number: 1322006659003688150000
- Special conditions: None
- Other equipment: Generator
Construction
Type & style
- Home type: SingleFamily
- Architectural style: Cape Cod
- Property subtype: Single Family Residence, Residential
Materials
- Brick, Vinyl Siding
Condition
- Year built: 1966
Utilities & green energy
- Sewer: Septic Tank
- Water: Well
- Utilities for property: Trash Collection Private
Community & HOA
HOA
- Has HOA: No
Location
- Region: Lagrangeville
Financial & listing details
- Price per square foot: $225/sqft
- Tax assessed value: $298,200
- Annual tax amount: $10,327
- Date on market: 9/7/2026
- Cumulative days on market: 28 days
- Listing agreement: Exclusive Right To Sell
Estimated market value
Not available
Estimated sales range
Not available
Not available
Price history
| Date | Event | Price |
|---|---|---|
| 10/7/2026 | Pending sale | $585,000$225/sqft |
Source: BHHS broker feed #1026865 Report a problem | ||
| 10/7/2026 | Contingent | $585,000$225/sqft |
Source:  Berkshire Hathaway HomeServices New England Properties #1026865 Report a problem Berkshire Hathaway HomeServices New England Properties #1026865 Report a problem | ||
| 9/29/2026 | Listing removed | $585,000$225/sqft |
Source: BHHS broker feed #1026865 Report a problem | ||
| 9/7/2026 | Listed for sale | $585,000+7.3%$225/sqft |
Source:  OneKey® MLS as distributed by MLS GRID #1026865 Report a problem OneKey® MLS as distributed by MLS GRID #1026865 Report a problem | ||
| 8/30/2023 | Sold | $545,000$210/sqft |
Source: Public Record Report a problem | ||
| 6/26/2023 | Sold | $545,000$210/sqft |
Source: OneKey® MLS as distributed by MLS GRID #H6246445 Report a problem | ||
| 5/23/2023 | Pending sale | $545,000$210/sqft |
Source: OneKey® MLS as distributed by MLS GRID #H6246445 Report a problem | ||
| 5/2/2023 | Listed for sale | $545,000+150%$210/sqft |
Source:  MHMLS #415236 Report a problem MHMLS #415236 Report a problem | ||
| 12/29/1999 | Sold | $218,000+28.2%$84/sqft |
Source: Public Record Report a problem | ||
| 4/20/1998 | Sold | $170,000$65/sqft |
Source: Public Record Report a problem | ||
Public tax history
| Year | Property taxes | Tax assessment |
|---|---|---|
| 2025 | -- | $298,200 |
| 2024 | -- | $298,200 |
| 2023 | -- | $298,200 |
| 2022 | -- | $298,200 |
| 2021 | -- | $298,200 |
| 2020 | -- | $298,200 |
| 2019 | -- | $298,200 |
| 2018 | -- | $298,200 +2.4% |
| 2017 | $8,277 | $291,200 |
| 2016 | -- | $291,200 |
| 2015 | -- | $291,200 |
| 2014 | -- | $291,200 -5% |
| 2012 | -- | $306,500 -5% |
| 2011 | -- | $322,600 -6% |
| 2010 | -- | $343,200 -8.9% |
| 2009 | -- | $376,800 -6% |
| 2008 | -- | $400,900 -6.9% |
| 2007 | -- | $430,500 +139.4% |
| 2006 | -- | $179,800 |
| 2005 | -- | $179,800 |
| 2004 | -- | $179,800 |
| 2003 | -- | $179,800 |
| 2002 | -- | $179,800 |
| 2001 | -- | $179,800 |
| 2000 | -- | $179,800 |
Find assessor info on the county website
Monthly payment
Climate risks
Neighborhood: 12540
Nearby schools
Schools provided by the listing agent
- Elementary: Vail Farm Elementary School
- Middle: Union Vale Middle School
- High: Arlington High School
Source: OneKey® MLS as distributed by MLS GRID. This data may not be complete. We recommend contacting the local school district to confirm school assignments for this home.
Similar homes
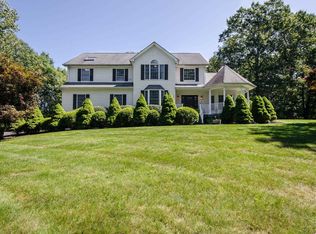

- $575,0003 bd3 ba2k sqft54 Bowe Lane, Lagrangeville, NY 12540For Sale

 MLS ID #1030911, Justin M. LaFalce, Listing by: KW MidHudson. OneKey® MLS as distributed by MLS GRID
 - $585,0003 bd3 ba2.6k sqft51 Dogwood Trail, Lagrangeville, NY 12540For Sale
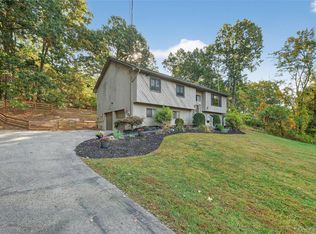 MLS ID #950451, Ines Cerezo, Listing by: BHHS Hudson Valley Properties. OneKey® MLS as distributed by MLS GRID
 - $449,0003 bd2 ba1.8k sqft11 Bloomer Road, Lagrangeville, NY 12540For Sale
 MLS ID #1058561, Michael Edwards, Listing by: KW MidHudson. OneKey® MLS as distributed by MLS GRID
 - $599,0003 bd3 ba2.2k sqft47 Stringham Road, Poughkeepsie, NY 12603For Sale
 MLS ID #1044400, Virginia Corbett, Listing by: eXp Realty. OneKey® MLS as distributed by MLS GRID
 - $650,0005 bd4 ba3k sqft2 Woodcrest Drive, Hopewell Junction, NY 12533For SaleMLS ID #1051288, Suzanne DeCosta, Listing by: Houlihan Lawrence Inc.. OneKey® MLS as distributed by MLS GRID
- $650,0003 bd3 ba2.2k sqft2800 Route 82, Pleasant Valley, NY 12569For SaleMLS ID #1044510, Jo-Ann Campagiorni, Listing by: Houlihan Lawrence Inc.. OneKey® MLS as distributed by MLS GRID
- $650,0004 bd3 ba2.4k sqft84 Stowe Drive, Poughquag, NY 12570For SaleMLS ID #1057643, Vesna Kanacki, Listing by: Century 21 Elite Realty. OneKey® MLS as distributed by MLS GRID
- $575,0004 bd3 ba3.2k sqft18 Mackey Road, Highland, NY 12528For SaleMLS ID #1064643, Brent R. VanAken, Listing by: Keller Williams Village Sq Rlt. OneKey® MLS as distributed by MLS GRID
- $598,9004 bd3 ba2.2k sqft29 Hillview Drive, Poughkeepsie, NY 12603For SaleMLS ID #000018, Roadman Etienne, Listing by: BHHS Hudson Valley Properties. OneKey® MLS as distributed by MLS GRID
- $599,0003 bd3 ba2.4k sqft568 Farmers Mills Road, Carmel, NY 10512For SaleMLS ID #1041819, Nanci Kubik, Listing by: Houlihan Lawrence Inc.. OneKey® MLS as distributed by MLS GRID
- $649,0004 bd3 ba2.6k sqft54 White Pond Road, Stormville, NY 12582For SaleMLS ID #1059796, Justin Pieragostini, Listing by: Coldwell Banker Realty. OneKey® MLS as distributed by MLS GRID
- $570,0005 bd3 ba2.1k sqft7 Hujay Terrace, Wappingers Falls, NY 12590For SaleMLS ID #978978, Ramanjit Dhanoa, Listing by: eXp Realty. OneKey® MLS as distributed by MLS GRID
- $619,0003 bd3 ba2.1k sqft11 Ann Road, Carmel, NY 10512For SaleMLS ID #1053334, Patricia A. Wagner, Listing by: Compass Greater NY, LLC. OneKey® MLS as distributed by MLS GRID
- $600,0004 bd3 ba2.5k sqft45 Thornwood Drive, Poughkeepsie, NY 12603For SaleMLS ID #1060114, Nicole Boisvert Porter, Listing by: Houlihan Lawrence Inc.. OneKey® MLS as distributed by MLS GRID
- $554,9994 bd3 ba2.3k sqft99 Milton Turnpike, Milton, NY 12547For SaleMLS ID #1048911, Craig Ross Jr., Listing by: Century 21 Hudson Valley Rlty.. OneKey® MLS as distributed by MLS GRID
- $550,0003 bd2 ba1.8k sqft21 Meads Lane, Stormville, NY 12582For SaleMLS ID #1059447, Christian D. Baez, Listing by: KW Hudson Valley United. OneKey® MLS as distributed by MLS GRID
- $599,0003 bd2 ba2.4k sqft30 Lomala Road, Hopewell Junction, NY 12533For SaleMLS ID #1060166, Nancy A Young, Listing by: BHHS Hudson Valley Properties. OneKey® MLS as distributed by MLS GRID
- $525,0004 bd2 ba1.7k sqft17 Chestnut Lane, Milton, NY 12547For SaleMLS ID #1049036, Tremaine Selby, Listing by: Weichert Realtors. OneKey® MLS as distributed by MLS GRID
- $648,0003 bd3 ba2.1k sqft5 Anna Place, Marlboro, NY 12542For SaleMLS ID #1036109, Lyra Blumenthal, Listing by: RE/MAX Benchmark Realty Group. OneKey® MLS as distributed by MLS GRID
- $600,0004 bd3 ba2.3k sqft73 Kentview Drive, Carmel, NY 10512For SaleMLS ID #1007023, Omar Harper, Listing by: Epique Realty. OneKey® MLS as distributed by MLS GRID
