Skip main navigation
Sold for $630,000
  • $630,000

    67 Bowe Lane, Lagrangeville, NY 12540

    4beds
    3,500sqft
    Single Family Residence, Residential
    Built in 1999
    1.49 Acres Lot
    $632,500 Zestimate®
    $180/sqft
    $5,772 Estimated rent

    Home value

    $632,500

    $595,000 - $677,000

    $5,772/mo

    Zestimate® history
    Loading
    Loading...

    Owner options

    List your home for rent

    $5,772/mo

    Rent Zestimate®

    Find your next renter with Zillow Rental Manager. Plus, with online applications, you can quickly screen prospective tenants – for free.

    Learn more

    $5,772/mo

    Rent Zestimate®

    Refinance and save

    $4,346/mo

    Est. payment

    Refinancing to a lower rate could help reduce your monthly payments and save thousands over the life of the loan.

    See today's rates

    $4,346/mo

    Est. payment

    Explore your selling options

    Work with a Zillow partner agent

    Leverage their expertise and Zillow's premium Showcase listings to get your home seen by more buyers.

    Get started

    List with your own agent

    Get your home in front of millions of buyers by listing it on Zillow.

    Learn how to do it

    Sell it yourself

    Take full control of how buyers see your home on Zillow by listing For Sale by Owner (FSBO).

    List your home

    What's special

    Quiet tree-lined streetPrivate serene settingFormal dining roomFour bedroomsEat-in kitchen
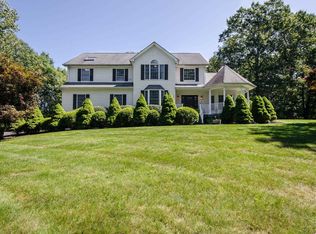
    Do not miss the opportunity to move into Birch Hill neighborhood! This oversized Contemporary Colonial offers 3500 square feet of living space and sits on more than an acre of property. The home has four bedrooms (with additional 5th room), three separate living/family rooms, a formal dining room, and an eat-in kitchen—providing plenty of room for both everyday living and entertaining all set on over an acre of property on a quiet, tree-lined street. The walkout unfinished basement boasts high ceilings and offers incredible potential for future expansion, whether you envision a playroom, gym, recreation space or home office. This private, serene setting, combined with your vision and creativity, makes the possibilities of the house endless. Perfect for someone looking for a house in move-in condition with the potential to customize and make it your own. This is an opportunity you won’t want to miss!

    Zillow last checked:

    Listing updated:

    Listed by:

    Samantha Tremblay 914-334-3084,

    Tag Realty & Property Mang 914-450-1406,

    Alycia L. Forbes,

    Tag Realty & Property Mang

    Bought with:

    Timothy McCoy, 10401392479

    KW MidHudson

    Source: OneKey® MLS as distributed by MLS GRID,MLS#: 969391MLS Logo

    Facts & features

    Interior

    Bedrooms & bathrooms
    • Bedrooms: 4
    • Bathrooms: 3
    • Full bathrooms: 2
    • 1/2 bathrooms: 1
    Heating
    • Forced Air
    Cooling
    • Central Air
    Appliances
    • Included: Dishwasher, Electric Range, Freezer, Microwave, Refrigerator
    Features
    • First Floor Bedroom, Cathedral Ceiling(s), Eat-in Kitchen, Entrance Foyer, Formal Dining, Open Floorplan, Walk-In Closet(s)
    • Basement: Unfinished,Walk-Out Access
    • Attic: Pull Stairs
    • Has fireplace: No
    Interior area
    • Total structure area: 3,500
    • Total interior livable area: 3,500 sqft

    Property

    Parking
    • Total spaces: 2
    • Parking features: Driveway, Garage, Garage Door Opener
    • Garage spaces: 2
    • Has uncovered spaces: Yes
    Lot
    • Size: 1.49 Acres
    Details
    • Parcel number: 1322006659003438220000
    • Special conditions: None

    Construction

    Type & style
    • Home type: SingleFamily
    • Architectural style: Colonial,Contemporary
    • Property subtype: Single Family Residence, Residential
    Materials
    • Vinyl Siding
    Condition
    • Year built: 1999

    Utilities & green energy

    • Sewer: Septic Tank
    • Water: Public
    • Utilities for property: Electricity Available

    Community & HOA

    Community
    • Subdivision: Birch Hill
    HOA
    • Has HOA: No
    Location
    • Region: Lagrangeville

    Financial & listing details

    • Price per square foot: $180/sqft
    • Tax assessed value: $342,600
    • Annual tax amount: $13,264
    • Date on market: 3/23/2026
    • Cumulative days on market: 46 days
    • Listing agreement: Exclusive Right To Sell
    • Electric utility on property: Yes

    Price history

    DateEventPrice
    6/25/2026Sold$630,000-3.1%$180/sqft
    Source: OneKey® MLS as distributed by MLS GRID #969391 Report a problem
    5/8/2026Pending sale$649,999$186/sqft
    Source: OneKey® MLS as distributed by MLS GRID #969391 Report a problem
    3/23/2026Listed for sale$649,999$186/sqft
    Source: OneKey® MLS as distributed by MLS GRID #969391 Report a problem

    Public tax history

    YearProperty taxesTax assessment
    2025-- $342,600
    2024-- $342,600
    2023-- $342,600
    2022-- $342,600
    2021-- $342,600
    2020-- $342,600
    2019-- $342,600
    2018-- $342,600
    2017$4,437 $342,600
    2016-- $342,600
    2015-- $342,600
    2014-- $342,600 -5%
    2012-- $360,600 -5%
    2011-- $379,600 -6%
    2010-- $403,800 -10.9%
    2009-- $453,200 -8%
    2008-- $492,600 -6.9%
    2007-- $529,000 +79.6%
    2006-- $294,500
    2005-- $294,500
    2004-- $294,500
    2003-- $294,500
    2002-- $294,500 +1.8%
    2001-- $289,200
    2000-- $289,200
    Find assessor info on the county website

    Neighborhood: 12540

    Nearby schools

    GreatSchools rating
    Schools provided by the listing agent
    • Elementary: Noxon Road Elementary School
    • Middle: Union Vale Middle School
    • High: Arlington High School

    Source: OneKey® MLS as distributed by MLS GRID. This data may not be complete. We recommend contacting the local school district to confirm school assignments for this home.