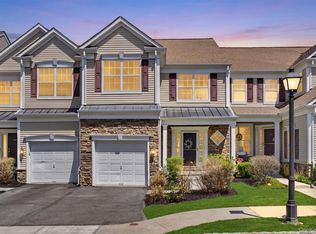
You could be living the dream in this 3 bedroom, 2 1/2 bath spacious townhouse located in Brighton Green by Pulte Homes. Enjoy the best of maintenance free living in the heart of the Hudson Valley. This community is tucked away, but less than 5 miles to NYS I87 and I84. The hardwood floors shine bright throughout most of the main level. The picture frame molding starts in the foyer and extends into the formal dining room. The living room has a natural gas fireplace which serves as the focal point and it compliments the wall of oversized windows allowing for natural light. The eat-in kitchen has 42 inch cherry cabinets, Corian counters, stainless steel appliances, recessed lighting and a sliding glass door leading to the deck. Upstairs you'll find the primary ensuite with lots of windows and recessed lighting. The large primary bath has a toilet closet, big tub with a window overhead, walk-in shower and 2 sinks. The two additional bedrooms, laundry room, and full bath complete the second level. The unfinished, walk-out full basement offers so much and can easily be finished since it already has plumbing for a bathroom, heat and AC, finished ceiling, sprinkler system . Rinnai tankless water heater is 3 years old. Enjoy fine dining, shopping ,casino, wineries, hiking and the nearby waterfront. Amenities include a heated pool, club house with gym, sidewalk streets and playground. Round this off with municipal water and sewer, natural gas, attractive HOA fee and low taxes and you have your dream destination here at 7 Bainbridge Place #404.
For sale
$490,000
7 Bainbridge Place #404, Newburgh, NY 12550
3beds
1,830sqft
Condominium, Residential
Built in 2006
-- sqft lot
$-- Zestimate®
$268/sqft
$387/mo HOA
What's special
Heated poolTwo additional bedroomsRecessed lightingLaundry roomStainless steel appliancesCorian countersSidewalk streets
- 32 days |
- 470 |
- 18 |
Zillow last checked:
Listing updated:
Listed by:
Houlihan Lawrence Inc. 845-473-9770,
Pamela S. Kandel 845-453-1674
Source: OneKey® MLS as distributed by MLS GRID,MLS#: 1011394
Facts & features
Interior
Bedrooms & bathrooms
- Bedrooms: 3
- Bathrooms: 3
- Full bathrooms: 2
- 1/2 bathrooms: 1
Heating
- Forced Air
Cooling
- Central Air
Appliances
- Included: Dishwasher, Disposal, Dryer, Gas Range, Microwave, Refrigerator, Stainless Steel Appliance(s), Tankless Water Heater, Washer
- Laundry: In Hall
Features
- Crown Molding, Double Vanity, Eat-in Kitchen, Formal Dining, Primary Bathroom, Recessed Lighting, Stone Counters, Walk-In Closet(s)
- Flooring: Carpet, Ceramic Tile, Wood
- Basement: Full,Partially Finished,Walk-Out Access
- Attic: Scuttle
- Number of fireplaces: 1
- Fireplace features: Gas
- Common walls with other units/homes: 2+ Common Walls
Interior area
- Total structure area: 1,830
- Total interior livable area: 1,830 sqft
Property
Parking
- Total spaces: 1
- Parking features: Attached, Garage
- Garage spaces: 1
Features
- Levels: Two
- Patio & porch: Deck, Patio
- Pool features: Community
Lot
- Size: 0.6 Acres
Details
- Parcel number: 3346001240000001001.0000022
- Special conditions: None
Construction
Type & style
- Home type: Condo
- Property subtype: Condominium, Residential
- Attached to another structure: Yes
Materials
- Frame, Stone, Vinyl Siding
Condition
- Year built: 2006
Utilities & green energy
- Sewer: Public Sewer
- Water: Public
- Utilities for property: Electricity Connected, Natural Gas Connected
Community & HOA
Community
- Features: Clubhouse, Fitness Center, Playground, Pool, Sidewalks
- Subdivision: Brighton Green Community
HOA
- Has HOA: Yes
- Amenities included: Clubhouse, Fitness Center, Parking, Playground, Pool
- Services included: Common Area Maintenance, Maintenance Grounds, Pool Service, Trash
- HOA fee: $387 monthly
- HOA phone: 914-646-5108
Location
- Region: Newburgh
Financial & listing details
- Price per square foot: $268/sqft
- Tax assessed value: $61,100
- Annual tax amount: $7,120
- Date on market: 6/25/2026
- Cumulative days on market: 33 days
- Listing agreement: Exclusive Right To Sell
- Listing terms: Cash,Conventional
- Electric utility on property: Yes
Estimated market value
Not available
Estimated sales range
Not available
Not available
Price history
| Date | Event | Price |
|---|---|---|
| 6/25/2026 | Listed for sale | $490,000$268/sqft |
Source:  OneKey® MLS as distributed by MLS GRID #1011394 Report a problem OneKey® MLS as distributed by MLS GRID #1011394 Report a problem | ||
Public tax history
Tax history is unavailable.
Monthly payment
Climate risks
Neighborhood: 12550
Nearby schools
GreatSchools rating
- 5/10Meadow Hill SchoolGrades: K-8Distance: 0.4 mi
- 3/10Newburgh Free Academy Main CampusGrades: 9-12Distance: 3.5 mi
Schools provided by the listing agent
- Elementary: Meadow Hill Global Explorations Magn
- Middle: MEADOW HILL GLOBAL EXPLORATIONS MAGNET SCHOOL
- High: Newburgh Free Academy
Source: OneKey® MLS as distributed by MLS GRID. This data may not be complete. We recommend contacting the local school district to confirm school assignments for this home.
- $426,5003 bd2 ba1.8k sqft7 Bainbridge Pl, Newburgh, NY 12550Off Market
- $426,2003 bd2 ba1.8k sqft7 Bainbridge Pl, Newburgh, NY 12550Off Market
- $516,8003 bd2 ba2.3k sqft7 Bainbridge Pl, Newburgh, NY 12550Off Market
- $417,0003 bd2 ba1.7k sqft7 Bainbridge Pl, Newburgh, NY 12550Off Market
- $417,4003 bd2 ba1.7k sqft7 Bainbridge Pl, Newburgh, NY 12550Off Market
- $460,0003 bd3 ba1.7k sqft7 Bainbridge Pl UNIT 402, Newburgh, NY 12550Sold
- $521,6003 bd4 ba3k sqft7 Bainbridge Pl UNIT 401, Newburgh, NY 12550Off Market
- $438,4003 bd3 ba1.8k sqft6 Bainbridge Pl UNIT 905, Newburgh, NY 12550Off Market
A local agent can set up tours, give advice and negotiate with sellers.
Similar homes
- $469,0003 bd3 ba1.7k sqft6 Bainbridge Place #902, Newburgh, NY 12550For Sale

 MLS ID #1016663, Andrea C. Mahoney, Listing by: Smitchger Realty. OneKey® MLS as distributed by MLS GRID
 - $475,0003 bd3 ba1.8k sqft29 Banbury Way #1105, Newburgh, NY 12550For Sale
 MLS ID #997196, David Mires, Listing by: Smitchger Realty. OneKey® MLS as distributed by MLS GRID
 - $449,9953 bd3 ba2.2k sqft179 Isis Drive #3F, Newburgh, NY 12550For Sale
 MLS ID #1019223, Jason J. Madison, Listing by: eXp Realty. OneKey® MLS as distributed by MLS GRID
 - $525,0004 bd2 ba2.2k sqft101 Brewer Road, Newburgh, NY 12550For Sale
 MLS ID #1007942, Virginia Corbett, Listing by: eXp Realty. OneKey® MLS as distributed by MLS GRID
 - $515,0003 bd4 ba1.9k sqft36 Overlook Terrace, Walden, NY 12586For SaleMLS ID #1028931, Shirley I. Mojica, Listing by: Compass Greater NY, LLC. OneKey® MLS as distributed by MLS GRID
- $499,0003 bd3 ba2.1k sqft2608 Hawthorn Way, New Windsor, NY 12553For SaleMLS ID #1020799, Melanie Hernandez, Listing by: Keller Williams Realty. OneKey® MLS as distributed by MLS GRID
- $399,0002 bd3 ba1.8k sqft47 Westbrook Road #47, Newburgh, NY 12550For SaleMLS ID #984672, Vivienne I. Cerrati, Listing by: Howard Hanna Rand Realty. OneKey® MLS as distributed by MLS GRID
- $525,0004 bd3 ba2k sqft2 Summerset Drive, Wallkill, NY 12589For SaleMLS ID #1020607, Virginia Corbett, Listing by: eXp Realty. OneKey® MLS as distributed by MLS GRID
- $539,0003 bd4 ba2.1k sqft4003 Ridgecrest Drive, Wappingers Falls, NY 12590For SaleMLS ID #1018144, James E. Caffrey, Listing by: eXp Realty. OneKey® MLS as distributed by MLS GRID
- $498,0003 bd3 ba2.3k sqft6 Taber Place, Marlboro, NY 12542For SaleMLS ID #990052, Kassia M. Connors, Listing by: eXp Realty. OneKey® MLS as distributed by MLS GRID
- $425,0002 bd3 ba2k sqft1505 Balsam Drive, New Windsor, NY 12553For SaleMLS ID #1010026, Bryan P. Dale, Listing by: eXp Realty. OneKey® MLS as distributed by MLS GRID
- $537,9993 bd3 ba1.7k sqft105 Shaker Court N, New Windsor, NY 12553For SaleMLS ID #934043, Rebecca Bonhomme, Listing by: Howard Hanna Rand Realty. OneKey® MLS as distributed by MLS GRID
- $519,0004 bd3 ba1.8k sqft7 Judson Road, Montgomery, NY 12549For SaleMLS ID #1007894, Marion Bruhns, Listing by: Howard Hanna Rand Realty. OneKey® MLS as distributed by MLS GRID
- $525,0003 bd3 ba2k sqft59 Gillespie Street, Pine Bush, NY 12566For SaleMLS ID #1022024, Loretta Wolff, Listing by: NexLvl Real Estate Inc.. OneKey® MLS as distributed by MLS GRID
- $489,9993 bd3 ba2.2k sqft20 Patrick Drive, Bloomingburg, NY 12721For SaleMLS ID #1008649, Ray Reyes, Listing by: Keller Williams Realty. OneKey® MLS as distributed by MLS GRID
- $535,0003 bd3 ba1.8k sqft3 Unity Lane, New Paltz, NY 12561For SaleMLS ID #1001828, Heather Macauley, Listing by: eXp Realty. OneKey® MLS as distributed by MLS GRID
- $529,0003 bd4 ba2.5k sqft1130 Cold Spring Road, Fishkill, NY 12524For SaleMLS ID #1023089, Rugesh G. Shah, Listing by: KW MidHudson. OneKey® MLS as distributed by MLS GRID
- $549,0003 bd3 ba1.9k sqft7 Woodfield Drive, Washingtonville, NY 10992For SaleMLS ID #1020322, Sandra Laramore, Listing by: Redfin Real Estate. OneKey® MLS as distributed by MLS GRID
- $539,9003 bd2 ba1.6k sqft181 Stony Ford Road, Middletown, NY 10941For SaleMLS ID #1016194, Rana Ali, Listing by: eXp Realty. OneKey® MLS as distributed by MLS GRID
- $479,0003 bd3 ba2k sqft1 High Ridge Lane, Middletown, NY 10940For SaleMLS ID #1014031, Jason J. Madison, Listing by: eXp Realty. OneKey® MLS as distributed by MLS GRID
