Welcome to this beautifully maintained townhouse in The Grove, offering a spacious open-concept layout and an exceptional lifestyle. The main level features gleaming hardwood floors, elegant crown molding, a bright living room, formal dining area with sliding doors to a private balcony, and a well-appointed eat-in kitchen complete with 42-inch cabinetry, pantry, and breakfast bar. This home offers three full bathrooms, convenient main-floor laundry, and a mudroom leading to the attached one-car garage. The finished walkout lower level provides additional living space with recessed lighting, oversized windows, and sliding doors opening to a private patio overlooking a peaceful greenbelt setting. Residents enjoy resort-style amenities including a pool, fitness center, and tennis courts. Ideally located within the highly sought-after Washingtonville School District, just minutes from shopping and dining along Route 300, major highways, Stewart International Airport, Salisbury Mills-Cornwall and Beacon Metro-North stations, making commuting and travel a breeze.
Pending
Price cut: $25K (6/26)
$425,000
1505 Balsam Drive, New Windsor, NY 12553
2beds
2,020sqft
Condominium, Residential
Built in 2013
-- sqft lot
$-- Zestimate®
$210/sqft
$477/mo HOA
What's special
Oversized windowsFinished walkout lower levelRecessed lightingPrivate balconyConvenient main-floor laundryBreakfast barElegant crown molding
- 67 days |
- 211 |
- 12 |
Zillow last checked:
Listing updated:
Listed by:
eXp Realty 888-276-0630,
Bryan P. Dale 646-561-9583
Source: OneKey® MLS as distributed by MLS GRID,MLS#: 1010026
Facts & features
Interior
Bedrooms & bathrooms
- Bedrooms: 2
- Bathrooms: 3
- Full bathrooms: 3
Primary bedroom
- Level: Second
Bedroom 2
- Level: Second
Primary bathroom
- Level: Second
Bathroom 1
- Level: First
Bathroom 3
- Level: Second
Other
- Level: First
Den
- Level: Lower
Dining room
- Level: First
Kitchen
- Level: First
Laundry
- Level: First
Living room
- Level: First
Heating
- Forced Air
Cooling
- Central Air
Appliances
- Included: Other
- Laundry: Washer/Dryer Hookup, In Unit
Features
- Breakfast Bar, Double Vanity, Open Floorplan, Original Details, Primary Bathroom, Walk-In Closet(s)
- Flooring: Hardwood
- Attic: None
- Common walls with other units/homes: Center,No One Above,No One Below
Interior area
- Total structure area: 2,020
- Total interior livable area: 2,020 sqft
Video & virtual tour
Property
Parking
- Total spaces: 1
- Parking features: Driveway, Garage
- Garage spaces: 1
- Has uncovered spaces: Yes
Features
- Levels: Three Or More
- Pool features: In Ground, Outdoor Pool
Lot
- Size: 436 Square Feet
Details
- Parcel number: 3348000970000001001.0000087
- Special conditions: None
Construction
Type & style
- Home type: Condo
- Property subtype: Condominium, Residential
- Attached to another structure: Yes
Materials
- Vinyl Siding
Condition
- Year built: 2013
Utilities & green energy
- Sewer: Public Sewer
- Water: Public
- Utilities for property: Underground Utilities
Community & HOA
Community
- Features: Clubhouse, Fitness Center, Pool, Tennis Court(s)
HOA
- Has HOA: Yes
- Amenities included: Clubhouse, Parking, Pool, Recreation Facilities, Tennis Court(s), Trash
- Services included: Common Area Maintenance, Maintenance Structure, Maintenance Grounds, Pool Service, Snow Removal
- HOA fee: $477 monthly
- HOA name: The Grove
Location
- Region: New Windsor
Financial & listing details
- Price per square foot: $210/sqft
- Tax assessed value: $23,600
- Annual tax amount: $5,404
- Date on market: 6/8/2026
- Cumulative days on market: 63 days
- Listing agreement: Exclusive Right To Sell
Estimated market value
Not available
Estimated sales range
Not available
Not available
Price history
| Date | Event | Price |
|---|---|---|
| 8/3/2026 | Pending sale | $425,000$210/sqft |
Source:  OneKey® MLS as distributed by MLS GRID #1010026 Report a problem OneKey® MLS as distributed by MLS GRID #1010026 Report a problem | ||
| 6/26/2026 | Price change | $425,000-5.6%$210/sqft |
Source: OneKey® MLS as distributed by MLS GRID #1010026 Report a problem | ||
| 6/8/2026 | Listed for sale | $450,000+67.9%$223/sqft |
Source: OneKey® MLS as distributed by MLS GRID #1010026 Report a problem | ||
| 10/30/2017 | Sold | $268,000-2.5%$133/sqft |
Source: OneKey® MLS as distributed by MLS GRID #H4725512 Report a problem | ||
| 6/24/2017 | Price change | $275,000-1.4%$136/sqft |
Source: John J Lease REALTORS Inc #4725512 Report a problem | ||
| 6/12/2017 | Price change | $279,000-1.4%$138/sqft |
Source: John J Lease REALTORS Inc #4725512 Report a problem | ||
| 6/6/2017 | Listed for sale | $283,000+15.9%$140/sqft |
Source: John J Lease REALTORS Inc #4725512 Report a problem | ||
| 12/7/2012 | Sold | $244,130$121/sqft |
Source: Public Record Report a problem | ||
Public tax history
| Year | Property taxes | Tax assessment |
|---|---|---|
| 2025 | -- | $23,600 |
| 2024 | -- | $23,600 |
| 2023 | -- | $23,600 |
| 2022 | -- | $23,600 |
| 2021 | -- | $23,600 |
| 2020 | -- | $23,600 |
| 2019 | -- | $23,600 |
| 2018 | -- | $23,600 |
| 2017 | $4,696 | $23,600 |
| 2016 | -- | $23,600 |
| 2015 | -- | $23,600 |
| 2014 | -- | $23,600 |
| 2013 | -- | $23,600 +661.3% |
| 2012 | -- | $3,100 -34% |
| 2011 | -- | $4,700 |
| 2010 | -- | $4,700 |
| 2009 | -- | $4,700 |
Find assessor info on the county website
Monthly payment
Climate risks
Neighborhood: 12553
Nearby schools
GreatSchools rating
- 3/10Temple Hill SchoolGrades: K-8Distance: 2.5 mi
- 3/10Newburgh Free Academy Main CampusGrades: 9-12Distance: 4.4 mi
Schools provided by the listing agent
- Elementary: Little Britain Elementary School
- Middle: Washingtonville Middle School
- High: Washingtonville Senior High School
Source: OneKey® MLS as distributed by MLS GRID. This data may not be complete. We recommend contacting the local school district to confirm school assignments for this home.
- $395,5002 bd2 ba1.7k sqft1519 Balsam Dr, New Windsor, NY 12553Off Market
- $389,5002 bd2 ba1.7k sqft1507 Balsam Dr, New Windsor, NY 12553Off Market
- $423,0002 bd3 ba2k sqft1513 Balsam Dr, New Windsor, NY 12553Off Market

- $401,6002 bd3 ba1.7k sqft1523 Balsam Dr, New Windsor, NY 12553Off Market

- $445,0002 bd3 ba1.7k sqft1515 Balsam Dr, New Windsor, NY 12553For Sale
- $379,6002 bd3 ba1.4k sqft1521 Balsam Dr, New Windsor, NY 12553Off Market
- $412,3002 bd3 ba1.7k sqft1511 Balsam Dr, New Windsor, NY 12553Off Market
- $410,7003 bd3 ba1.7k sqft1503 Balsam Dr, New Windsor, NY 12553Off Market
A local agent can set up tours, give advice and negotiate with sellers.
Similar homes
- $489,0003 bd2 ba2.2k sqft10 Oak Ridge Drive, New Windsor, NY 12553For Sale

 MLS ID #1036255, Ewa Kusmierek, Listing by: eXp Realty. OneKey® MLS as distributed by MLS GRID
 - $570,0004 bd3 ba2k sqft15 Guernsey Drive, New Windsor, NY 12553For Sale
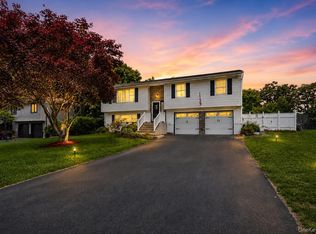 MLS ID #1038925, Brent R. VanAken, Listing by: Keller Williams Village Sq Rlt. OneKey® MLS as distributed by MLS GRID
 - $449,9953 bd3 ba2.2k sqft179 Isis Drive #3F, Newburgh, NY 12550For Sale
 MLS ID #1019223, Jason J. Madison, Listing by: eXp Realty. OneKey® MLS as distributed by MLS GRID
 - $475,0003 bd3 ba1.8k sqft29 Banbury Way #1105, Newburgh, NY 12550For Sale
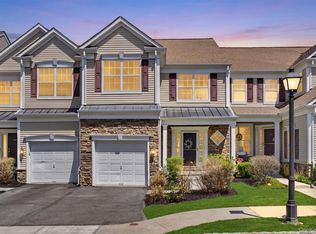 MLS ID #997196, David Mires, Listing by: Smitchger Realty. OneKey® MLS as distributed by MLS GRID
 - $344,9993 bd2 ba1.5k sqft276 Temple Hill Road #2001, New Windsor, NY 12553For SaleMLS ID #984763, A Lena Silk, Listing by: National Veterans Realty Group. OneKey® MLS as distributed by MLS GRID
- $399,0002 bd3 ba1.8k sqft47 Westbrook Road #47, Newburgh, NY 12550For SaleMLS ID #984672, Vivienne I. Cerrati, Listing by: Howard Hanna Rand Realty. OneKey® MLS as distributed by MLS GRID
- $435,0002 bd2 ba1.4k sqft2 Park Place #B1D, Newburgh, NY 12550For SaleMLS ID #995403, Lyra Blumenthal, Listing by: RE/MAX Benchmark Realty Group. OneKey® MLS as distributed by MLS GRID
- $499,9993 bd2 ba1.1k sqft423 Rock Cut Road, Walden, NY 12586For SaleMLS ID #1036582, Diogenes J. Espinal Coste, Listing by: eRealty Advisors, Inc. OneKey® MLS as distributed by MLS GRID
- $285,0002 bd2 ba1.1k sqft276 Temple Hill Road #2414, New Windsor, NY 12553For SaleMLS ID #973111, Tremaine Selby, Listing by: Weichert Realtors. OneKey® MLS as distributed by MLS GRID
- $447,0003 bd2 ba1.8k sqft17 Princeton Drive, Walden, NY 12586For SaleMLS ID #1033344, Laurel P Lustgarten, Listing by: Howard Hanna Rand Realty. OneKey® MLS as distributed by MLS GRID
- $475,0004 bd3 ba1.9k sqft354 Robinson Avenue, Newburgh, NY 12550For SaleMLS ID #1031360, Sammy Zambrano, Listing by: Keller Williams Realty. OneKey® MLS as distributed by MLS GRID
- $515,0004 bd2 ba2.2k sqft101 Brewer Road, Newburgh, NY 12550For SaleMLS ID #1007942, Virginia Corbett, Listing by: eXp Realty. OneKey® MLS as distributed by MLS GRID
- $535,0003 bd3 ba2.3k sqft600 Twin Arch Road, Rock Tavern, NY 12575For SaleMLS ID #1032934, Aron Ungar, Listing by: eRealty Advisors, Inc. OneKey® MLS as distributed by MLS GRID
- $330,0002 bd3 ba1.1k sqft65 Yorkshire Terrace, Washingtonville, NY 10992For SaleMLS ID #1023471, Jacqueline A Siracuse, Listing by: Absolute Real Estate of NY Inc. OneKey® MLS as distributed by MLS GRID
- $465,0002 bd3 ba1.5k sqft2 N Cambridge Court, Fishkill, NY 12524For SaleMLS ID #1028638, Theresa M. Gill, Listing by: Legacy Land & Homes LLC. OneKey® MLS as distributed by MLS GRID
- $400,0002 bd2 ba1.2k sqft1317 Saratoga Lane, Fishkill, NY 12524For SaleMLS ID #1022055, Alexandr Mashkin, Listing by: Keller Williams Realty Partner. OneKey® MLS as distributed by MLS GRID
- $449,0003 bd2 ba1.5k sqft66 Whitetail Run, Chester, NY 10918For SaleMLS ID #1033721, Soleil Jackman, Listing by: Howard Hanna Rand Realty. OneKey® MLS as distributed by MLS GRID
- $425,0003 bd2 ba1.4k sqft107 Sutton Park Road, Poughkeepsie, NY 12603For SaleMLS ID #1023468, Jennifer Loprieno, Listing by: Howard Hanna Rand Realty. OneKey® MLS as distributed by MLS GRID
- $455,0003 bd3 ba1.9k sqft25 Woodfield Drive, Washingtonville, NY 10992For SaleMLS ID #957360, Joseph J. Rubeo, Listing by: KW Hudson Valley United. OneKey® MLS as distributed by MLS GRID
- $499,9002 bd3 ba1.7k sqft20 Peter Turner Road, Monroe, NY 10950For SaleMLS ID #1008937, Lisa DaRos, Listing by: Houlihan Lawrence Inc.. OneKey® MLS as distributed by MLS GRID
