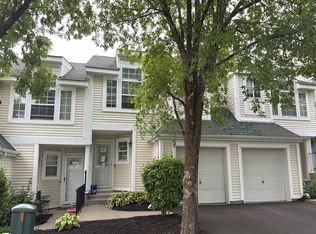
Welcome to this Beautifully Maintained Townhouse in The Grove. This is a Spacious 2-Bedroom with Loft (Possible 3rd BR), 2.5-bath Condominium with Garage. The Kitchen is complete with Granite Countertops, a Large Island, Pantry, and Stainless-Steel Appliances. The Open Concept Dining Room and Living Room with Large Windows make entertaining a pleasure. Primary Bedroom Features Its Own Balcony, A Walk-In Closet, Privet Bathroom With Double Vanity, Separate Shower and Jacuzzi Tub. Residents of The Grove at New Windsor enjoy access to fantastic community amenities, including a Clubhouse, Outdoor Pool, Fitness Center & Tennis Courts for a lifestyle of comfort and convenience. Close to major highways, shops, restaurants, trains and airport.
For sale
Price cut: $20K (7/31)
$445,000
1515 Balsam Drive, New Windsor, NY 12553
2beds
1,795sqft
Condominium, Residential
Built in 2013
-- sqft lot
$-- Zestimate®
$248/sqft
$477/mo HOA
What's special
Outdoor poolWalk-in closetTennis courtsLarge windowsStainless-steel appliancesLarge island
- 43 days |
- 273 |
- 6 |
Zillow last checked:
Listing updated:
Listed by:
Caruso & Boughton Realty Inc 516-775-4000,
Milagros E. Colon 516-782-0072
Source: OneKey® MLS as distributed by MLS GRID,MLS#: 1025347
Facts & features
Interior
Bedrooms & bathrooms
- Bedrooms: 2
- Bathrooms: 3
- Full bathrooms: 2
- 1/2 bathrooms: 1
Other
- Description: Entrance Foyer, Garage with Entrance to the Townhouse. Coat Closet.
- Level: First
Other
- Description: Open Floor with Livingroom, Dinining Room, Kitchen, Half Bath and High Ceilings.
- Level: Second
Other
- Description: Primary Bedroom with Balcony,Walk in Closet, Private Bath with Shower and Jacuzzi Tub, 2nd BR, Loft (can be 3rd BR). Full Bath, Washer & Dryer
- Level: Third
Heating
- Forced Air, Natural Gas
Cooling
- Central Air
Appliances
- Included: Dishwasher, Dryer, Gas Range, Microwave, Refrigerator, Stainless Steel Appliance(s), Washer
- Laundry: Washer/Dryer Hookup, In Hall, In Unit
Features
- Breakfast Bar, Double Vanity, Entrance Foyer, Granite Counters, High Ceilings, Kitchen Island, Open Floorplan, Primary Bathroom, Soaking Tub, Walk-In Closet(s)
- Flooring: Hardwood
- Windows: Oversized Windows
- Attic: None
- Common walls with other units/homes: 2+ Common Walls
Interior area
- Total structure area: 1,795
- Total interior livable area: 1,795 sqft
Property
Parking
- Total spaces: 2
- Parking features: Driveway, Garage, Parking Lot
- Garage spaces: 1
- Has uncovered spaces: Yes
Features
- Levels: Three Or More
- Exterior features: Balcony, Tennis Court(s)
Lot
- Size: 436 Square Feet
Details
- Parcel number: 3348000970000001001.0000082
- Special conditions: None
Construction
Type & style
- Home type: Condo
- Property subtype: Condominium, Residential
- Attached to another structure: Yes
Materials
- Frame, Vinyl Siding
Condition
- Year built: 2013
Utilities & green energy
- Sewer: Public Sewer
- Water: Public
- Utilities for property: Electricity Connected, Sewer Connected
Community & HOA
Community
- Subdivision: The Grove
HOA
- Has HOA: Yes
- Amenities included: Clubhouse, Fitness Center, Landscaping, Maintenance Grounds, Pool, Snow Removal, Tennis Court(s), Trash
- Services included: Common Area Maintenance, Maintenance Grounds, Pool Service, Snow Removal
- HOA fee: $477 monthly
Location
- Region: New Windsor
Financial & listing details
- Price per square foot: $248/sqft
- Tax assessed value: $27,800
- Annual tax amount: $6,218
- Date on market: 7/13/2026
- Cumulative days on market: 44 days
- Listing agreement: Exclusive Right To Sell
- Electric utility on property: Yes
Estimated market value
Not available
Estimated sales range
Not available
Not available
Price history
| Date | Event | Price |
|---|---|---|
| 7/31/2026 | Price change | $445,000-4.3%$248/sqft |
Source:  OneKey® MLS as distributed by MLS GRID #1025347 Report a problem OneKey® MLS as distributed by MLS GRID #1025347 Report a problem | ||
| 7/13/2026 | Listed for sale | $465,000+105.5%$259/sqft |
Source: OneKey® MLS as distributed by MLS GRID #1025347 Report a problem | ||
| 7/24/2013 | Sold | $226,330$126/sqft |
Source: Public Record Report a problem | ||
Public tax history
| Year | Property taxes | Tax assessment |
|---|---|---|
| 2025 | -- | $27,800 |
| 2024 | -- | $27,800 |
| 2023 | -- | $27,800 |
| 2022 | -- | $27,800 |
| 2021 | -- | $27,800 |
| 2020 | -- | $27,800 |
| 2019 | -- | $27,800 |
| 2018 | -- | $27,800 |
| 2017 | $4,005 | $27,800 |
| 2016 | -- | $27,800 |
| 2015 | -- | $27,800 |
| 2014 | -- | $27,800 |
| 2013 | -- | $27,800 +796.8% |
| 2012 | -- | $3,100 -34% |
| 2011 | -- | $4,700 |
| 2010 | -- | $4,700 |
| 2009 | -- | $4,700 |
Find assessor info on the county website
Monthly payment
Climate risks
Neighborhood: 12553
Nearby schools
GreatSchools rating
- 3/10Temple Hill SchoolGrades: K-8Distance: 2.5 mi
- 3/10Newburgh Free Academy Main CampusGrades: 9-12Distance: 4.4 mi
Schools provided by the listing agent
- Elementary: Little Britain Elementary School
- Middle: Washingtonville Middle School
- High: Washingtonville Senior High School
Source: OneKey® MLS as distributed by MLS GRID. This data may not be complete. We recommend contacting the local school district to confirm school assignments for this home.
- $399,8002 bd2 ba1.7k sqft1519 Balsam Dr, New Windsor, NY 12553Off Market
- $393,1002 bd2 ba1.7k sqft1507 Balsam Dr, New Windsor, NY 12553Off Market
- $430,6002 bd3 ba2k sqft1513 Balsam Dr, New Windsor, NY 12553Off Market

- $403,5002 bd3 ba1.7k sqft1523 Balsam Dr, New Windsor, NY 12553Off Market

- $384,4002 bd3 ba1.4k sqft1521 Balsam Dr, New Windsor, NY 12553Off Market
- $425,0002 bd3 ba2k sqft1505 Balsam Dr, New Windsor, NY 12553Pending
- $418,1002 bd3 ba1.7k sqft1511 Balsam Dr, New Windsor, NY 12553Off Market
- $415,0003 bd3 ba1.7k sqft1503 Balsam Dr, New Windsor, NY 12553Off Market
A local agent can set up tours, give advice and negotiate with sellers.
Similar homes
- $425,0002 bd3 ba1.7k sqft1113 Balsam Drive, New Windsor, NY 12553For Sale

 MLS ID #1040505, Ronald Garafalo, Listing by: Hudson Premium Realty. OneKey® MLS as distributed by MLS GRID
 - $--2 bd3 ba1.6k sqft108 Delafield Ln #19C, Newburgh, NY 12550Auction
 Auction.com 2
 - $499,0003 bd3 ba2.1k sqft2608 Hawthorn Way, New Windsor, NY 12553For Sale
 MLS ID #1020799, Melanie Hernandez, Listing by: Keller Williams Realty. OneKey® MLS as distributed by MLS GRID
 - $449,0003 bd3 ba1.7k sqft10 Bainbridge Place #704, Newburgh, NY 12550For Sale
 MLS ID #1040570, Jeffrey Eraca, Listing by: Real Broker NY LLC. OneKey® MLS as distributed by MLS GRID
 - $445,0003 bd3 ba1.7k sqft4 Cannon Drive, New Windsor, NY 12553For SaleMLS ID #1038867, Lauren C. Racanelli, Listing by: RE/MAX Benchmark Realty Group. OneKey® MLS as distributed by MLS GRID
- $485,0003 bd3 ba1.7k sqft12 Brighton Drive #1404, Newburgh, NY 12550For SaleMLS ID #1040236, Brenda Otero, Listing by: HomeSmart Homes & Estates. OneKey® MLS as distributed by MLS GRID
- $469,0004 bd2 ba2k sqft703 Little Britain Road, New Windsor, NY 12553For SaleMLS ID #1023813, Carole M McCann, Listing by: Hudson Heritage Realty. OneKey® MLS as distributed by MLS GRID
- $469,0003 bd3 ba1.7k sqft6 Bainbridge Place #902, Newburgh, NY 12550For SaleMLS ID #1016663, Andrea C. Mahoney, Listing by: Smitchger Realty. OneKey® MLS as distributed by MLS GRID
- $489,0003 bd2 ba2.2k sqft10 Oak Ridge Drive, New Windsor, NY 12553For SaleMLS ID #1036255, Ewa Kusmierek, Listing by: eXp Realty. OneKey® MLS as distributed by MLS GRID
- $479,0003 bd3 ba1.8k sqft7 Bainbridge Place #404, Newburgh, NY 12550For SaleMLS ID #1011394, Pamela S. Kandel, Listing by: Houlihan Lawrence Inc.. OneKey® MLS as distributed by MLS GRID
- $469,9003 bd3 ba1.6k sqft227 Orleans Road #14-6, Newburgh, NY 12550For SaleMLS ID #1034649, Amanda Brehm, Listing by: KW Hudson Valley United. OneKey® MLS as distributed by MLS GRID
- $475,0003 bd3 ba1.8k sqft29 Banbury Way #1105, Newburgh, NY 12550For SaleMLS ID #997196, David Mires, Listing by: Smitchger Realty. OneKey® MLS as distributed by MLS GRID
- $460,0003 bd3 ba1.4k sqft20 Hudson Drive, New Windsor, NY 12553For SaleMLS ID #1014237, Steven Moreau, Listing by: Tactical Realty LLC. OneKey® MLS as distributed by MLS GRID
- $488,8883 bd2 ba1.7k sqft42 Keats Drive, New Windsor, NY 12553For SaleMLS ID #1030142, Bopaul P. Sookdeo, Listing by: YourHomeSold Guaranteed Realty. OneKey® MLS as distributed by MLS GRID
- $469,9005 bd2 ba2.1k sqft19 White Street, Newburgh, NY 12550For SaleMLS ID #1043030, Melanie Potter, Listing by: Curasi Realty, Inc.. OneKey® MLS as distributed by MLS GRID
- $429,0003 bd1 ba1.4k sqft21 Stonecrest Drive, New Windsor, NY 12553For SaleMLS ID #999560, Steven Moreau, Listing by: Tactical Realty LLC. OneKey® MLS as distributed by MLS GRID
- $397,0003 bd2 ba1.8k sqft105 Vails Gate Heights Drive, New Windsor, NY 12553For SaleMLS ID #1034796, Tiffany Megna, Listing by: Howard Hanna Rand Realty. OneKey® MLS as distributed by MLS GRID
- $425,0003 bd2 ba1k sqft91 Myrtle Avenue, New Windsor, NY 12553For SaleMLS ID #1029978, Edwin G. Molina, Listing by: RE/MAX Benchmark Realty Group. OneKey® MLS as distributed by MLS GRID
- $459,0003 bd3 ba1.8k sqft30 Banbury Way #1204, Newburgh, NY 12550For SaleMLS ID #1029681, Tracy McNamara, Listing by: Keller Williams Realty. OneKey® MLS as distributed by MLS GRID
- $344,9993 bd2 ba1.5k sqft276 Temple Hill Road #2001, New Windsor, NY 12553For SaleMLS ID #984763, A Lena Silk, Listing by: National Veterans Realty Group. OneKey® MLS as distributed by MLS GRID
