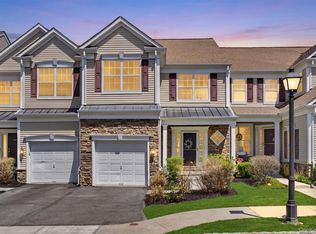
Welcome Home to Brighton Green! Beautifully maintained and thoughtfully designed, this stunning Aylesford model townhouse offers over 1,700 square feet of comfortable living space, along with a beautifully finished basement with additional storage. From the moment you enter, you'll appreciate the warm elegance of the hardwood flooring, custom crown and boxed molding, and spacious open-concept feel. The inviting living room features a striking gas fireplace, while the formal dining room offers an ideal space for entertaining family and friends. This home has everything you've been looking for. The spacious eat-in kitchen features white cabinetry, stainless steel appliances, tiled backsplash, and a convenient full pantry. Just off the kitchen, step through the back door onto your private patio and backyard—ideal for relaxing or enjoying outdoor gatherings. Upstairs, the generously sized primary suite offers a walk-in closet, an additional wall closet, and a luxurious spa-like bathroom perfect for relaxation. Two additional bedrooms, a hall bathroom, and a convenient second-floor laundry room complete the level. The home also includes an attached garage and a finished basement offering flexible space for storage, hobbies, or additional living needs. Residents of Brighton Green enjoy wonderful community amenities, including a clubhouse with fitness room and billiards, an outdoor heated pool, and a playground. Ideally situated near I-87 and I-84, shopping, public transportation, bus and train service, and just approximately one hour from NYC, this townhouse offers the perfect combination of comfort, convenience, and community living.
For sale
$485,000
12 Brighton Drive #1404, Newburgh, NY 12550
3beds
1,748sqft
Condominium, Residential
Built in 2011
-- sqft lot
$-- Zestimate®
$277/sqft
$377/mo HOA
What's special
- 1 day |
- 212 |
- 8 |
Zillow last checked:
Listing updated:
Listed by:
HomeSmart Homes & Estates 845-547-0005,
Brenda Otero 917-396-9454
Source: OneKey® MLS as distributed by MLS GRID,MLS#: 1040236
Facts & features
Interior
Bedrooms & bathrooms
- Bedrooms: 3
- Bathrooms: 3
- Full bathrooms: 2
- 1/2 bathrooms: 1
Primary bedroom
- Level: Second
Bedroom 2
- Level: Second
Bedroom 3
- Level: Second
Primary bathroom
- Level: Second
Bathroom 1
- Description: Half bath
- Level: First
Bathroom 3
- Level: Second
Basement
- Level: Lower
Dining room
- Level: First
Kitchen
- Level: First
Laundry
- Level: Second
Living room
- Level: First
Heating
- Forced Air
Cooling
- Central Air
Appliances
- Included: Dishwasher, Dryer, Gas Oven, Gas Range, Microwave, Refrigerator, Stainless Steel Appliance(s), Washer
- Laundry: Washer/Dryer Hookup, Laundry Room
Features
- Breakfast Bar, Cathedral Ceiling(s), Ceiling Fan(s), Crown Molding, Double Vanity, Eat-in Kitchen, Entrance Foyer, Formal Dining, High Ceilings, His and Hers Closets, Pantry, Primary Bathroom, Recessed Lighting, Soaking Tub, Storage, Walk-In Closet(s)
- Flooring: Ceramic Tile, Hardwood
- Windows: Insulated Windows
- Basement: Full,Storage Space
- Attic: Scuttle
- Number of fireplaces: 1
- Fireplace features: Living Room
- Common walls with other units/homes: 2+ Common Walls,No One Above,No One Below
Interior area
- Total structure area: 1,748
- Total interior livable area: 1,748 sqft
Property
Parking
- Total spaces: 1
- Parking features: Driveway, Garage
- Garage spaces: 1
- Has uncovered spaces: Yes
Lot
- Size: 0.58 Acres
Details
- Parcel number: 3346001240000001001.0000082
- Special conditions: None
Construction
Type & style
- Home type: Condo
- Property subtype: Condominium, Residential
- Attached to another structure: Yes
Materials
- Frame
Condition
- Year built: 2011
Utilities & green energy
- Sewer: Public Sewer
- Water: Public
- Utilities for property: Electricity Connected, Natural Gas Connected, Sewer Connected
Community & HOA
HOA
- Has HOA: Yes
- Amenities included: Clubhouse, Fitness Center, Landscaping, Parking, Playground, Pool, Trash
- Services included: Maintenance Structure, Maintenance Grounds, Pool Service, Snow Removal, Trash
- HOA fee: $377 monthly
- HOA name: J&J Management
- HOA phone: 914-646-5108
Location
- Region: Newburgh
Financial & listing details
- Price per square foot: $277/sqft
- Tax assessed value: $59,400
- Annual tax amount: $6,922
- Date on market: 8/19/2026
- Cumulative days on market: 2 days
- Listing agreement: Exclusive Right To Sell
- Electric utility on property: Yes
Estimated market value
Not available
Estimated sales range
Not available
Not available
Price history
| Date | Event | Price |
|---|---|---|
| 8/19/2026 | Listed for sale | $485,000+69.6%$277/sqft |
Source:  OneKey® MLS as distributed by MLS GRID #1040236 Report a problem OneKey® MLS as distributed by MLS GRID #1040236 Report a problem | ||
| 7/1/2019 | Sold | $286,000-1%$164/sqft |
Source: OneKey® MLS as distributed by MLS GRID #H4911291 Report a problem | ||
| 5/14/2019 | Pending sale | $289,000$165/sqft |
Source: Better Homes and Gardens Rand Realty #4911291 Report a problem | ||
| 3/3/2019 | Listed for sale | $289,000+5.1%$165/sqft |
Source: Better Homes and Gardens Rand Realty #4911291 Report a problem | ||
| 9/19/2016 | Sold | $275,000+5.8%$157/sqft |
Source: OneKey® MLS as distributed by MLS GRID #H4606903 Report a problem | ||
| 4/30/2012 | Listing removed | $259,990$149/sqft |
Source: Pulte Realty of NY #501475 Report a problem | ||
| 3/21/2012 | Price change | $259,990-6.3%$149/sqft |
Source: Pulte Realty of NY #501475 Report a problem | ||
| 6/18/2011 | Price change | $277,450-3.5%$159/sqft |
Source: Pulte Realty of NY #501475 Report a problem | ||
| 5/4/2011 | Listed for sale | $287,450$164/sqft |
Source: Pulte Realty of NY #501475 Report a problem | ||
Public tax history
Tax history is unavailable.
Monthly payment
Climate risks
Neighborhood: 12550
Nearby schools
GreatSchools rating
- 5/10Meadow Hill SchoolGrades: K-8Distance: 0.3 mi
- 3/10Newburgh Free Academy Main CampusGrades: 9-12Distance: 3.5 mi
Schools provided by the listing agent
- Elementary: Meadow Hill Global Explorations Magn
- Middle: MEADOW HILL GLOBAL EXPLORATIONS MAGNET SCHOOL
- High: Newburgh Free Academy
Source: OneKey® MLS as distributed by MLS GRID. This data may not be complete. We recommend contacting the local school district to confirm school assignments for this home.
- $---- bd-- ba-- sqft12 Brighton Dr UNIT 1405, Newburgh, NY 12550Off Market
- $---- bd-- ba-- sqft12 Brighton Dr UNIT 1402, Newburgh, NY 12550Off Market
- $---- bd-- ba-- sqft12 Brighton Dr UNIT 1406, Newburgh, NY 12550Off Market
- $---- bd-- ba-- sqft12 Brighton Dr UNIT 1401, Newburgh, NY 12550Off Market
- $---- bd-- ba-- sqft12 Brighton Dr UNIT 1403, Newburgh, NY 12550Off Market
- $500,0003 bd2 ba2.3k sqft12 Brighton Dr, Newburgh, NY 12550Off Market
- $444,3003 bd2 ba1.8k sqft12 Brighton Dr, Newburgh, NY 12550Off Market
- $493,8003 bd2 ba2.2k sqft12 Brighton Dr, Newburgh, NY 12550Off Market
A local agent can set up tours, give advice and negotiate with sellers.
Similar homes
- $449,0003 bd3 ba1.7k sqft10 Bainbridge Place #704, Newburgh, NY 12550For Sale

 MLS ID #1040570, Jeffrey Eraca, Listing by: Real Broker NY LLC. OneKey® MLS as distributed by MLS GRID
 - $479,0003 bd3 ba1.8k sqft7 Bainbridge Place #404, Newburgh, NY 12550For Sale
 MLS ID #1011394, Pamela S. Kandel, Listing by: Houlihan Lawrence Inc.. OneKey® MLS as distributed by MLS GRID
 - $475,0003 bd3 ba1.8k sqft29 Banbury Way #1105, Newburgh, NY 12550For Sale
 MLS ID #997196, David Mires, Listing by: Smitchger Realty. OneKey® MLS as distributed by MLS GRID
 - $469,0003 bd3 ba1.7k sqft6 Bainbridge Place #902, Newburgh, NY 12550For Sale
 MLS ID #1016663, Andrea C. Mahoney, Listing by: Smitchger Realty. OneKey® MLS as distributed by MLS GRID
 - $469,9003 bd3 ba1.6k sqft227 Orleans Road #14-6, Newburgh, NY 12550For SaleMLS ID #1034649, Amanda Brehm, Listing by: KW Hudson Valley United. OneKey® MLS as distributed by MLS GRID
- $459,0003 bd3 ba1.8k sqft30 Banbury Way #1204, Newburgh, NY 12550For SaleMLS ID #1029681, Tracy McNamara, Listing by: Keller Williams Realty. OneKey® MLS as distributed by MLS GRID
- $515,0004 bd3 ba2.1k sqft20 Neversink Drive, Newburgh, NY 12550For SaleMLS ID #1036961, Qizhan Jack Yao, Listing by: RealMart Realty LLC. OneKey® MLS as distributed by MLS GRID
- $450,0003 bd1 ba1.5k sqft31 Leslie Road, Newburgh, NY 12550For SaleMLS ID #1040419, Tremaine Selby, Listing by: Weichert Realtors. OneKey® MLS as distributed by MLS GRID
- $475,0004 bd2 ba1.9k sqft30 Lancer Drive, Newburgh, NY 12550For SaleMLS ID #1034589, James Kuroski, Listing by: Hudson Valley Griffith. OneKey® MLS as distributed by MLS GRID
- $520,0004 bd3 ba1.9k sqft13 Jodphur Lane, Newburgh, NY 12550For SaleMLS ID #1020722, Antonio E. Sanchez, Listing by: Harbor Gray Real Estate LLC. OneKey® MLS as distributed by MLS GRID
- $479,9004 bd2 ba1.5k sqft15 Fleetwood Drive, Newburgh, NY 12550For SaleMLS ID #1039081, Edwin Rodriguez, Listing by: KW Hudson Valley United. OneKey® MLS as distributed by MLS GRID
- $437,5003 bd2 ba1.3k sqft26 Delaware Road, Newburgh, NY 12550For SaleMLS ID #1033837, Felix M. Pena, Listing by: RE/MAX Benchmark Realty Group. OneKey® MLS as distributed by MLS GRID
- $375,0003 bd1 ba1.3k sqft11 Laurie Lane, Newburgh, NY 12550For SaleMLS ID #1041394, Tameeka D Williams, Listing by: KFortuna All Aspects Realty. OneKey® MLS as distributed by MLS GRID
- $424,9993 bd3 ba1.8k sqft24 Meadow Street, Newburgh, NY 12550For SaleMLS ID #1037473, Rachel Hunt, Listing by: Realty Promotions Inc. OneKey® MLS as distributed by MLS GRID
- $490,0004 bd2 ba1.8k sqft26 Rockwood Drive, Newburgh, NY 12550For SaleMLS ID #1031414, Gina M De Cerbo, Listing by: RE/MAX Benchmark Realty Group. OneKey® MLS as distributed by MLS GRID
- $430,0003 bd2 ba1.8k sqft1201 Union Avenue, Newburgh, NY 12550For SaleMLS ID #986735, Kristine Many, Listing by: Keller Williams Realty. OneKey® MLS as distributed by MLS GRID
- $449,9003 bd2 ba1.8k sqft532 Washington Avenue, Newburgh, NY 12550For SaleMLS ID #1020018, Jeffrey S. Colton, Listing by: Jeff S. Colton. OneKey® MLS as distributed by MLS GRID
- $520,0003 bd2 ba1.7k sqft8 Boulder Road, Newburgh, NY 12550For SaleMLS ID #1029676, Lauren C. Racanelli, Listing by: RE/MAX Benchmark Realty Group. OneKey® MLS as distributed by MLS GRID
- $450,0004 bd3 ba2.1k sqft8 Peter Avenue, Newburgh, NY 12550For SaleMLS ID #1028530, Jacqueline Vasquez, Listing by: Keller Williams Village Sq Rlt. OneKey® MLS as distributed by MLS GRID
- $475,0004 bd3 ba1.9k sqft354 Robinson Avenue, Newburgh, NY 12550For SaleMLS ID #1031360, Sammy Zambrano, Listing by: Keller Williams Realty. OneKey® MLS as distributed by MLS GRID
