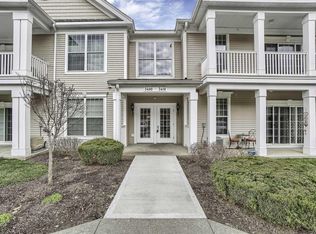
Welcome to The Van Wyck Mews. Effortless modern living in this beautifully maintained newer construction condo offering 2 spacious bedrooms, 2 full bathrooms, and approximately 1,300 square feet of thoughtfully designed living space. This move-in ready home combines style, comfort, and convenience in one exceptional package. Step inside to discover an open-concept layout filled with natural light, featuring a spacious living area perfect for relaxing or entertaining. The modern kitchen boasts sleek cabinetry, quality finishes, ample counter space, and a seamless flow into the dining and living areas. The primary suite offers a private retreat with a full en-suite bath and generous closet space, while the second bedroom and additional full bathroom provide flexibility for guests, a home office, or family living. Enjoy the benefits of newer construction with updated systems, energy efficiency, low-maintenance living, and contemporary finishes throughout. Whether you're a first-time buyer, downsizing, or looking for an investment opportunity, this condo checks all the boxes. Conveniently located near shopping, dining, parks, and major commuter routes, this is an opportunity you won’t want to miss.
Pending
Price cut: $14K (7/9)
$415,000
3418 Bennington Drive, Fishkill, NY 12524
2beds
1,225sqft
Condominium, Residential
Built in 2013
-- sqft lot
$419,300 Zestimate®
$339/sqft
$479/mo HOA
What's special
Quality finishesContemporary finishes throughoutFull en-suite bathGenerous closet spaceAmple counter space
- 126 days
- 50
- 2
Zillow last checked:
Listing updated:
Listed by:
BHHS Hudson Valley Properties 845-473-1650,
Anthony D'Amato 845-473-1650
Source: OneKey® MLS as distributed by MLS GRID,MLS#: 997350
Facts & features
Interior
Bedrooms & bathrooms
- Bedrooms: 2
- Bathrooms: 2
- Full bathrooms: 2
Heating
- Forced Air
Cooling
- Central Air
Appliances
- Included: Convection Oven, Cooktop, Dishwasher, Disposal, Dryer
- Laundry: Washer/Dryer Hookup
Features
- First Floor Bedroom, First Floor Full Bath, Chefs Kitchen, Crown Molding, Double Vanity, Entrance Foyer, Formal Dining, Granite Counters, High Ceilings, Open Floorplan, Open Kitchen, Pantry, Primary Bathroom, Recessed Lighting, Storage, Walk-In Closet(s)
- Attic: None
- Common walls with other units/homes: 1 Common Wall
Interior area
- Total structure area: 1,225
- Total interior livable area: 1,225 sqft
Property
Parking
- Parking features: Parking Lot
Features
- Patio & porch: Porch
- Pool features: Community
- Has view: Yes
- View description: Mountain(s), Neighborhood, Trees/Woods
Lot
- Size: 595 Square Feet
Details
- Parcel number: 1330896256197120510000
- Special conditions: None
Construction
Type & style
- Home type: Condo
- Architectural style: Garden
- Property subtype: Condominium, Residential
- Attached to another structure: Yes
Materials
- Vinyl Siding
Condition
- Year built: 2013
Utilities & green energy
- Sewer: Public Sewer
- Water: Public
- Utilities for property: Electricity Connected, Natural Gas Connected, Sewer Connected, Trash Collection Private, Water Connected
Community & HOA
Community
- Subdivision: Van Wyck Mews
HOA
- Has HOA: Yes
- Amenities included: Clubhouse, Fitness Center, Pool
- Services included: Common Area Maintenance, Maintenance Structure, Maintenance Grounds, Pool Service, Sewer, Snow Removal, Trash, Water
- HOA fee: $479 monthly
Location
- Region: Fishkill
Financial & listing details
- Price per square foot: $339/sqft
- Tax assessed value: $397,100
- Annual tax amount: $7,192
- Date on market: 5/13/2026
- Cumulative days on market: 125 days
- Listing agreement: Exclusive Right To Sell
- Electric utility on property: Yes
Estimated market value
$419,300
$398,000 - $440,000
$2,924/mo
Price history
| Date | Event | Price |
|---|---|---|
| 7/25/2026 | Pending sale | $415,000$339/sqft |
Source: BHHS broker feed #997350 Report a problem | ||
| 7/25/2026 | Contingent | $415,000$339/sqft |
Source:  Berkshire Hathaway HomeServices New England Properties #997350 Report a problem Berkshire Hathaway HomeServices New England Properties #997350 Report a problem | ||
| 7/9/2026 | Price change | $415,000-3.3%$339/sqft |
Source:  OneKey® MLS as distributed by MLS GRID #997350 Report a problem OneKey® MLS as distributed by MLS GRID #997350 Report a problem | ||
| 5/13/2026 | Listed for sale | $429,000+12.9%$350/sqft |
Source: OneKey® MLS as distributed by MLS GRID #997350 Report a problem | ||
| 5/25/2022 | Sold | $380,000+1.4%$310/sqft |
Source: OneKey® MLS as distributed by MLS GRID #H6174789 Report a problem | ||
| 4/14/2022 | Pending sale | $374,900$306/sqft |
Source: OneKey® MLS as distributed by MLS GRID #H6174789 Report a problem | ||
| 3/28/2022 | Listed for sale | $374,900+38.9%$306/sqft |
Source:  MHMLS #406983 Report a problem MHMLS #406983 Report a problem | ||
| 12/2/2019 | Sold | $270,000-0.7%$220/sqft |
Source: OneKey® MLS as distributed by MLS GRID #M385124 Report a problem | ||
| 11/13/2019 | Listed for sale | $271,900$222/sqft |
Source: BHHS HUDSON VALLEY PROPERTIES LG #385124 Report a problem | ||
| 11/13/2019 | Pending sale | $271,900$222/sqft |
Source: BHHS HUDSON VALLEY PROPERTIES LG #385124 Report a problem | ||
| 11/1/2019 | Listed for sale | $271,900$222/sqft |
Source: BHHS HUDSON VALLEY PROPERTIES LG #385124 Report a problem | ||
| 11/1/2019 | Pending sale | $271,900$222/sqft |
Source: BHHS HUDSON VALLEY PROPERTIES LG #385124 Report a problem | ||
| 9/21/2019 | Listing removed | $271,900$222/sqft |
Source: BHHS HUDSON VALLEY PROPERTIES LG #385124 Report a problem | ||
| 5/30/2019 | Price change | $271,900-1.8%$222/sqft |
Source: BHHS HUDSON VALLEY PROPERTIES LG #378017 Report a problem | ||
| 3/11/2019 | Listed for sale | $276,900$226/sqft |
Source: BHHS HUDSON VALLEY PROPERTIES LG #378017 Report a problem | ||
Public tax history
| Year | Property taxes | Tax assessment |
|---|---|---|
| 2025 | -- | $397,100 +7% |
| 2024 | -- | $371,100 +7.1% |
| 2023 | -- | $346,500 +10% |
| 2022 | -- | $315,000 +5% |
| 2021 | -- | $300,000 +5.3% |
| 2020 | -- | $285,000 |
| 2019 | -- | $285,000 +1.8% |
| 2018 | -- | $280,000 +3.7% |
| 2017 | $6,366 | $270,000 |
| 2016 | -- | $270,000 |
| 2015 | -- | $270,000 |
| 2014 | -- | $270,000 +8% |
| 2012 | -- | $250,000 +525% |
| 2011 | -- | $40,000 |
| 2010 | -- | $40,000 |
| 2009 | -- | $40,000 |
| 2008 | -- | $40,000 |
Find assessor info on the county website
Monthly payment
Climate risks
Neighborhood: Merritt Park
Nearby schools
Schools provided by the listing agent
- Elementary: Brinckerhoff Elementary School
- Middle: Van Wyck Junior High School
- High: John Jay Senior High School
Source: OneKey® MLS as distributed by MLS GRID. This data may not be complete. We recommend contacting the local school district to confirm school assignments for this home.

Similar homes
- $440,0002 bd2 ba1.2k sqft2806 Bennington Drive, Fishkill, NY 12524For Sale
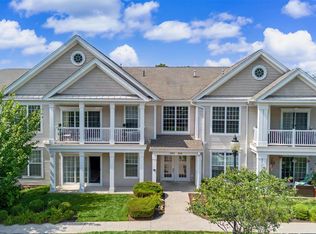
 MLS ID #1039857, Michael A. Tarallo, Listing by: Giner Real Estate Inc.. OneKey® MLS as distributed by MLS GRID
 - $400,0002 bd2 ba1.2k sqft1317 Saratoga Lane, Fishkill, NY 12524For Sale
 MLS ID #1045053, Alexandr Mashkin, Listing by: Keller Williams Realty Partner. OneKey® MLS as distributed by MLS GRID
 - $425,0002 bd2 ba1.2k sqft416 Saratoga Lane, Fishkill, NY 12524For Sale
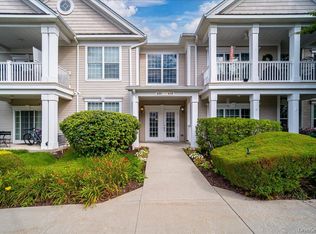 MLS ID #1033791, Sandra Mahon, Listing by: BHHS Hudson Valley Properties. OneKey® MLS as distributed by MLS GRID
 - $424,9001 bd2 ba1.7k sqft101 Elmcrest Drive, Fishkill, NY 12524For Sale
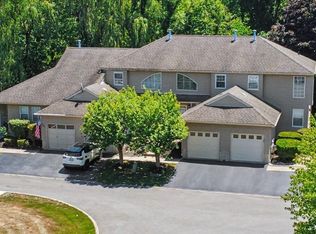 MLS ID #1021918, Rebecca Agosta, Listing by: BHHS Hudson Valley Properties. OneKey® MLS as distributed by MLS GRID
 - $340,0002 bd2 ba1k sqft10 Skyline Drive #10, Fishkill, NY 12524For SaleMLS ID #976166, Daniel Axtmann, Listing by: BHHS Hudson Valley Properties. OneKey® MLS as distributed by MLS GRID
- $425,0002 bd2 ba1.4k sqft22 Hemlock Court, Fishkill, NY 12524For SaleMLS ID #1029899, John DiDio, Listing by: Century 21 Alliance Rlty Group. OneKey® MLS as distributed by MLS GRID
- $539,5002 bd2 ba1.4k sqft734 Regency Drive, Fishkill, NY 12524For SaleMLS ID #1040307, Jennifer Stapleton, Listing by: Houlihan Lawrence Inc.. OneKey® MLS as distributed by MLS GRID
- $399,0002 bd1 ba925 sqft27 Walden Court #F, Yorktown Heights, NY 10598For SaleMLS ID #1047932, Maria Micciari, Listing by: Compass Greater NY LLC. OneKey® MLS as distributed by MLS GRID
- $485,0003 bd2 ba1.1k sqft31 Park Hill Drive, Hopewell Junction, NY 12533For SaleMLS ID #1019999, Darren Barr, Listing by: Serhant LLC. OneKey® MLS as distributed by MLS GRID
- $449,0003 bd3 ba1.7k sqft10 Bainbridge Place #704, Newburgh, NY 12550For SaleMLS ID #1040570, Jeffrey Eraca, Listing by: Real Broker NY LLC. OneKey® MLS as distributed by MLS GRID
- $415,0002 bd2 ba1.2k sqft10 Edinburgh Drive #10, Peekskill, NY 10566For SaleMLS ID #1022012, Felix J. Hernandez, Listing by: Real Broker NY LLC. OneKey® MLS as distributed by MLS GRID
- $450,0002 bd3 ba1.4k sqft30 Winchester Avenue, Peekskill, NY 10566For SaleMLS ID #1048973, Kathleen O'Driscoll, Listing by: Houlihan Lawrence Inc.. OneKey® MLS as distributed by MLS GRID
- $425,0002 bd1 ba1k sqft136 Lake Road, Salisbury Mills, NY 12577For SaleMLS ID #1030769, Rosalie W Cook, Listing by: Weichert Realtors. OneKey® MLS as distributed by MLS GRID
- $349,0003 bd2 ba1.5k sqft31 Roundtree Court, Beacon, NY 12508For SaleMLS ID #1032826, Dvora E. Price, Listing by: eXp Realty. OneKey® MLS as distributed by MLS GRID
- $444,9002 bd2 ba1.2k sqft175 Heritage Hills #D, Somers, NY 10589For SaleMLS ID #1047847, Lisa Perri, Listing by: RE/MAX Classic Realty. OneKey® MLS as distributed by MLS GRID
- $455,0003 bd2 ba1.6k sqft10 Lakeview Court, Poughkeepsie, NY 12603For SaleMLS ID #1032439, Jennifer Stapleton, Listing by: Houlihan Lawrence Inc.. OneKey® MLS as distributed by MLS GRID
- $425,0002 bd2 ba900 sqft1616 Route 292 #Cottage 12, Holmes, NY 12531For SaleMLS ID #1011452, Julie C. Conner, Listing by: eXp Realty. OneKey® MLS as distributed by MLS GRID
- $469,0003 bd3 ba1.7k sqft6 Bainbridge Place #902, Newburgh, NY 12550For SaleMLS ID #1016663, Andrea C. Mahoney, Listing by: Smitchger Realty. OneKey® MLS as distributed by MLS GRID
- $369,0002 bd2 ba1k sqft39 Sussex Drive #B, Yorktown Heights, NY 10598For SaleMLS ID #1028904, Mary L. Craig, Listing by: Coldwell Banker Realty. OneKey® MLS as distributed by MLS GRID
- $549,9993 bd2 ba1.6k sqft4 Aspen Court, Wappingers Falls, NY 12590For SaleMLS ID #1049463, Jessica Mojica, Listing by: Eleven Real Estate Group Inc.. OneKey® MLS as distributed by MLS GRID
