Beautiful First-Floor Dutchess Model at Van Wyck Mews!
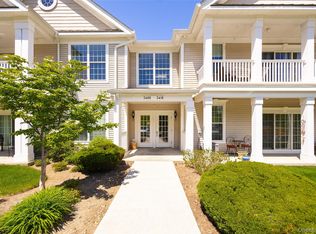
Welcome to this spacious, bright, garden-style two-bedroom, two-full-bathroom (1225 sqft) condominium. This first-floor Dutchess Model offers contemporary finishes and comfortable living, with sliding glass doors leading to your own private, covered patio—perfect for relaxing or enjoying your morning coffee.
The updated kitchen is sure to impress, featuring beautiful, sleek cabinetry, granite countertops, a gorgeous backsplash, ample counter space, and under-cabinet lighting that adds a warm, modern touch. The primary suite has a full en-suite bath and generous closet space. The second bedroom can be an office or additional living room, what ever fits your needs. Crown Molding throughout home. The open, inviting feel of this home is complemented by the convenience of in-unit laundry and a private storage room in the basement.
Residents enjoy an array of community amenities, including a swimming pool, clubhouse, fitness center, and a cozy fire pit area—perfect for gathering with friends and neighbors. Quiet location. Ample parking is available for both homeowners and their guests.
Ideally located near Route 9, I-84, and the Taconic State Parkway, this home offers easy access to shopping, restaurants, and everyday conveniences.
Enjoy low-maintenance living, modern comforts, and wonderful community amenities in a convenient location. Don't miss the opportunity to make this lovely condominium your new home!
For sale
$430,000
3410 Bennington Drive #3410, Fishkill, NY 12524
2beds
1,225sqft
Condominium, Residential
Built in 2013
-- sqft lot
$-- Zestimate®
$351/sqft
$479/mo HOA
What's special
Open inviting feelCozy fire pit areaGenerous closet spaceBeautiful sleek cabinetryAmple counter spaceUpdated kitchenCrown molding throughout home
- 29 days
- 1,254
- 39
Likely to sell faster than
Zillow last checked:
Listing updated:
Listed by:
Houlihan Lawrence Inc. 914-277-8040,
Christine M. MacDonald 914-441-3512
Source: OneKey® MLS as distributed by MLS GRID,MLS#: 1060289
Facts & features
Interior
Bedrooms & bathrooms
- Bedrooms: 2
- Bathrooms: 2
- Full bathrooms: 2
Primary bedroom
- Description: Primary Bathroom with tub and shower, walk in closet
- Level: First
Bedroom 2
- Description: Laundry closet and 2nd full bathroom outside second bedroom
- Level: First
Basement
- Description: #8 Storage unit
- Level: Basement
Dining room
- Description: Hardwood floors as seen
- Level: First
Kitchen
- Description: Gourmet, eat in kitchen, tons of storage
- Level: First
Living room
- Level: First
Heating
- Forced Air
Cooling
- Central Air
Appliances
- Included: Dishwasher, Dryer, Gas Oven, Oven, Refrigerator, Washer
- Laundry: Washer/Dryer Hookup, In Hall, In Unit, Inside
Features
- First Floor Bedroom, First Floor Full Bath, Breakfast Bar, Chandelier, Double Vanity, Eat-in Kitchen, Entrance Foyer, Granite Counters, Natural Woodwork, Open Floorplan, Open Kitchen, Pantry, Primary Bathroom, Soaking Tub, Storage, Walk-In Closet(s)
- Flooring: Ceramic Tile, Hardwood
- Basement: Storage Space,Walk-Out Access
- Attic: None
- Fireplace features: None
- Common walls with other units/homes: 2+ Common Walls
Interior area
- Total structure area: 1,225
- Total interior livable area: 1,225 sqft
Video & virtual tour
Property
Parking
- Total spaces: 1
- Parking features: Assigned, Common, Unassigned
Features
- Levels: Two
- Patio & porch: Patio
- Pool features: Community, Fenced
Lot
- Size: 588 Square Feet
- Features: Landscaped
Details
- Parcel number: 1330896256197110530000
- Special conditions: None
Construction
Type & style
- Home type: Condo
- Architectural style: Garden
- Property subtype: Condominium, Residential
- Attached to another structure: Yes
Materials
- Vinyl Siding
Condition
- Actual
- Year built: 2013
Details
- Builder model: The Dutchess Model
Utilities & green energy
- Sewer: Public Sewer
- Water: Public
- Utilities for property: Cable Available, Electricity Connected, Natural Gas Connected, Phone Available, Sewer Connected, Underground Utilities, Water Connected
Community & HOA
Community
- Features: Clubhouse, Curbs, Fitness Center, Pool, Sidewalks
- Security: Key Card Entry, Smoke Detector(s)
- Subdivision: Van Wyck Mews
HOA
- Has HOA: Yes
- Services included: Common Area Maintenance, Maintenance Structure, Maintenance Grounds, Pool Service, Sewer, Snow Removal, Trash, Water
- HOA fee: $479 monthly
- HOA name: Associa Management Co.
- HOA phone: 845-473-3711
Location
- Region: Fishkill
Financial & listing details
- Price per square foot: $351/sqft
- Tax assessed value: $397,100
- Annual tax amount: $7,193
- Date on market: 10/11/2026
- Cumulative days on market: 20 days
- Listing agreement: Exclusive Right To Sell
- Inclusions: Blinds, curtains, washer, dryer, refrigerator, dishwasher, oven
- Electric utility on property: Yes
Estimated market value
Not available
Estimated sales range
Not available
Not available
Price history
| Date | Event | Price |
|---|---|---|
| 10/11/2026 | Listed for sale | $430,000$351/sqft |
Source:  OneKey® MLS as distributed by MLS GRID #1060289 Report a problem | ||
Public tax history
Tax history is unavailable.
Monthly payment
Climate risks
Neighborhood: Merritt Park
Nearby schools
Schools provided by the listing agent
- Elementary: Brinckerhoff Elementary School
- Middle: Van Wyck Junior High School
- High: John Jay Senior High School
Source: OneKey® MLS as distributed by MLS GRID. This data may not be complete. We recommend contacting the local school district to confirm school assignments for this home.
Similar homes
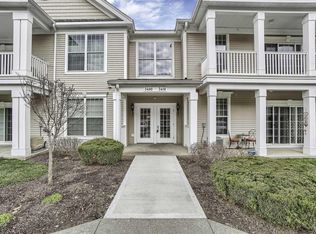
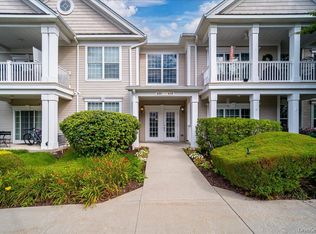
- $425,0002 bd2 ba1.2k sqft416 Saratoga Lane, Fishkill, NY 12524For Sale
 MLS ID #1033791, Sandra Mahon, Listing by: BHHS Hudson Valley Properties. OneKey® MLS as distributed by MLS GRID
- $399,9992 bd2 ba1.2k sqft917 Saratoga Lane, Fishkill, NY 12524For Sale
 MLS ID #1057197, Samantha McCrory, Listing by: Exit Realty Connections. OneKey® MLS as distributed by MLS GRID
- $400,0002 bd2 ba1.3k sqft1115 Saratoga Lane, Fishkill, NY 12524For Sale
 MLS ID #1004944, Lisa M. Latella, Listing by: Philip P. Latella Real Estate. OneKey® MLS as distributed by MLS GRID
- $435,9302 bd3 ba1.5k sqft5 S Cambridge Court, Fishkill, NY 12524For Sale
 MLS ID #1056776, Christina Acuti, Listing by: RE/MAX Town & Country. OneKey® MLS as distributed by MLS GRID
- $340,0002 bd2 ba1k sqft10 Skyline Drive #10, Fishkill, NY 12524For SaleMLS ID #1055589, Daniel Axtmann, Listing by: BHHS Hudson Valley Properties. OneKey® MLS as distributed by MLS GRID
- $442,0002 bd3 ba1.5k sqft6 N Cambridge Court, Fishkill, NY 12524For SaleMLS ID #1047529, Theresa M. Gill, Listing by: Legacy Land & Homes LLC. OneKey® MLS as distributed by MLS GRID
- $369,0001 bd2 ba1k sqft160 Elmcrest Drive, Fishkill, NY 12524For SaleMLS ID #1064521, Eileen Fesko, Listing by: BHHS Hudson Valley Properties. OneKey® MLS as distributed by MLS GRID
- $449,9003 bd2 ba1.6k sqft55 Cumberland Road, Fishkill, NY 12524For SaleMLS ID #1049774, Jonathan R Miller, Listing by: Joncar Realty Inc. OneKey® MLS as distributed by MLS GRID
- $359,0002 bd2 ba1.1k sqft12 Skyline Drive #8, Fishkill, NY 12524For SaleMLS ID #1044769, John Gabriel, Listing by: KW MidHudson. OneKey® MLS as distributed by MLS GRID
- $375,0001 bd2 ba1.2k sqft53 Millholland Drive W, Fishkill, NY 12524For SaleMLS ID #1069759, Justin M. LaFalce, Listing by: KW MidHudson. OneKey® MLS as distributed by MLS GRID
- $425,0003 bd3 ba1.3k sqft58 Van Vlack Road, Hopewell Junction, NY 12533For SaleMLS ID #1038927, Anthony DeGelormo, Listing by: Century 21 Alliance Rlty Group. OneKey® MLS as distributed by MLS GRID
- $489,0001 bd2 ba1.4k sqft621 Regency Drive, Fishkill, NY 12524For SaleMLS ID #1047253, Nancy Rosaler, Listing by: BHHS Hudson Valley Properties. OneKey® MLS as distributed by MLS GRID
- $349,0002 bd2 ba1.3k sqft125 Jackson Street, Fishkill, NY 12524For SaleMLS ID #1066306, Etnik Berisha, Listing by: K. Fortuna Realty, Inc.. OneKey® MLS as distributed by MLS GRID
- $399,9001 bd2 ba1.7k sqft101 Elmcrest Drive, Fishkill, NY 12524For SaleMLS ID #1061572, Rebecca Agosta, Listing by: BHHS Hudson Valley Properties. OneKey® MLS as distributed by MLS GRID
- $479,9001 bd2 ba1.4k sqft231 Regency Drive, Fishkill, NY 12524For SaleMLS ID #1059790, Jennifer Stapleton, Listing by: Houlihan Lawrence Inc.. OneKey® MLS as distributed by MLS GRID
- $311,0002 bd2 ba1k sqft14 Skyline Drive #14, Fishkill, NY 12524For SaleMLS ID #1020464, Lynn Fronckowiak, Listing by: K. Fortuna Realty, Inc.. OneKey® MLS as distributed by MLS GRID
- $475,0001 bd2 ba1.4k sqft732 Regency Drive, Fishkill, NY 12524For SaleMLS ID #1032867, Rhoda L Ciancio, Listing by: Real Estate Connection Corp. OneKey® MLS as distributed by MLS GRID
