MAINTENANCE FREE LIVING! Located in the desirable Fox Ridge community in Fishkill, this spacious 1-bedroom, den and 1.5-bath condo offers nearly 1,300 square feet of living space within the Wappingers Central School District. Step inside to discover an inviting open-concept living and dining area featuring soaring ceilings, beautiful wood accents, stylish flooring, and sliding glass doors leading to a private covered balcony. The updated kitchen boasts white cabinetry, stainless steel appliances, beautiful countertops, and a decorative tile backsplash. The generously sized bedroom offers ample natural light and closet space, while the beautifully updated full bathroom features a walk-in shower and charming rustic finishes. An additional loft area with skylight provides flexible space perfect for a home office or play area with access to additional storage/bonus room that can be finished off for additional SQ FT. Enjoy the convenience of in-unit laundry, brand new central air, furnace and water heater. Fox Ridge offers wonderful community amenities, including a clubhouse, pool, tennis courts, playground, and beautifully maintained grounds. Conveniently located, minutes to I-84, all shopping, dining, schools, parks, and major commuter routes, this condo offers the perfect combination of comfort, character, and maintenance free living!
For sale
$375,000
53 Millholland Drive W, Fishkill, NY 12524
1beds
1,276sqft
Condominium, Residential
Built in 1988
-- sqft lot
$-- Zestimate®
$294/sqft
$326/mo HOA
What's special
Charming rustic finishesStylish flooringAmple natural lightGenerously sized bedroomSoaring ceilingsStainless steel appliancesCloset space
- 15 days
- 851
- 59
Likely to sell faster than
Zillow last checked:
Listing updated:
Listed by:
KW MidHudson 914-962-0007,
Justin M. LaFalce 845-224-5792
Source: OneKey® MLS as distributed by MLS GRID,MLS#: 1069759
Facts & features
Interior
Bedrooms & bathrooms
- Bedrooms: 1
- Bathrooms: 2
- Full bathrooms: 1
- 1/2 bathrooms: 1
Heating
- Forced Air, Natural Gas
Cooling
- Central Air
Appliances
- Included: Dishwasher, Dryer, Microwave, Range, Refrigerator, Stainless Steel Appliance(s), Washer
- Laundry: Washer/Dryer Hookup, In Unit
Features
- Ceiling Fan(s), Chandelier, Galley Type Kitchen, High Ceilings, Storage, Walk-In Closet(s)
- Flooring: Carpet, Vinyl
- Attic: None
- Has fireplace: No
Interior area
- Total structure area: 1,276
- Total interior livable area: 1,276 sqft
Property
Parking
- Parking features: On Street, Private
- Has uncovered spaces: Yes
Features
- Levels: Two
- Pool features: Community
Lot
- Size: 435 Square Feet
Details
- Parcel number: 1330896155381997180000
- Special conditions: None
Construction
Type & style
- Home type: Condo
- Property subtype: Condominium, Residential
Materials
- Block, Frame, Stone, Vinyl Siding
Condition
- Year built: 1988
Utilities & green energy
- Sewer: Public Sewer
- Water: Public
- Utilities for property: Cable Connected, Electricity Connected
Community & HOA
Community
- Features: Clubhouse, Tennis Court(s)
- Subdivision: Fox Ridge
HOA
- Has HOA: Yes
- Amenities included: Clubhouse, Maintenance, Park, Playground, Pool, Tennis Court(s)
- Services included: Common Area Maintenance, Maintenance Structure, Snow Removal, Trash
- HOA fee: $326 monthly
Location
- Region: Fishkill
Financial & listing details
- Price per square foot: $294/sqft
- Tax assessed value: $285,300
- Annual tax amount: $6,453
- Date on market: 11/3/2026
- Cumulative days on market: 16 days
- Listing agreement: Exclusive Right To Sell
- Electric utility on property: Yes
Estimated market value
Not available
Estimated sales range
Not available
Not available
Price history
| Date | Event | Price |
|---|---|---|
| 11/3/2026 | Listed for sale | $375,000+63%$294/sqft |
Source:  OneKey® MLS as distributed by MLS GRID #1069759 Report a problem | ||
| 10/26/2020 | Sold | $230,000$180/sqft |
Source: OneKey® MLS as distributed by MLS GRID #H6058393 Report a problem | ||
| 8/19/2020 | Pending sale | $230,000$180/sqft |
Source: K FORTUNA REALTY INC. WF #393161 Report a problem | ||
| 7/29/2020 | Listed for sale | $230,000-19.3%$180/sqft |
Source: K FORTUNA REALTY INC. WF #393161 Report a problem | ||
| 6/28/2006 | Sold | $285,000$223/sqft |
Source: Public Record Report a problem | ||
Public tax history
| Year | Property taxes | Tax assessment |
|---|---|---|
| 2025 | -- | $285,300 +8% |
| 2024 | -- | $264,200 +5% |
| 2023 | -- | $251,600 +10.5% |
| 2022 | -- | $227,700 +12% |
| 2021 | -- | $203,300 +7% |
| 2020 | -- | $190,000 |
| 2019 | -- | $190,000 +3% |
| 2018 | -- | $184,500 +4.5% |
| 2017 | $3,472 | $176,600 |
| 2016 | -- | $176,600 -22% |
| 2015 | -- | $226,400 |
| 2014 | -- | $226,400 -2.3% |
| 2012 | -- | $231,700 -0.1% |
| 2011 | -- | $231,900 -0.5% |
| 2010 | -- | $233,000 -6.8% |
| 2009 | -- | $250,000 -6% |
| 2008 | -- | $266,000 -6.2% |
| 2007 | -- | $283,500 +144.6% |
| 2006 | -- | $115,900 |
| 2000 | -- | $115,900 |
Find assessor info on the county website
Monthly payment
Climate risks
Neighborhood: Glenham
Nearby schools
Schools provided by the listing agent
- Elementary: Fishkill Elementary School
- Middle: Van Wyck Junior High School
- High: John Jay Senior High School
Source: OneKey® MLS as distributed by MLS GRID. This data may not be complete. We recommend contacting the local school district to confirm school assignments for this home.

Similar homes
- $442,0002 bd3 ba1.5k sqft6 N Cambridge Court, Fishkill, NY 12524For Sale
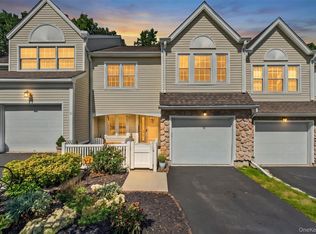
 MLS ID #1047529, Theresa M. Gill, Listing by: Legacy Land & Homes LLC. OneKey® MLS as distributed by MLS GRID
- $359,0002 bd2 ba1.1k sqft12 Skyline Drive #8, Fishkill, NY 12524For Sale
 MLS ID #1044769, John Gabriel, Listing by: KW MidHudson. OneKey® MLS as distributed by MLS GRID
- $369,0001 bd2 ba1k sqft160 Elmcrest Drive, Fishkill, NY 12524For Sale
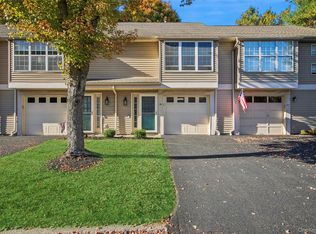 MLS ID #1064521, Eileen Fesko, Listing by: BHHS Hudson Valley Properties. OneKey® MLS as distributed by MLS GRID
- $299,9002 bd2 ba1.1k sqft25 Pierces Road #29, Newburgh, NY 12550For Sale
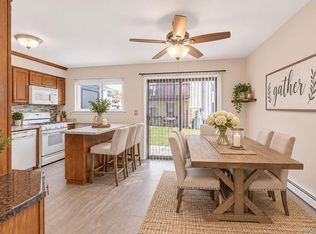 MLS ID #1068697, Alan H Scheiner, Listing by: A.B.S. Realty Corp. OneKey® MLS as distributed by MLS GRID
- $385,0002 bd3 ba1.4k sqft21 Juniper Lane, Pawling, NY 12564For SaleMLS ID #1069245, Edmond P. Albano III, Listing by: Keller Williams NY Realty. OneKey® MLS as distributed by MLS GRID
- $350,0002 bd3 ba1.3k sqft13 Matthews Lane, Washingtonville, NY 10992For SaleMLS ID #1071035, Rosalie W Cook, Listing by: Weichert Realtors. OneKey® MLS as distributed by MLS GRID
- $359,9002 bd2 ba1k sqft15 Countryman Lane, Wallkill, NY 12589For SaleMLS ID #1055029, Courtney Popowick, Listing by: Rita Levine Real Estate. OneKey® MLS as distributed by MLS GRID
- $350,0001 bd1 ba725 sqft36 Sussex Drive #A, Yorktown Heights, NY 10598For SaleMLS ID #1070222, Maria Campanelli, Listing by: BHHS River Towns Real Estate. OneKey® MLS as distributed by MLS GRID
- $395,0002 bd3 ba1.8k sqft47 Westbrook Road #47, Newburgh, NY 12550For SaleMLS ID #984672, Vivienne I. Cerrati, Listing by: Howard Hanna Rand Realty. OneKey® MLS as distributed by MLS GRID
- $399,9902 bd3 ba1.5k sqft160 Pinebrook Drive, Hyde Park, NY 12538For SaleMLS ID #1069646, Amanda Chavarria, Listing by: HomeSmart Homes & Estates. OneKey® MLS as distributed by MLS GRID
- $335,0003 bd1 ba1.2k sqft514 upper Avenue, Newburgh, NY 12550For SaleMLS ID #1064533, Aida Rodriguez, Listing by: HomeSmart Homes & Estates. OneKey® MLS as distributed by MLS GRID
- $529,5004 bd2 ba1.6k sqft47 Riverview Drive, Fishkill, NY 12524For SaleMLS ID #1024753, Sarah Bledsoe, Listing by: Fathom Realty NY LLC. OneKey® MLS as distributed by MLS GRID
- $375,0003 bd2 ba1.6k sqft7506 Chelsea Cove N. #7506, Hopewell Junction, NY 12533For SaleMLS ID #1068974, Susan Barnes, Listing by: Century 21 Alliance Realty Grp. OneKey® MLS as distributed by MLS GRID
- $333,0002 bd2 ba1k sqft39 Sussex Drive #B, Yorktown Heights, NY 10598For SaleMLS ID #1028904, Mary L. Craig, Listing by: Coldwell Banker Realty. OneKey® MLS as distributed by MLS GRID
- $399,0002 bd1 ba925 sqft27 Walden Court #F, Yorktown Heights, NY 10598For SaleMLS ID #1047932, Maria Micciari, Listing by: Compass Greater NY LLC. OneKey® MLS as distributed by MLS GRID
- $399,0002 bd2 ba1.1k sqft52 Church Street, Poughquag, NY 12570For SaleMLS ID #1053445, Jason Kerwar, Listing by: William Raveis Real Estate. OneKey® MLS as distributed by MLS GRID
- $365,0003 bd2 ba1.6k sqft6504 Chelsea Cove N, Hopewell Junction, NY 12533For SaleMLS ID #1070198, Virginia Corbett, Listing by: eXp Realty. OneKey® MLS as distributed by MLS GRID
- $375,0003 bd1 ba1.5k sqft66 Silver Spring Road, New Windsor, NY 12553For SaleMLS ID #1047624, Anna Hawley, Listing by: Howard Hanna Rand Realty. OneKey® MLS as distributed by MLS GRID
- $415,0003 bd2 ba1.3k sqft105 Pine Drive, New Windsor, NY 12553For SaleMLS ID #1048302, Stephen Ramundo, Listing by: Keller Williams Valley Realty. OneKey® MLS as distributed by MLS GRID
- $335,0002 bd1 ba1.1k sqft702 Vista On The Lake #702, Carmel, NY 10512For SaleMLS ID #1067694, Imma Carletto, Listing by: Serhant LLC. OneKey® MLS as distributed by MLS GRID
