VAN WYCK MEWS By Toll Brothers. This freshly painted, Move-In Ready, Two Bedroom, Two Full Bath, Second Floor Condominium features serene mountain views. Its open kitchen with granite bar counter looks into the spacious living and dining areas. Sliding Glass Doors open to the unit's private 18-foot-long covered porch. Newly polished wide plank wood floors in the main living areas and first bedroom lead to the unit's carpeted master bedroom with his and hers closets, and master bath with double vanity, soaking tub, and spacious shower. Along with an in-unit washer and dryer, the condo also has its own separate storage room in the basement. The Mews amenities offer a seasonal pool, a clubhouse, and a well-equipped fitness center. Residents can enjoy the custom outdoor BBQ and lounging areas across from the clubhouse.
For sale
Price cut: $5K (10/5)
$410,000
1115 Saratoga Lane, Fishkill, NY 12524
2beds
1,311sqft
Condominium, Residential
Built in 2008
-- sqft lot
$-- Zestimate®
$313/sqft
$357/mo HOA
What's special
In-unit washer and dryerSeasonal poolCarpeted master bedroomHis and hers closetsSoaking tubSpacious showerFreshly painted
- 80 days
- 603
- 7
Zillow last checked:
Listing updated:
Listed by:
Philip P. Latella Real Estate 914-939-3954,
Lisa M. Latella 914-939-3954
Source: OneKey® MLS as distributed by MLS GRID,MLS#: 1004944
Facts & features
Interior
Bedrooms & bathrooms
- Bedrooms: 2
- Bathrooms: 2
- Full bathrooms: 2
Heating
- Ducts, Forced Air
Cooling
- Central Air
Appliances
- Included: Dishwasher, Dryer, Gas Range, Refrigerator, Stainless Steel Appliance(s), Washer, Gas Water Heater
- Laundry: Washer/Dryer Hookup, Electric Dryer Hookup, In Unit, Washer Hookup
Features
- Breakfast Bar, Chandelier, Double Vanity, Granite Counters, His and Hers Closets, Open Kitchen, Primary Bathroom, Soaking Tub, Storage
- Flooring: Ceramic Tile, Hardwood
- Basement: Storage Space
- Attic: None
- Has fireplace: No
- Common walls with other units/homes: 1 Common Wall,No One Above
Interior area
- Total structure area: 1,311
- Total interior livable area: 1,311 sqft
Property
Parking
- Total spaces: 1
- Parking features: Assigned
Features
- Levels: One
- Patio & porch: Covered, Porch
- Pool features: Community
- Has view: Yes
- View description: Mountain(s)
Lot
- Size: 436 Square Feet
Details
- Parcel number: 1330896256196990830000
- Special conditions: None
Construction
Type & style
- Home type: Condo
- Architectural style: Garden
- Property subtype: Condominium, Residential
- Attached to another structure: Yes
Materials
- Frame
Condition
- Year built: 2008
Utilities & green energy
- Sewer: Public Sewer
- Water: Public
- Utilities for property: Cable Available, Electricity Connected, Natural Gas Connected, Sewer Connected, Water Connected
Community & HOA
Community
- Features: Clubhouse, Fitness Center, Pool
- Subdivision: Van Wyck Mews
HOA
- Has HOA: Yes
- Amenities included: Clubhouse, Fitness Center, Landscaping, Maintenance, Maintenance Grounds, Parking, Pool, Snow Removal, Trash
- Services included: Common Area Maintenance, Maintenance Structure, Maintenance Grounds, Pool Service, Sewer, Snow Removal, Trash
- HOA fee: $357 monthly
- HOA name: Van Wyck Mews Homeowners Association
Location
- Region: Fishkill
Financial & listing details
- Price per square foot: $313/sqft
- Tax assessed value: $397,100
- Annual tax amount: $7,632
- Date on market: 8/3/2026
- Cumulative days on market: 81 days
- Listing agreement: Exclusive Right To Sell
- Inclusions: All Appliances
- Electric utility on property: Yes
Estimated market value
Not available
Estimated sales range
Not available
Not available
Price history
| Date | Event | Price |
|---|---|---|
| 10/5/2026 | Price change | $410,000-1.2%$313/sqft |
Source:  OneKey® MLS as distributed by MLS GRID #1004944 Report a problem | ||
| 9/9/2026 | Price change | $415,000-2.4%$317/sqft |
Source: OneKey® MLS as distributed by MLS GRID #1004944 Report a problem | ||
| 8/3/2026 | Listed for sale | $425,000+62.8%$324/sqft |
Source: OneKey® MLS as distributed by MLS GRID #1004944 Report a problem | ||
| 4/27/2012 | Sold | $261,000-3.3%$199/sqft |
Source:  MHMLS #302224 Report a problem | ||
| 10/24/2011 | Listed for sale | $269,900-12.4%$206/sqft |
Source: REALTY EXECUTIVES WILLIAMS-SYKES RE #302224 Report a problem | ||
| 2/4/2009 | Sold | $308,268$235/sqft |
Source: Public Record Report a problem | ||
Public tax history
| Year | Property taxes | Tax assessment |
|---|---|---|
| 2025 | -- | $397,100 +7% |
| 2024 | -- | $371,100 +7.1% |
| 2023 | -- | $346,500 +10% |
| 2022 | -- | $315,000 +5% |
| 2021 | -- | $300,000 +5.3% |
| 2020 | -- | $285,000 |
| 2019 | -- | $285,000 +3.6% |
| 2018 | -- | $275,000 +3.8% |
| 2017 | $6,253 | $265,000 |
| 2016 | -- | $265,000 |
| 2015 | -- | $265,000 -3.6% |
| 2014 | -- | $275,000 -3.5% |
| 2012 | -- | $285,000 |
| 2011 | -- | $285,000 |
| 2010 | -- | $285,000 -3.4% |
| 2009 | -- | $295,000 +181% |
| 2008 | -- | $105,000 |
Find assessor info on the county website
Monthly payment
Climate risks
Neighborhood: Merritt Park
Nearby schools
Schools provided by the listing agent
- Elementary: Brinckerhoff Elementary School
- Middle: Wappingers Junior High School
- High: John Jay Senior High School
Source: OneKey® MLS as distributed by MLS GRID. This data may not be complete. We recommend contacting the local school district to confirm school assignments for this home.


Similar homes
- $425,0002 bd2 ba1.2k sqft416 Saratoga Lane, Fishkill, NY 12524For Sale
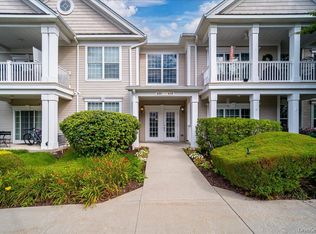
 MLS ID #1033791, Sandra Mahon, Listing by: BHHS Hudson Valley Properties. OneKey® MLS as distributed by MLS GRID
- $440,0002 bd2 ba1.2k sqft2806 Bennington Drive, Fishkill, NY 12524For Sale
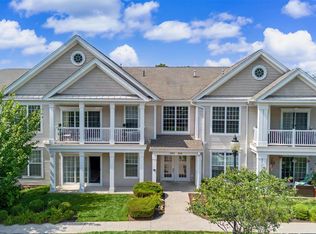 MLS ID #1039857, Michael A. Tarallo, Listing by: Giner Real Estate Inc.. OneKey® MLS as distributed by MLS GRID
- $399,9001 bd2 ba1.7k sqft101 Elmcrest Drive, Fishkill, NY 12524For Sale
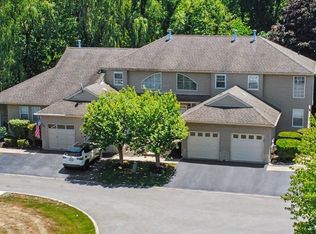 MLS ID #1061572, Rebecca Agosta, Listing by: BHHS Hudson Valley Properties. OneKey® MLS as distributed by MLS GRID
- $334,9002 bd2 ba1k sqft11 Skyline Drive #12, Fishkill, NY 12524For Sale
 MLS ID #1045627, Kimberlee Markarian, Listing by: BHHS Hudson Valley Properties. OneKey® MLS as distributed by MLS GRID
- $309,9002 bd2 ba1k sqft14 Skyline Drive #14, Fishkill, NY 12524For SaleMLS ID #1020464, Lynn Fronckowiak, Listing by: K. Fortuna Realty, Inc.. OneKey® MLS as distributed by MLS GRID
- $499,0001 bd2 ba1.4k sqft621 Regency Drive, Fishkill, NY 12524For SaleMLS ID #1047253, Nancy Rosaler, Listing by: BHHS Hudson Valley Properties. OneKey® MLS as distributed by MLS GRID
- $310,0001 bd2 ba1k sqft49 Aveonis Court #49, Fishkill, NY 12524For SaleMLS ID #994009, Donna Tiffany, Listing by: Exit Realty Connections. OneKey® MLS as distributed by MLS GRID
- $489,9001 bd2 ba1.4k sqft231 Regency Drive, Fishkill, NY 12524For SaleMLS ID #1059790, Jennifer Stapleton, Listing by: Houlihan Lawrence Inc.. OneKey® MLS as distributed by MLS GRID
- $475,0001 bd2 ba1.4k sqft732 Regency Drive, Fishkill, NY 12524For SaleMLS ID #1032867, Rhoda L Ciancio, Listing by: Real Estate Connection Corp. OneKey® MLS as distributed by MLS GRID
- $400,0003 bd2 ba1.6k sqft67 Pine Ridge Drive, Hopewell Junction, NY 12533For SaleMLS ID #999528, Lance Pahucki, Listing by: William Raveis-New York LLC. OneKey® MLS as distributed by MLS GRID
- $275,0001 bd1 ba900 sqft21 Village Park Drive #1B, Fishkill, NY 12524For SaleMLS ID #1057320, Patricia Chappas, Listing by: Century 21 Alliance Rlty Group. OneKey® MLS as distributed by MLS GRID
- $399,5002 bd3 ba1.4k sqft11 Rambling Brook, Poughkeepsie, NY 12601For SaleMLS ID #1056758, Joan Pedatella, Listing by: K. Fortuna Realty, Inc.. OneKey® MLS as distributed by MLS GRID
- $439,0003 bd3 ba1.6k sqft227 Orleans Road #14-6, Newburgh, NY 12550For SaleMLS ID #1034649, Amanda Brehm, Listing by: KW Hudson Valley United. OneKey® MLS as distributed by MLS GRID
- $417,0002 bd3 ba1.4k sqft3905 Buttonwood Lane, Carmel, NY 10512For SaleMLS ID #1038655, Peter C. Persaud, Listing by: HomeSmart Homes & Estates. OneKey® MLS as distributed by MLS GRID
- $399,0002 bd1 ba925 sqft27 Walden Court #F, Yorktown Heights, NY 10598For SaleMLS ID #1047932, Maria Micciari, Listing by: Compass Greater NY LLC. OneKey® MLS as distributed by MLS GRID
- $390,0002 bd1 ba987 sqft9 Forge Gate Drive #E2, Cold Spring, NY 10516For SaleMLS ID #1055797, Pamela E. Blecker, Listing by: Keller Williams Realty Partner. OneKey® MLS as distributed by MLS GRID
- $449,9993 bd2 ba1.1k sqft423 Rock Cut Road, Walden, NY 12586For SaleMLS ID #1055231, Diogenes J. Espinal Coste, Listing by: eRealty Advisors, Inc. OneKey® MLS as distributed by MLS GRID
- $395,0002 bd3 ba1.8k sqft47 Westbrook Road #47, Newburgh, NY 12550For SaleMLS ID #984672, Vivienne I. Cerrati, Listing by: Howard Hanna Rand Realty. OneKey® MLS as distributed by MLS GRID
- $399,0002 bd1 ba1.6k sqft21 Pleasant View Road, Poughkeepsie, NY 12603For SaleMLS ID #1043271, Matthew W. Gibbs, Listing by: KW Hudson Valley United. OneKey® MLS as distributed by MLS GRID
