Welcome to Regency at Fishkill, where a beautiful pond view sets the stage for this special one-bedroom plus den end-unit residence! Located in this sought-after 55+ community, this light-filled home offers the perfect blend of comfort, style and low-maintenance living - with a peaceful waterfront backdrop that makes it truly stand out. From the moment you arrive, there’s so much to love about both the home and the lifestyle that comes with it. Step inside to a bright and inviting interior filled with natural light. Beautiful hardwood floors and crown molding add warmth and character, while the spacious living room and dining room provide a comfortable setting for relaxing or entertaining. The eat-in kitchen features granite countertops, a gas range, abundant counter and cabinet space and a convenient breakfast bar - perfect for casual meals or gathering with friends and family. The additional den provides wonderful flexibility for a home office, sitting room or overnight guests. The generously sized primary bedroom features a private en-suite bath with double vanity, separate shower and soaking tub, plus both a traditional closet and walk-in closet. A full guest bath provides added convenience. And then there’s the view! Step outside onto your private balcony and take in the incredible pond views - a peaceful backdrop for morning coffee, afternoon reading or unwinding at the end of the day. It’s a beautiful setting you’ll appreciate in every season and one of the features that truly sets this home apart. Additional highlights include in-unit laundry and a one-car garage with direct interior access to the unit. Regency at Fishkill offers an impressive array of amenities, including a beautifully appointed clubhouse with full kitchen, fireside lounge and meeting room, heated saltwater pool, fitness center, outdoor gathering spaces, BBQ area and scenic walking trails. The vibrant Main Streets of Fishkill and Beacon are just minutes away, along with an outstanding selection of restaurants, shopping (short walk to Walmart/Sam's Club), hiking trails, hospitals, physician/medical offices, colleges and cultural attractions. Enjoy low-maintenance living in one of Fishkill’s most desirable 55+ communities - with a gorgeous pond view that makes this home especially hard to resist!
For sale
$489,900
231 Regency Drive, Fishkill, NY 12524
1beds
1,499sqft
Condominium, Residential
Built in 2008
-- sqft lot
$-- Zestimate®
$327/sqft
$545/mo HOA
What's special
Full guest bathBright and inviting interiorCrown moldingGenerously sized primary bedroomBeautiful pond viewDining roomConvenient breakfast bar
- 23 days
- 442
- 19
Likely to sell faster than
Zillow last checked:
Listing updated:
Listed by:
Houlihan Lawrence Inc. 845-473-9770,
Jennifer Stapleton 914-906-2423
Source: OneKey® MLS as distributed by MLS GRID,MLS#: 1059790
Facts & features
Interior
Bedrooms & bathrooms
- Bedrooms: 1
- Bathrooms: 2
- Full bathrooms: 2
Primary bedroom
- Level: First
Primary bathroom
- Level: First
Bathroom 2
- Level: First
Den
- Level: First
Dining room
- Level: First
Kitchen
- Level: First
Living room
- Level: First
Heating
- Natural Gas
Cooling
- Central Air
Appliances
- Included: Dishwasher, Dryer, Gas Range, Refrigerator, Washer
- Laundry: Washer/Dryer Hookup, In Unit
Features
- Crown Molding, Double Vanity, Eat-in Kitchen, Elevator, Granite Counters, His and Hers Closets, Open Kitchen, Primary Bathroom, Walk-In Closet(s)
- Attic: None
- Has fireplace: No
- Common walls with other units/homes: End Unit
Interior area
- Total structure area: 1,499
- Total interior livable area: 1,499 sqft
Property
Parking
- Total spaces: 1
- Parking features: Assigned, Garage
- Garage spaces: 1
Features
- Patio & porch: Covered, Terrace
- Exterior features: Balcony
- Has view: Yes
- View description: Water
- Has water view: Yes
- Water view: Water
- Waterfront features: Pond
Details
- Parcel number: 1330896155128316600000
- Special conditions: None
Construction
Type & style
- Home type: Condo
- Architectural style: Other
- Property subtype: Condominium, Residential
- Attached to another structure: Yes
Materials
- Frame
Condition
- Year built: 2008
Utilities & green energy
- Sewer: Public Sewer
- Water: Public
- Utilities for property: Electricity Connected
Community & HOA
Community
- Senior community: Yes
- Subdivision: Regency at Fishkill
HOA
- Has HOA: Yes
- Services included: Common Area Maintenance, Maintenance Structure, Maintenance Grounds, Pool Service, Sewer, Snow Removal, Trash, Water
- HOA fee: $545 monthly
Location
- Region: Fishkill
Financial & listing details
- Price per square foot: $327/sqft
- Tax assessed value: $470,000
- Annual tax amount: $8,490
- Date on market: 10/7/2026
- Cumulative days on market: 5 days
- Listing agreement: Exclusive Right To Sell
- Electric utility on property: Yes
Estimated market value
Not available
Estimated sales range
Not available
Not available
Price history
| Date | Event | Price |
|---|---|---|
| 10/7/2026 | Listed for sale | $489,900+66.6%$327/sqft |
Source:  OneKey® MLS as distributed by MLS GRID #1059790 Report a problem | ||
| 11/25/2014 | Sold | $294,000-18.5%$196/sqft |
Source: Public Record Report a problem | ||
| 9/10/2009 | Sold | $360,725$241/sqft |
Source: Public Record Report a problem | ||
Public tax history
| Year | Property taxes | Tax assessment |
|---|---|---|
| 2025 | -- | $470,000 +3.3% |
| 2024 | -- | $455,000 +4.6% |
| 2023 | -- | $435,000 +10.1% |
| 2022 | -- | $395,000 +6.8% |
| 2021 | -- | $370,000 +7.2% |
| 2020 | -- | $345,000 |
| 2019 | -- | $345,000 +7.8% |
| 2018 | -- | $320,000 |
| 2017 | $5,840 | $320,000 |
| 2016 | -- | $320,000 |
| 2015 | -- | $320,000 -9.9% |
| 2014 | -- | $355,000 |
| 2012 | -- | $355,000 -6.6% |
| 2011 | -- | $380,000 +7% |
| 2010 | -- | $355,000 +32.7% |
| 2009 | -- | $267,500 |
Find assessor info on the county website
Monthly payment
Climate risks
Neighborhood: 12524
Nearby schools
Schools provided by the listing agent
- Elementary: Fishkill Elementary School
- Middle: Van Wyck Junior High School
- High: John Jay Senior High School
Source: OneKey® MLS as distributed by MLS GRID. This data may not be complete. We recommend contacting the local school district to confirm school assignments for this home.
Similar homes
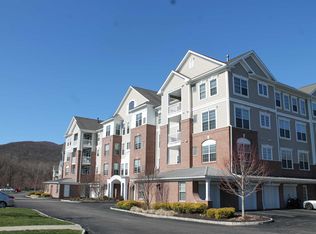
- $499,0001 bd2 ba1.4k sqft621 Regency Drive, Fishkill, NY 12524For Sale
 MLS ID #1047253, Nancy Rosaler, Listing by: BHHS Hudson Valley Properties. OneKey® MLS as distributed by MLS GRID
- $475,0001 bd2 ba1.4k sqft732 Regency Drive, Fishkill, NY 12524For Sale
 MLS ID #1032867, Rhoda L Ciancio, Listing by: Real Estate Connection Corp. OneKey® MLS as distributed by MLS GRID
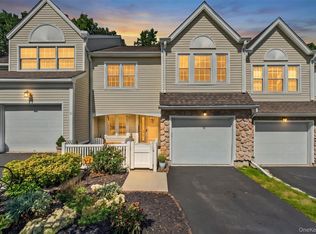
- $442,0002 bd3 ba1.5k sqft6 N Cambridge Court, Fishkill, NY 12524For Sale
 MLS ID #1047529, Theresa M. Gill, Listing by: Legacy Land & Homes LLC. OneKey® MLS as distributed by MLS GRID
- $399,9992 bd2 ba1.2k sqft917 Saratoga Lane, Fishkill, NY 12524For Sale
 MLS ID #1057197, Samantha McCrory, Listing by: Exit Realty Connections. OneKey® MLS as distributed by MLS GRID
- $425,0002 bd2 ba1.2k sqft416 Saratoga Lane, Fishkill, NY 12524For SaleMLS ID #1033791, Sandra Mahon, Listing by: BHHS Hudson Valley Properties. OneKey® MLS as distributed by MLS GRID
- $399,9001 bd2 ba1.7k sqft101 Elmcrest Drive, Fishkill, NY 12524For SaleMLS ID #1061572, Rebecca Agosta, Listing by: BHHS Hudson Valley Properties. OneKey® MLS as distributed by MLS GRID
- $465,0003 bd3 ba1.6k sqft206 Tamerisk Lane, New Windsor, NY 12553For SaleMLS ID #1066348, Erin Talarico, Listing by: Howard Hanna Rand Realty. OneKey® MLS as distributed by MLS GRID
- $469,0003 bd2 ba1.5k sqft70 Mulberry Lane, Milton, NY 12547For SaleMLS ID #1049979, Teri A. Biondo, Listing by: eXp Realty. OneKey® MLS as distributed by MLS GRID
- $479,0003 bd3 ba1.8k sqft7 Bainbridge Place #404, Newburgh, NY 12550For SaleMLS ID #1011394, Pamela S. Kandel, Listing by: Houlihan Lawrence Inc.. OneKey® MLS as distributed by MLS GRID
- $525,0004 bd2 ba1.7k sqft17 Chestnut Lane, Milton, NY 12547For SaleMLS ID #1049036, Tremaine Selby, Listing by: Weichert Realtors. OneKey® MLS as distributed by MLS GRID
- $499,0004 bd2 ba1.5k sqft11 St Andrews Road, Walden, NY 12586For SaleMLS ID #1041443, Virginia Corbett, Listing by: eXp Realty. OneKey® MLS as distributed by MLS GRID
- $575,0003 bd2 ba1.8k sqft16 Oskar Drive, Mahopac, NY 10541For SaleMLS ID #1019639, Danielle Benanti Bonner, Listing by: Julia B Fee Sothebys Int. Rlty. OneKey® MLS as distributed by MLS GRID
- $712,0002 bd2 ba1.9k sqft5 Maggie May Way, Cold Spring, NY 10516For SaleMLS ID #1027839, Arij Kurzum, Listing by: Houlihan Lawrence Inc.. OneKey® MLS as distributed by MLS GRID
- $549,0003 bd3 ba1.3k sqft361 Verplanck Avenue, Beacon, NY 12508For SaleMLS ID #1013015, Manoj Kumar, Listing by: Compass Greater NY, LLC. OneKey® MLS as distributed by MLS GRID
- $450,0003 bd3 ba1.6k sqft406 Hawthorn Way, New Windsor, NY 12553For SaleMLS ID #1068422, Ramanjit Dhanoa, Listing by: eXp Realty. OneKey® MLS as distributed by MLS GRID
- $575,0003 bd3 ba2k sqft54 Bowe Lane, Lagrangeville, NY 12540For SaleMLS ID #1068108, Justin M. LaFalce, Listing by: KW MidHudson. OneKey® MLS as distributed by MLS GRID
- $474,0003 bd3 ba1.6k sqft2362 Albany Post Road, Walden, NY 12586For SaleMLS ID #1055767, Sharon Reynolds, Listing by: KW Hudson Valley United. OneKey® MLS as distributed by MLS GRID
- $500,0002 bd3 ba1.6k sqft5 High Meadow Trail #5, Peekskill, NY 10566For SaleMLS ID #1056998, Rachel Jones, Listing by: Jason Mitchell Real Estate NY. OneKey® MLS as distributed by MLS GRID
- $579,9002 bd2 ba1.3k sqft148 Flintlock Way #G, Yorktown Heights, NY 10598For SaleMLS ID #1038322, Jo-Ella Deliberto, Listing by: Houlihan Lawrence Inc.. OneKey® MLS as distributed by MLS GRID
- $455,0003 bd2 ba1.6k sqft10 Lakeview Court, Poughkeepsie, NY 12603For SaleMLS ID #1032439, Jennifer Stapleton, Listing by: Houlihan Lawrence Inc.. OneKey® MLS as distributed by MLS GRID
