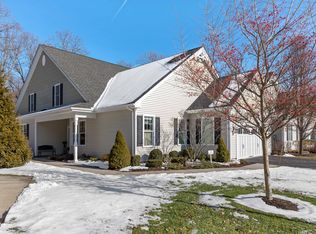
Experience upscale, carefree living in Glassbury Court at Cold Spring, a premier 55+ active-adult community. This beautifully appointed Highland model enjoys a prime location within the complex, surrounded by lush flowerbeds and mature landscaping. Designed for comfortable one-level living, the home offers two bedrooms, a versatile den, and an expanded patio ideal for relaxing and entertaining. The welcoming foyer features a raised ceiling and opens to an elegant formal dining room with a tray ceiling. The vaulted great room, highlighted by a gas fireplace, flows seamlessly into the kitchen with a granite center island, stainless steel appliances, and a spacious pantry. Wood floors extend throughout the main living areas and primary bedroom, while the second bedroom and den feature carpeting. Additional amenities include radiant-floor and hydro-air heating, propane fuel, central air, central vacuum, a heated two-car garage, and a convenient storage room off the patio. Residents enjoy a clubhouse, fitness center, movie theater, heated swimming pool, and tennis courts. North Highlands Park of Philipstown, with its scenic pond and hiking trails, is nearby, while the Metro-North train station is approximately five miles away—offering an ideal balance of natural beauty, recreation, and convenience. NYSERDA designated energy star home desinged to use approximately 30% less energy, providing greater comfort and value.
For sale
$712,000
5 Maggie May Way, Cold Spring, NY 10516
2beds
1,974sqft
Condominium, Residential
Built in 2009
-- sqft lot
$-- Zestimate®
$361/sqft
$780/mo HOA
What's special
Central airHeated two-car garageVersatile denCentral vacuumStainless steel appliancesRadiant-floor and hydro-air heatingComfortable one-level living
- 67 days
- 413
- 12
Zillow last checked:
Listing updated:
Listed by:
Houlihan Lawrence Inc. 845-473-9770,
Arij Kurzum 845-453-4813
Source: OneKey® MLS as distributed by MLS GRID,MLS#: 1027839
Facts & features
Interior
Bedrooms & bathrooms
- Bedrooms: 2
- Bathrooms: 2
- Full bathrooms: 2
Heating
- Forced Air, Radiant
Cooling
- Central Air, ENERGY STAR Qualified Equipment
Appliances
- Included: Dishwasher, Dryer, Gas Range, Microwave, Refrigerator, Washer
- Laundry: In Unit
Features
- First Floor Bedroom, First Floor Full Bath, Entrance Foyer, Granite Counters, Kitchen Island, Open Floorplan, Open Kitchen, Pantry, Primary Bathroom
- Attic: Scuttle
- Number of fireplaces: 1
- Fireplace features: Living Room
- Common walls with other units/homes: 1 Common Wall
Interior area
- Total structure area: 1,974
- Total interior livable area: 1,974 sqft
Video & virtual tour
Property
Parking
- Total spaces: 2
- Parking features: Garage
- Garage spaces: 2
Features
- Levels: One
Lot
- Size: 0.43 Acres
Details
- Parcel number: 37268901600000010380000059
- Special conditions: None
Construction
Type & style
- Home type: Condo
- Property subtype: Condominium, Residential
- Attached to another structure: Yes
Materials
- Vinyl Siding
Condition
- Actual
- Year built: 2009
Utilities & green energy
- Sewer: Shared Septic
- Water: Public
- Utilities for property: Electricity Connected, Propane, Sewer Connected, Water Connected
Community & HOA
Community
- Senior community: Yes
- Subdivision: Glassbury Court at Cold Spring
HOA
- Has HOA: Yes
- Amenities included: Clubhouse, Fitness Center, Maintenance Grounds, Pool
- Services included: Common Area Maintenance, Pool Service, Snow Removal
- HOA fee: $780 monthly
- HOA name: Westchester Management Company
Location
- Region: Cold Spring
Financial & listing details
- Price per square foot: $361/sqft
- Tax assessed value: $127,600
- Annual tax amount: $7,586
- Date on market: 8/12/2026
- Cumulative days on market: 55 days
- Listing agreement: Exclusive Right To Sell
- Electric utility on property: Yes
Estimated market value
Not available
Estimated sales range
Not available
Not available
Price history
| Date | Event | Price |
|---|---|---|
| 8/12/2026 | Listed for sale | $712,000+57.9%$361/sqft |
Source:  OneKey® MLS as distributed by MLS GRID #1027839 Report a problem OneKey® MLS as distributed by MLS GRID #1027839 Report a problem | ||
| 11/3/2010 | Sold | $450,971$228/sqft |
Source: Public Record Report a problem | ||
Public tax history
| Year | Property taxes | Tax assessment |
|---|---|---|
| 2025 | -- | $127,600 |
| 2024 | -- | $127,600 |
| 2023 | -- | $127,600 |
| 2022 | -- | $127,600 |
| 2021 | -- | $127,600 |
| 2020 | -- | $127,600 |
| 2019 | -- | $127,600 |
| 2018 | -- | $127,600 |
| 2017 | $5,644 | $127,600 |
| 2016 | -- | $127,600 |
| 2015 | -- | $127,600 |
| 2014 | -- | $127,600 |
| 2013 | -- | $127,600 |
| 2012 | -- | $127,600 |
| 2011 | -- | $127,600 +71% |
| 2010 | -- | $74,600 |
Find assessor info on the county website
Monthly payment
Climate risks
Neighborhood: 10516
Nearby schools
Schools provided by the listing agent
- Elementary: Haldane Elementary/Middle School
- Middle: Haldane Middle School
- High: Haldane High School
Source: OneKey® MLS as distributed by MLS GRID. This data may not be complete. We recommend contacting the local school district to confirm school assignments for this home.

Similar homes
- $779,9003 bd3 ba2.6k sqft1 Hiko Place, Fishkill, NY 12524For Sale
 MLS ID #1057093, David Deberardinis, Listing by: Houlihan Lawrence Inc.. OneKey® MLS as distributed by MLS GRID
 - $715,0002 bd3 ba2.2k sqft146 Underhill Lane, Peekskill, NY 10566For Sale
 MLS ID #1056830, Amber N. Thomas, Listing by: Compass Greater NY, LLC. OneKey® MLS as distributed by MLS GRID
 - $650,0002 bd2 ba1.5k sqft427 Trump Park, Shrub Oak, NY 10588For Sale
 MLS ID #1045118, Nadia Van Hauwaert, Listing by: Houlihan Lawrence Inc.. OneKey® MLS as distributed by MLS GRID
 - $649,9003 bd3 ba2.4k sqft319 Honness Road, Fishkill, NY 12524For Sale
 MLS ID #1057237, Joy Carozza, Listing by: K. Fortuna Realty, Inc.. OneKey® MLS as distributed by MLS GRID
 - $719,9004 bd5 ba2.7k sqft1 Taft Place, Cornwall On Hudson, NY 12520For SaleMLS ID #1006204, Jacob P. Matthews, Listing by: Ellis Sotheby's Intl Realty. OneKey® MLS as distributed by MLS GRID
- $649,9004 bd3 ba2.4k sqft2 Atwood Lane, Newburgh, NY 12550For SaleMLS ID #1026533, Jordan Gaspard, Listing by: Prominent Properties Sotheby's. OneKey® MLS as distributed by MLS GRID
- $718,0004 bd3 ba2.4k sqft2726 Colonial Drive, New Windsor, NY 12553For SaleMLS ID #1049776, Karen R Taphorn, Listing by: Howard Hanna Rand Realty. OneKey® MLS as distributed by MLS GRID
- $615,0002 bd3 ba1.7k sqft341 Furnace Dock Road #11, Cortlandt Manor, NY 10567For SaleMLS ID #957112, Annemarie Credentino, Listing by: BHHS River Towns Real Estate. OneKey® MLS as distributed by MLS GRID
- $680,0003 bd2 ba2.1k sqft611 Decatur Avenue, Peekskill, NY 10566For SaleMLS ID #1046249, Heather A. Bouza, Listing by: Compass Greater NY, LLC. OneKey® MLS as distributed by MLS GRID
- $699,0004 bd3 ba2.6k sqft18 Bray Farm Lane, Wappingers Falls, NY 12590For SaleMLS ID #1047464, Salvatore Santello, Listing by: Coldwell Banker Realty. OneKey® MLS as distributed by MLS GRID
- $689,0005 bd4 ba2.7k sqft13 James Wilkinson Road, Rock Tavern, NY 12575For SaleMLS ID #1034804, Sharon Kushner, Listing by: eXp Realty. OneKey® MLS as distributed by MLS GRID
- $794,5002 bd2 ba1.4k sqft341 Furnace Dock Road #50, Cortlandt Manor, NY 10567For SaleMLS ID #1025254, Judith Hermesch, Listing by: Coldwell Banker Realty. OneKey® MLS as distributed by MLS GRID
- $725,0003 bd3 ba2.9k sqft50 Station Road, Salisbury Mills, NY 12577For SaleMLS ID #1041249, Jay A Himelson, Listing by: Howard Hanna Rand Realty. OneKey® MLS as distributed by MLS GRID
- $659,9003 bd3 ba2.2k sqft24 Robyn Drive, Marlboro, NY 12542For SaleMLS ID #1025295, Bonnie Christman, Listing by: BHHS Hudson Valley Properties. OneKey® MLS as distributed by MLS GRID
- $679,0004 bd3 ba2.2k sqft182 Geymer Drive, Mahopac, NY 10541For SaleMLS ID #1034773, Zachary Preuss, Listing by: Compass Greater NY, LLC. OneKey® MLS as distributed by MLS GRID
- $699,0003 bd3 ba2.7k sqft49 Millstream Court, Pawling, NY 12564For SaleMLS ID #1046647, Brittany N. Pisco, Listing by: William Raveis-New York, LLC. OneKey® MLS as distributed by MLS GRID
- $699,0003 bd3 ba2.7k sqft165 Underhill Lane, Peekskill, NY 10566For SaleMLS ID #1032338, Susan Fraietta, Listing by: BHHS River Towns Real Estate. OneKey® MLS as distributed by MLS GRID
- $649,5003 bd3 ba2.2k sqft27 Frieda Lane, Poughkeepsie, NY 12603For SaleMLS ID #1042196, Justin M. LaFalce, Listing by: KW MidHudson. OneKey® MLS as distributed by MLS GRID
- $579,9002 bd2 ba1.3k sqft148 Flintlock Way #G, Yorktown Heights, NY 10598For SaleMLS ID #1038322, Jo-Ella Deliberto, Listing by: Houlihan Lawrence Inc.. OneKey® MLS as distributed by MLS GRID
- $648,0003 bd3 ba2.1k sqft5 Anna Place, Marlboro, NY 12542For SaleMLS ID #1036109, Lyra Blumenthal, Listing by: RE/MAX Benchmark Realty Group. OneKey® MLS as distributed by MLS GRID
